

8849 Kennedy Road, Yorkville, Illinois 60560
$218,000
|
Sold
|
|
| Status: | Closed |
| Sqft: | 0 |
| Cost/Sqft: | — |
| Beds: | 5 |
| Baths: | 3 |
| Year Built: | 1942 |
| Property Taxes: | $6,632 |
| Days On Market: | 3422 |
| Lot Size: | 2,22 |
Description
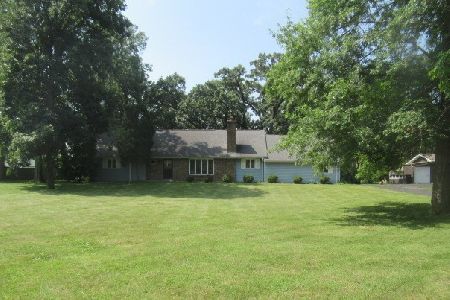
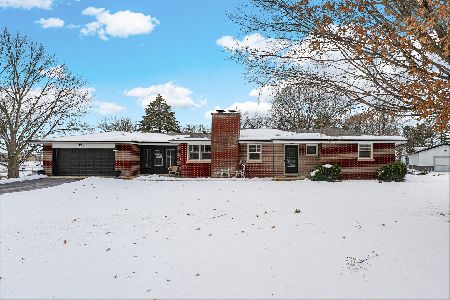
Absolutely an amazing private setting sitting on 2.2 acres with a pond, 3 sheds, 2 car heated garage w/ window ac unit, full mature trees, partially fenced, deck, patio, and a burn pit. Beautiful raised ranch boasts 5 bedrooms, including extra large walk-in closets, a cedar closet, 3 full baths, large family room, heated front porch, separate dining room, an abundance of storage. Well over 3000 sq ft of living space! Electric has been updated 11-25-2017, fresh paint, new carpet in one bedroom, hard wood floors through out living room and bedrooms upstairs. There is a fire place that is inoperable, but, it does include electric logs that work amazingly. Well and septic, gas forced air, ac, home warranty included. Roof on all buildings is 7 years old! Call to schedule your showing today!
Property Specifics
| Single Family | |
| — | |
| Step Ranch | |
| 1942 | |
| Full | |
| Cedar | |
| Asphalt | |
| — | |
| Yes | |
| 2.22 |
| Kendall | |
| — | |
| 0 / Not Applicable | |
| None | |
| Private Well | |
| Septic-Private | |
| Central Air | |
| Natural Gas, Forced Air | |
| 09657629 | |
| 0222102005 |
Property History
| DATE: | EVENT: | PRICE: | SOURCE: |
|---|---|---|---|
| 30 Apr, 2018 | Sold | $218,000 | MRED MLS |
| 22 Aug, 2017 | Under contract | $229,000 | MRED MLS |
| — | Last price change | $249,900 | MRED MLS |
| 13 Jun, 2017 | Listed for sale | $265,000 | MRED MLS |
Room Specifics
Total Bedrooms: 5
Bedrooms Above Ground: 5
Bedrooms Below Ground: 0
Dimensions: —
Floor Type: Hardwood
Dimensions: —
Floor Type: Hardwood
Dimensions: —
Floor Type: Carpet
Full Bathrooms: 3
Bathroom Amenities: —
Bathroom in Basement: 1
Dimensions: —
Floor Type: Hardwood
Dimensions: —
Floor Type: Vinyl
Dimensions: —
Floor Type: Hardwood
Rooms: Bedroom 5, Enclosed Porch Heated, Storage, Workshop
Other Specifics
| 2 | |
| Concrete Perimeter | |
| Garage | |
| — | |
| — | |
| — | |
| Deck, Patio, Porch, Storms/Screens | |
| Pond(s), Wooded | |
| 2.22 ACRES | |
| Full | |
| None | |
| Hardwood Floors, First Floor Bedroom, In-Law Arrangement, First Floor Full Bath | |
| — | |
| Not in DB | |
| Water Rights, Street Paved | |
| — | |
| Decorative |
Tax History
| Year | Property Taxes |
|---|---|
| 2018 | $6,632 |
Contact Agent
Nearby Similar Homes


Nearby Sold Comparables


Contact Agent
Listing Provided By
KETTLEY & COMPANY
