

8853 Robin Drive, Des Plaines, Illinois 60016
Sorry, we are updating photos, please update this page in 15 minutes
$135,000
|
Sold
|
|
| Status: | Closed |
| Sqft: | 1,221 |
| Cost/Sqft: | $131 |
| Beds: | 3 |
| Baths: | 2 |
| Year Built: | 1963 |
| Property Taxes: | $4,479 |
| Days On Market: | 3109 |
| Lot Size: | 0,00 |
Description
Updated Unit with New Kitchen Cabinets Counters and Appliances. Updates in Full Bath, Freshly Painted, New Carpet ,New Laminate in Living Room, Full Size Washer and Dryer in Basement large utility room. Added third bedroom with remodel, Large Patio in fenced back yard newer generation windows too a must see offers welcome. Note taxes can be appealed unit was a rental prior to remodel. EZ show. Sold "AS-IS" Owner currently does not carry flood insurance , please have your attorney and lender verify property is not on flood plain. One unassigned parking spot on frontage street east of unit first come first serve. Additional spaces open their often for unit owners.
Property Specifics
| Condos/Townhomes | |
| 2 | |
| — | |
| 1963 | |
| Partial | |
| Brick | |
| Asphalt | |
| — | |
| No | |
| — |
| Cook | |
| — | |
| 0 / Not Applicable | |
| None | |
| Lake Michigan | |
| Public Sewer | |
| None | |
| Natural Gas, Steam, Baseboard, Radiator(s) | |
| 09942079 | |
| 09154130090000 |
Nearby Schools
| NAME: | DISTRICT: | DISTANCE: | |
|---|---|---|---|
|
High School
Maine East High School |
207 | Not in DB | |
Property History
| DATE: | EVENT: | PRICE: | SOURCE: |
|---|---|---|---|
| 7 Jan, 2013 | Sold | $53,500 | MRED MLS |
| 9 Nov, 2012 | Under contract | $53,500 | MRED MLS |
| — | Last price change | $63,500 | MRED MLS |
| 28 Sep, 2012 | Listed for sale | $63,500 | MRED MLS |
| 2 Aug, 2018 | Sold | $135,000 | MRED MLS |
| 2 Jul, 2018 | Under contract | $159,900 | MRED MLS |
| — | Last price change | $174,900 | MRED MLS |
| 7 May, 2018 | Listed for sale | $174,900 | MRED MLS |
Sorry, we are updating photos, please update this page in 15 minutes
Room Specifics
All Bedroom Info:
Total Bedrooms: 3
Bedrooms Above Ground: 3
Bedrooms Below Ground: 0
Total Bedrooms: 3
Bedrooms Above Ground: 3
Bedrooms Below Ground: 0
Second Bedroom Info:
Dimensions: —
Location: —Dimensions: —
Floor Type: Carpet
Third Bedroom Info:
Dimensions: —
Location: —Dimensions: —
Floor Type: Carpet
Bathroom Info:
Full Bathrooms: 2
Partial Bathrooms: 1Full Bathrooms: 2
Bathroom Amenities: —
Bathroom in Basement: 0
Kitchen Info:
Dimensions: —
Location: —Dimensions: —
Floor Type: Sustainable
Features: Eating Area-Table Space, Galley
Laundry Room Info:
Dimensions: —
Location: —Dimensions: —
Floor Type: Vinyl
Living Room Info:
Dimensions: —
Location: —Dimensions: —
Floor Type: Wood Laminate
Additional Rooms Info:
Rooms: Eating Area
Basement: PartialRooms: Eating Area
Other Specifics
| — | |
| Concrete Perimeter | |
| Space/s | |
| — | |
| — | |
| — | |
| Patio | |
| Fenced Yard | |
| 1598 SQ FT | |
| — | |
| Half | |
| — | |
| Range, Refrigerator, Washer, Dryer | |
| Not in DB | |
| — | |
| — | |
| — |
Tax History
| Year | Property Taxes |
|---|---|
| 2013 | $3,159 |
| 2018 | $4,479 |
Contact Agent
Nearby Similar Homes
8837 Robin Drive, Des Plaines, Illinois 60016
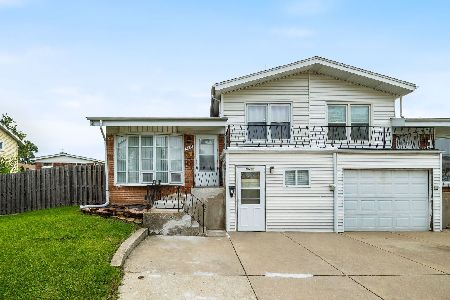
For Sale
$315,000
3 beds / 1.1 baths / 1,400 ft2
Condos/Townhomes / Built: 1963
87
8810 Briar Course, Des Plaines, Illinois 60016

Foreclosure
$140,000
1 beds / 1.0 baths / 0 ft2
Condos/Townhomes / Built: 1971
475
8812 Briar Court, Des Plaines, Illinois 60016
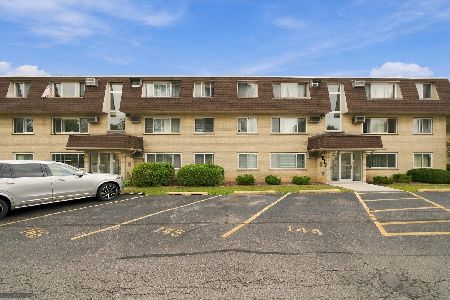
For Sale
$175,000
1 beds / 1.0 baths / 800 ft2
Condos/Townhomes / Built: 1971
14
2 Dee Road, Park Ridge, Illinois 60068
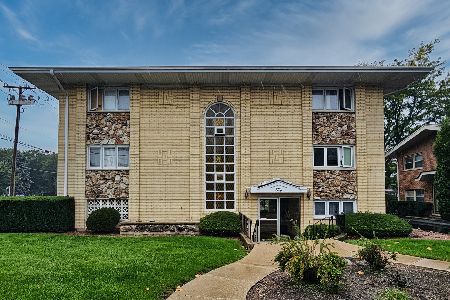
For Sale
$218,800
1 beds / 1.0 baths / 900 ft2
Condos/Townhomes / Built: 1994
39
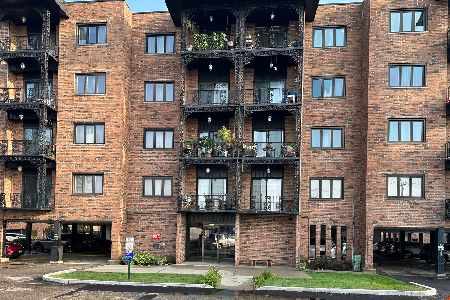
9355 Landings Lane, Des Plaines, Illinois 60016
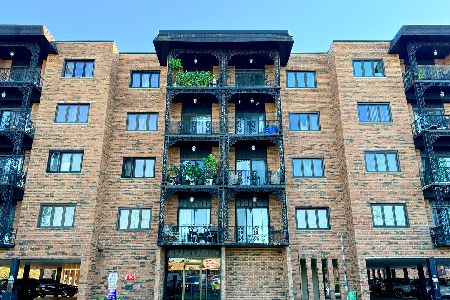
For Sale
$199,999
1 beds / 1.0 baths / 1,000 ft2
Condos/Townhomes / Built: 1976
38
Nearby Sold Comparables
8843 Robin Drive, Des Plaines, Illinois 60016

Sold
$84,500
3 beds / 2.0 baths / 1,120 ft2
Condos/Townhomes / Built: 1963
4586
8843 Robin Drive, Des Plaines, Illinois 60016
Sold
$74,900
3 beds / 1.1 baths / 1,221 ft2
Condos/Townhomes / Built: 1965
4502
8851 Robin Drive, Des Plaines, Illinois 60016

Sold
$205,000
3 beds / 1.1 baths / 1,267 ft2
Condos/Townhomes / Built: 1963
1957
8849 Robin Drive, Des Plaines, Illinois 60016
Sold
$188,000
3 beds / 1.1 baths / 0 ft2
Condos/Townhomes / Built: 1963
6712
8843 Robin Drive, Des Plaines, Illinois 60016
Sold
$76,900
3 beds / 1.1 baths / 0 ft2
Condos/Townhomes / Built: 1962
6567
8843 Robin Drive, Des Plaines, Illinois 60016
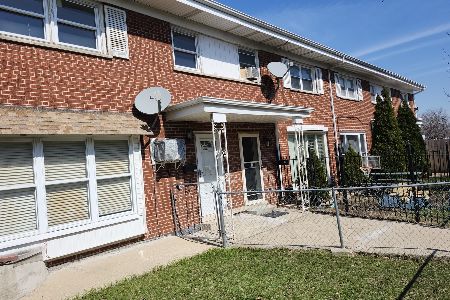
Sold
$253,800
3 beds / 1.1 baths / 1,120 ft2
Condos/Townhomes / Built: 1962
235
Contact Agent
Listing Provided By
RE/MAX Central
