

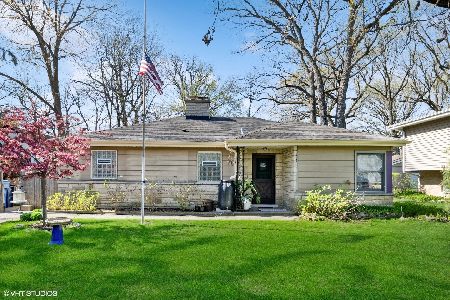
887 Barberry Road, Highland Park, Illinois 60035
Sorry, we are updating photos, please update this page in 15 minutes
$250,000
|
Sold
|
|
| Status: | Closed |
| Sqft: | 0 |
| Cost/Sqft: | — |
| Beds: | 3 |
| Baths: | 2 |
| Year Built: | 1959 |
| Property Taxes: | $7,883 |
| Days On Market: | 6302 |
| Lot Size: | 0,00 |
Description
Beautiful and affordable brick 3 BR / 1.1 BA ranch w/attached 1 car garage NOT ON THE TRACKS. Wonderful open floorplan, gr8 LR/DR/gr8 room, open to kitchen, adjacent to FR w/terrific views of expansive back yard. 3 bedrooms share new beautiful bqath w/skylights and 2nd 1/2 bath w/skylights. One car attached garage w/storage shed in back. Not to be missed, priced below market.
Property Specifics
| Single Family | |
| — | |
| Ranch | |
| 1959 | |
| None | |
| Brick | |
| Other | |
| — | |
| No | |
| — |
| Lake | |
| — | |
| 0 / Not Applicable | |
| None | |
| Lake Michigan | |
| Public Sewer | |
| Central Air | |
| Natural Gas, Forced Air | |
| 07282300 | |
| 16274020170000 |
Nearby Schools
| NAME: | DISTRICT: | DISTANCE: | |
|---|---|---|---|
|
Grade School
Sherwood Elementary School |
112 | — | |
|
Middle School
Elm Place School |
112 | Not in DB | |
|
High School
Highland Park High School |
113 | Not in DB | |
Property History
| DATE: | EVENT: | PRICE: | SOURCE: |
|---|---|---|---|
| 19 Nov, 2009 | Sold | $250,000 | MRED MLS |
| 20 Oct, 2009 | Under contract | $299,999 | MRED MLS |
| 27 Jul, 2009 | Listed for sale | $299,999 | MRED MLS |
| 24 Jan, 2022 | Sold | $465,000 | MRED MLS |
| 17 Dec, 2021 | Under contract | $480,000 | MRED MLS |
| — | Last price change | $485,000 | MRED MLS |
| 27 Aug, 2021 | Listed for sale | $495,000 | MRED MLS |
Sorry, we are updating photos, please update this page in 15 minutes
Room Specifics
All Bedroom Info:
Total Bedrooms: 3
Bedrooms Above Ground: 3
Bedrooms Below Ground: 0
Total Bedrooms: 3
Bedrooms Above Ground: 3
Bedrooms Below Ground: 0
Second Bedroom Info:
Dimensions: —
Location: —Dimensions: —
Floor Type: Hardwood
Third Bedroom Info:
Dimensions: —
Location: —Dimensions: —
Floor Type: Hardwood
Bathroom Info:
Full Bathrooms: 2
Partial Bathrooms: 1Full Bathrooms: 2
Bathroom Amenities: Whirlpool
Bathroom in Basement: 0
Dining Room Info:
Dimensions: —
Location: —Dimensions: —
Floor Type: Hardwood
Kitchen Info:
Dimensions: —
Location: —Dimensions: —
Floor Type: Ceramic Tile
Laundry Room Info:
Dimensions: —
Location: —Dimensions: —
Floor Type: Carpet
Living Room Info:
Dimensions: —
Location: —Dimensions: —
Floor Type: Hardwood
Family Room Info:
Dimensions: —
Location: —Dimensions: —
Floor Type: Ceramic Tile
Additional Rooms Info:
Rooms: Den, Utility Room-1st Floor
Basement: NoneRooms: Den, Utility Room-1st Floor
Other Specifics
| 1 | |
| Concrete Perimeter | |
| Garage | |
| — | |
| — | |
| — | |
| — | |
| Wooded | |
| 81X191X75X160 | |
| — | |
| None | |
| — | |
| Range, Microwave, Dishwasher, Refrigerator, Washer, Dryer, Disposal | |
| Not in DB | |
| — | |
| — | |
| — |
Tax History
| Year | Property Taxes |
|---|---|
| 2009 | $7,883 |
| 2022 | $7,484 |
Contact Agent
Nearby Similar Homes
1670 Strath Erin Road, Highland Park, Illinois 60035

For Sale
$650,000
4 beds / 3.1 baths / 3,216 ft2
Single Family / Built: 1990
20
1320 Deerfield Place, Highland Park, Illinois 60035

For Sale
$595,000
3 beds / 2.0 baths / 1,700 ft2
Single Family / Built: 1976
48
1235 Ferndale Avenue, Highland Park, Illinois 60035

For Sale
$625,000
4 beds / 2.0 baths / 1,822 ft2
Single Family / Built: 1953
21
1230 Ferndale Avenue, Highland Park, Illinois 60035

For Sale
$509,000
2 beds / 2.0 baths / 1,190 ft2
Single Family / Built: 1928
126
Nearby Sold Comparables
887 Barberry Road, Highland Park, Illinois 60035
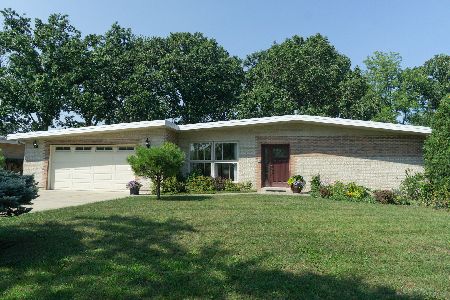
Sold
$480,000
3 beds / 2.0 baths / 1,904 ft2
Single Family / Built: 1959
1888
879 Barberry Road, Highland Park, Illinois 60035
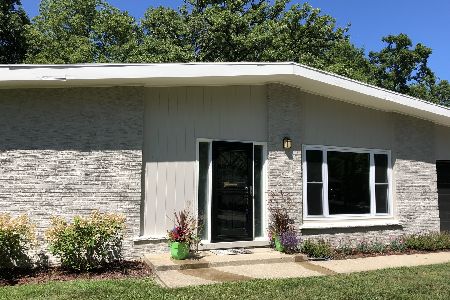
Sold
$350,000
3 beds / 2.0 baths / 1,858 ft2
Single Family / Built: 1960
2037
1590 Grove Avenue, Highland Park, Illinois 60035
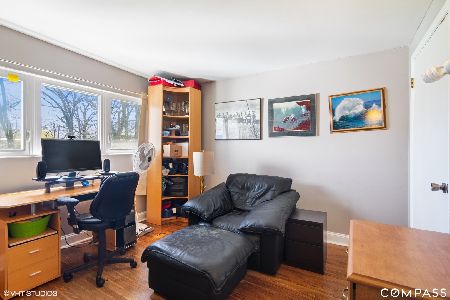
Sold
$350,000
3 beds / 2.0 baths / 1,929 ft2
Single Family / Built: 1961
2022
895 Sumac Road, Highland Park, Illinois 60035
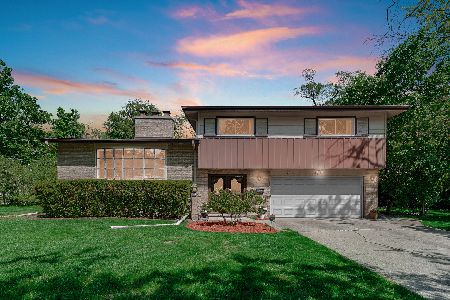
Sold
$595,000
3 beds / 2.1 baths / 1,728 ft2
Single Family / Built: 1958
153
1576 Grove Avenue, Highland Park, Illinois 60035
Sold
$315,000
2 beds / 1.0 baths / 1,139 ft2
Single Family / Built: —
1271
1566 Grove Avenue, Highland Park, Illinois 60035

Sold
$274,000
3 beds / 1.1 baths / 1,397 ft2
Single Family / Built: 1929
2157
Contact Agent
Listing Provided By
Baird & Warner
