

1590 Grove Avenue, Highland Park, Illinois 60035


$345,000
|
Sold
|
|
| Status: | Closed |
| Sqft: | 1,929 |
| Cost/Sqft: | $181 |
| Beds: | 3 |
| Baths: | 2 |
| Year Built: | 1961 |
| Property Taxes: | $8,401 |
| Days On Market: | 2022 |
| Lot Size: | 0,22 |
Description
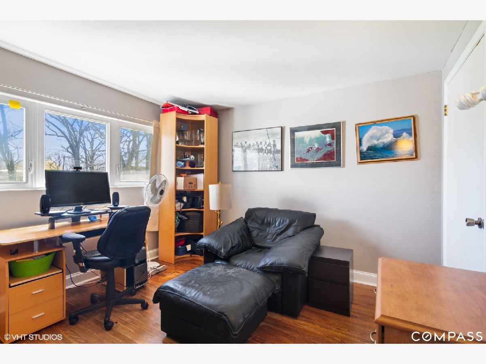
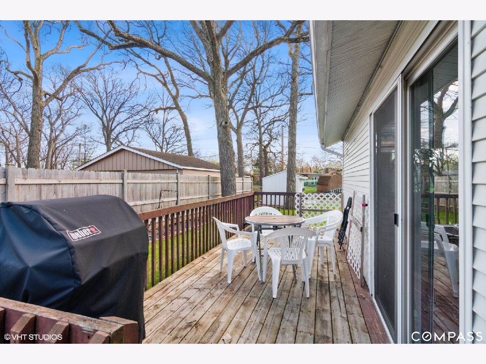
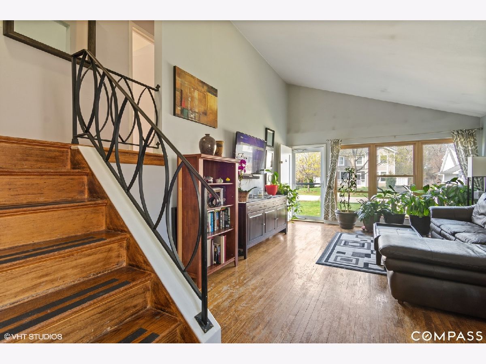
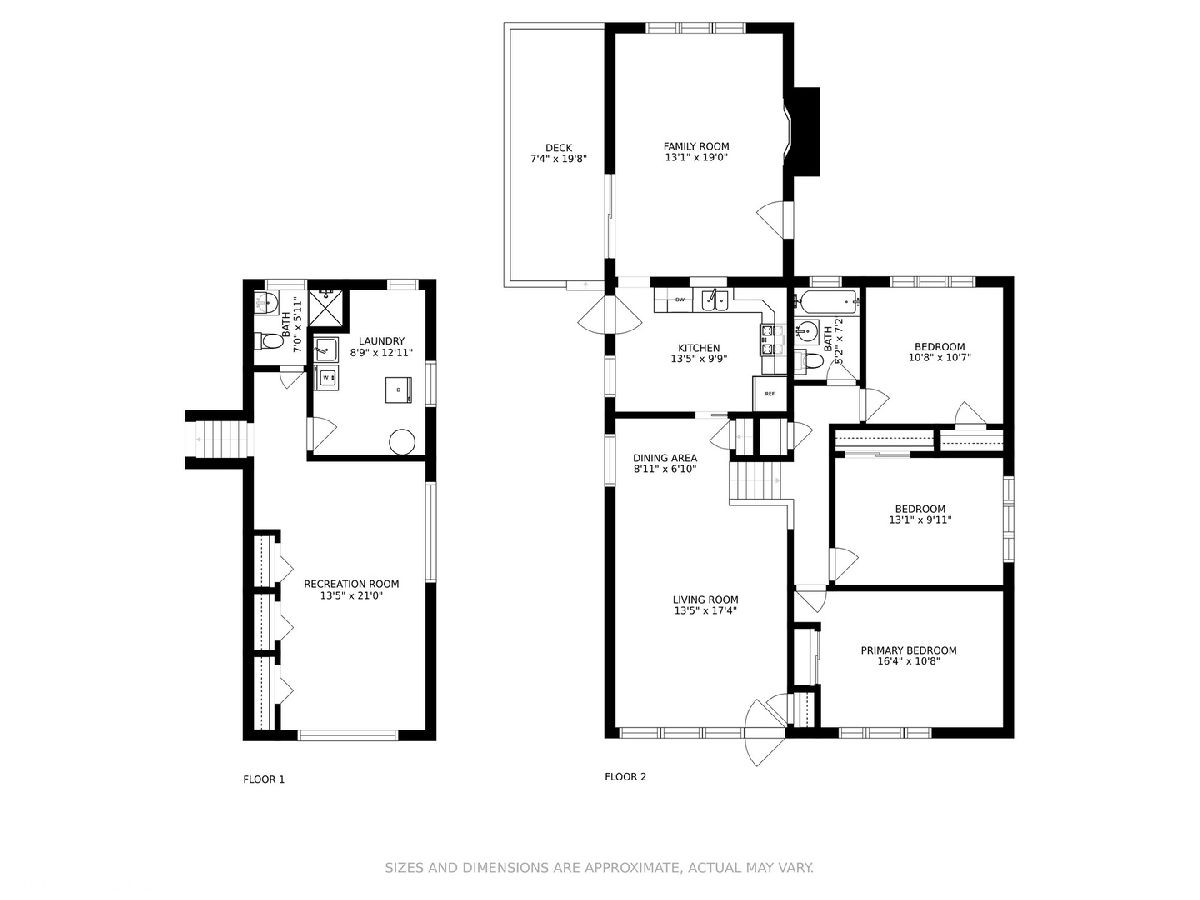
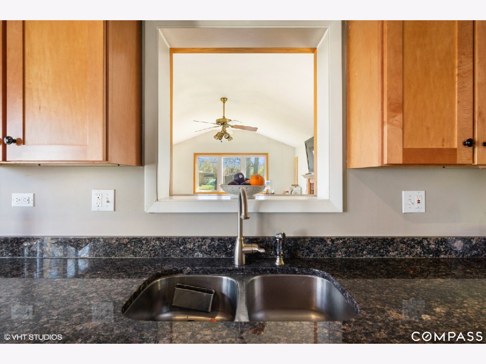
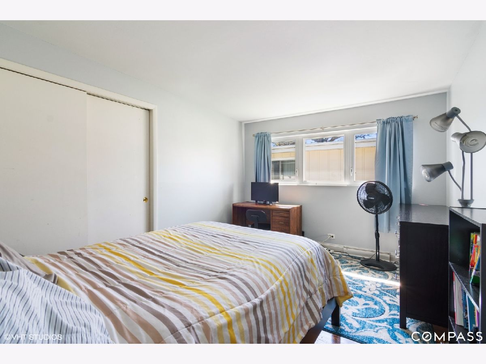
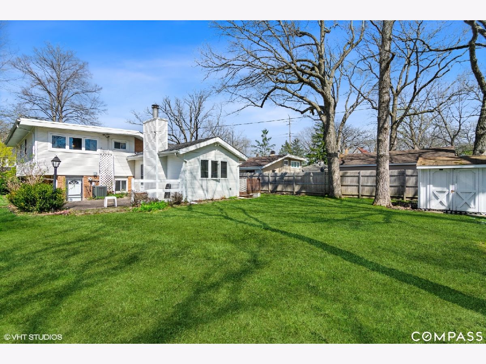
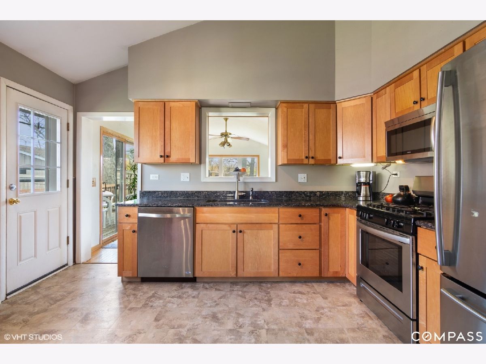
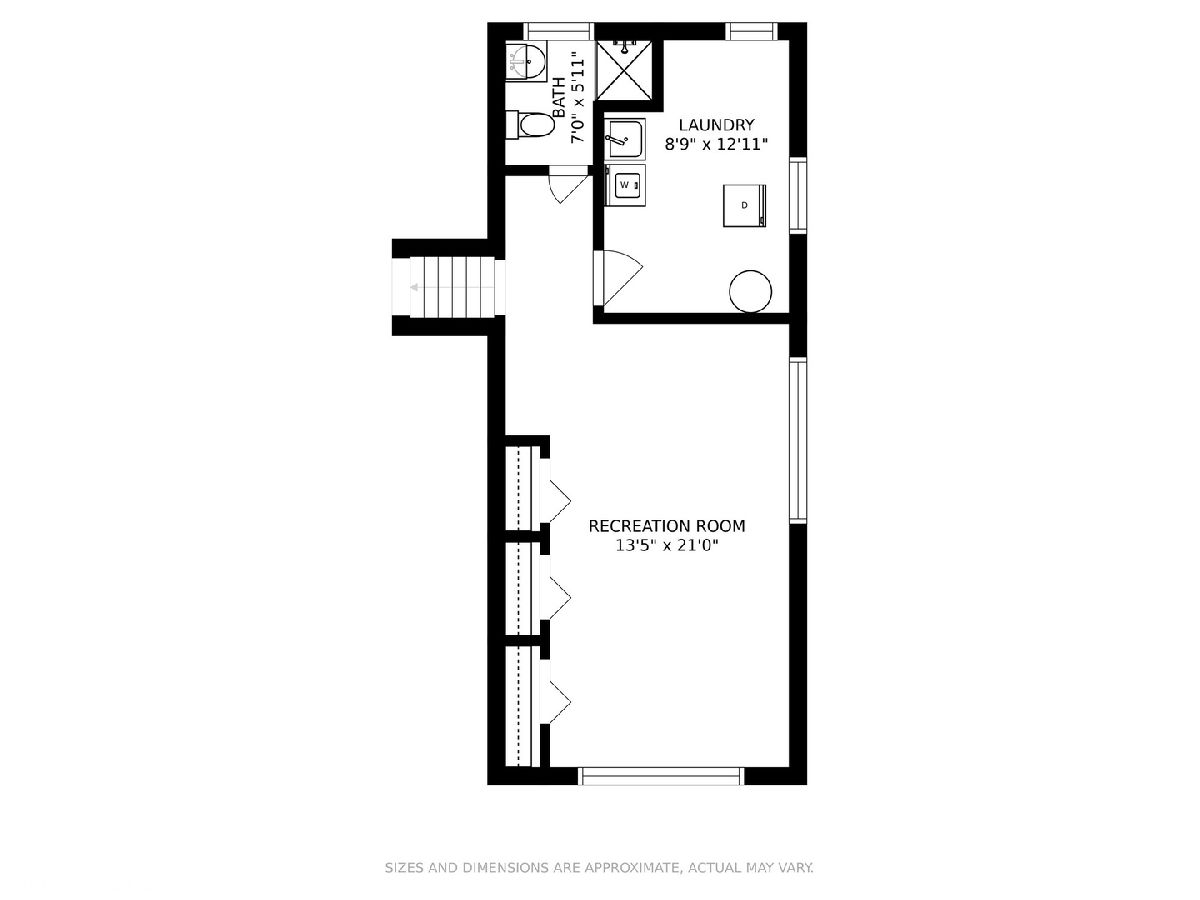
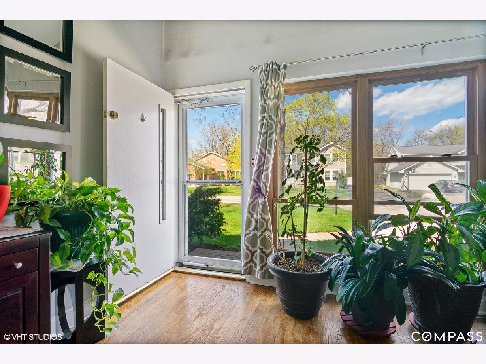
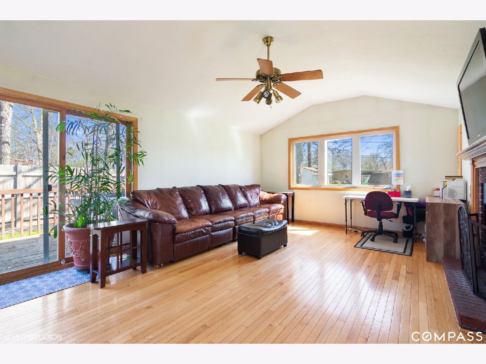
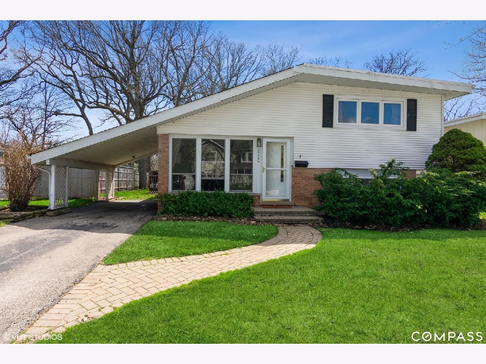
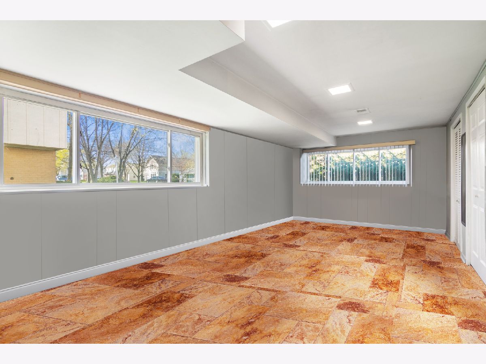
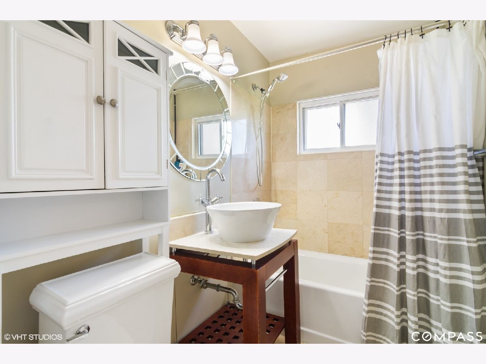
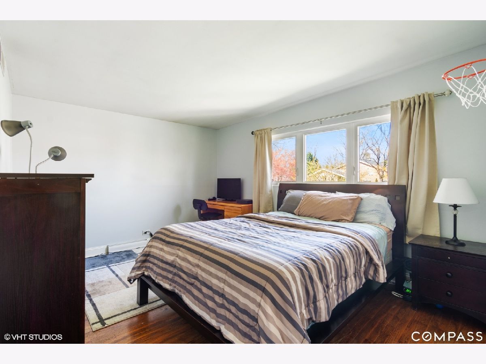
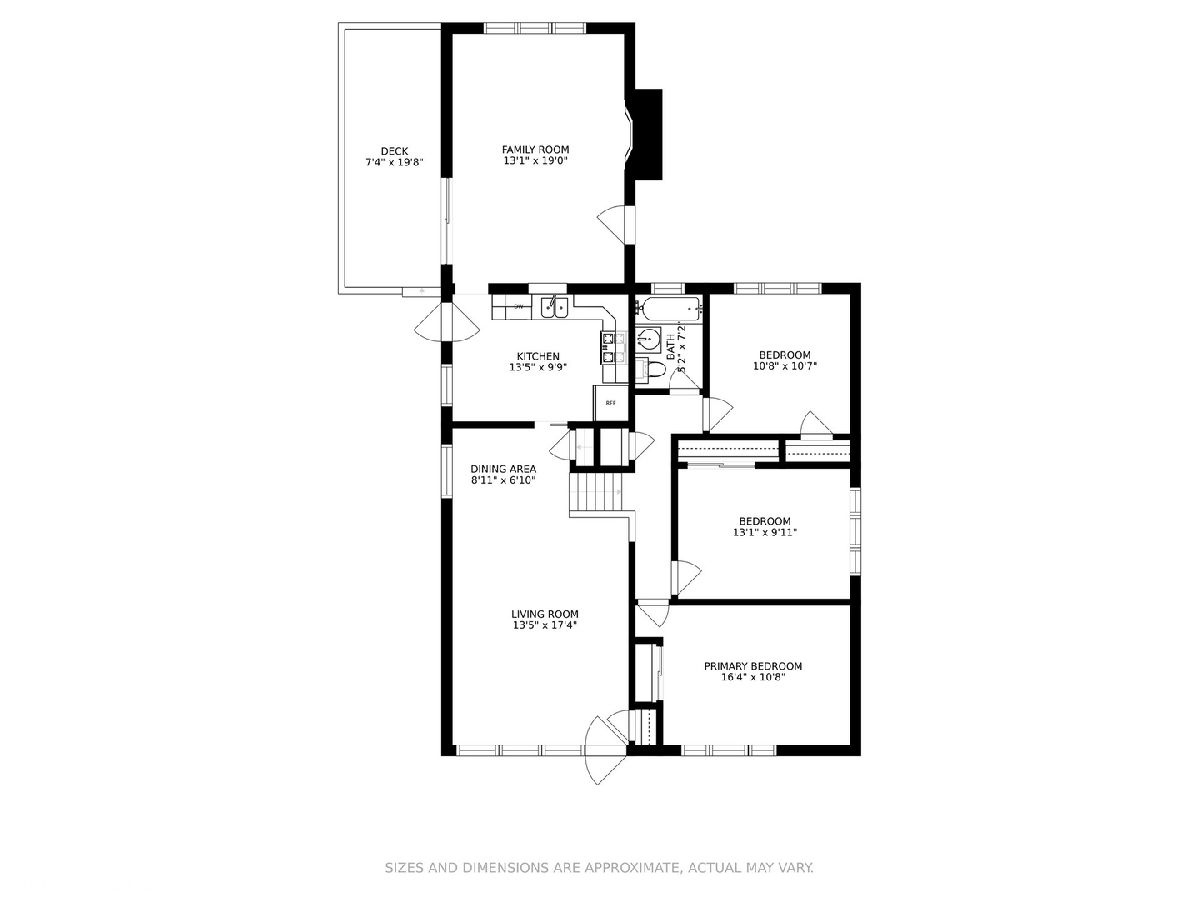
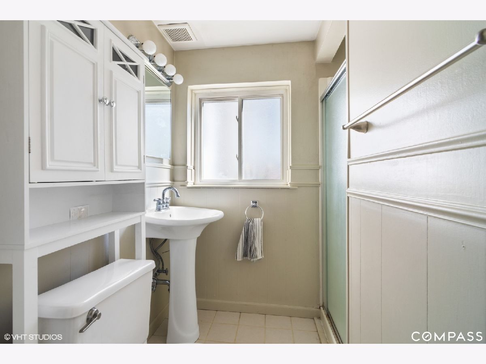
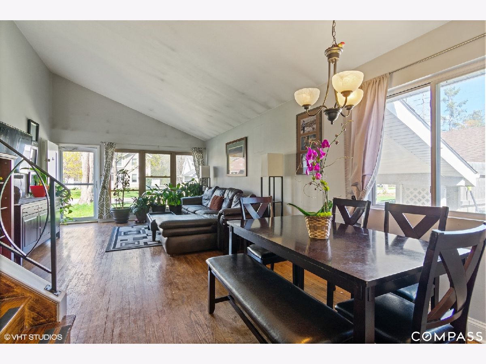
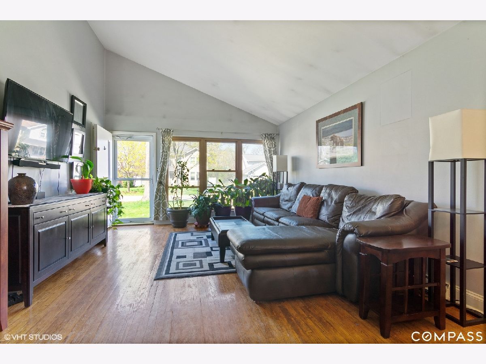
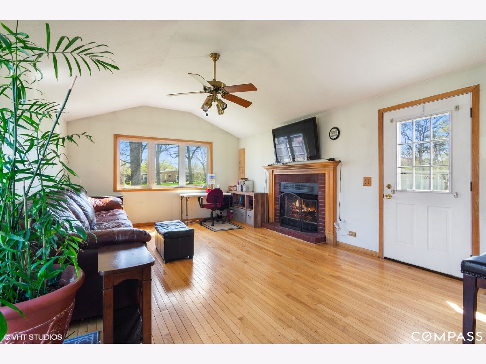
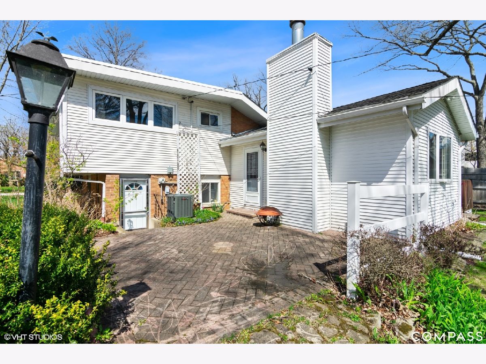
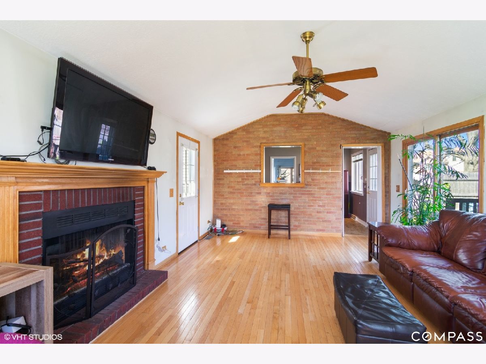
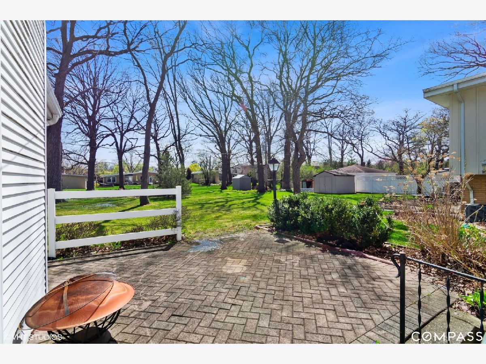
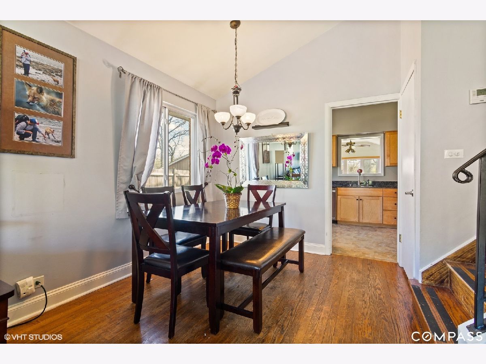
Fantastic split level in Sherwood Forest in a great location that is walk-able to West Ridge Park and Recreation Center. Walk in to a large open living room with vaulted ceilings and hardwood floors. Great sized kitchen with updated appliances. Upstairs has three spacious bedrooms and a full bathroom. Lower level features recreation room, second full bathroom and laundry and utility room. Addition off the back features lots of windows, vaulted ceilings, and a gas burning fireplace. This room can function as family room or a great dining room. Extra large lot has lots of yard space with large mature trees. Great location that is close to shopping, expressway and short drive to downtown Highland Park. **$2000 refinishing hardwood floor credit**
Property Specifics
| Single Family | |
| — | |
| Bi-Level | |
| 1961 | |
| None | |
| Vinyl Siding | |
| — | |
| — | |
| No | |
| 0.22 |
| Lake | |
| — | |
| — / Not Applicable | |
| None | |
| Lake Michigan | |
| Public Sewer | |
| Central Air | |
| Natural Gas | |
| 11051721 | |
| 16274020080000 |
Nearby Schools
| NAME: | DISTRICT: | DISTANCE: | |
|---|---|---|---|
|
Grade School
Sherwood Elementary School |
112 | — | |
|
Middle School
Edgewood Middle School |
112 | Not in DB | |
|
High School
Highland Park High School |
112 | Not in DB | |
Property History
| DATE: | EVENT: | PRICE: | SOURCE: |
|---|---|---|---|
| 15 Jul, 2021 | Sold | $345,000 | MRED MLS |
| 20 Apr, 2021 | Under contract | $350,000 | MRED MLS |
| 15 Apr, 2021 | Listed for sale | $350,000 | MRED MLS |
Some photos of this home have been virtually staged.
Room Specifics
Total Bedrooms: 3
Bedrooms Above Ground: 3
Bedrooms Below Ground: 0
Dimensions: —
Floor Type: Hardwood
Dimensions: —
Floor Type: Hardwood
Full Bathrooms: 2
Bathroom Amenities: Soaking Tub
Bathroom in Basement: 0
Dimensions: —
Floor Type: Hardwood
Dimensions: —
Floor Type: Vinyl
Features: Eating Area-Table Space
Dimensions: —
Floor Type: Other
Dimensions: —
Floor Type: Hardwood
Dimensions: —
Floor Type: Hardwood
Rooms: Recreation Room, Deck
Other Specifics
| — | |
| Concrete Perimeter | |
| Space/s | |
| — | |
| — | |
| — | |
| Deck | |
| — | |
| 9692 | |
| — | |
| — | |
| Vaulted/Cathedral Ceilings, Hardwood Floors, Open Floorplan, Granite Counters | |
| Range, Microwave, Dishwasher, High End Refrigerator, Freezer, Washer, Dryer | |
| Not in DB | |
| Curbs, Street Paved | |
| — | |
| Gas Log, Gas Starter |
Tax History
| Year | Property Taxes |
|---|---|
| 2021 | $8,401 |
Contact Agent
Nearby Similar Homes

Nearby Sold Comparables


Contact Agent
Listing Provided By
Compass
