

890 Evergreen Way, Highland Park, Illinois 60035
Sorry, we are updating photos, please update this page in 15 minutes
$489,000
|
Sold
|
|
| Status: | Closed |
| Sqft: | 2,886 |
| Cost/Sqft: | $173 |
| Beds: | 3 |
| Baths: | 4 |
| Year Built: | 1998 |
| Property Taxes: | $14,229 |
| Days On Market: | 5017 |
| Lot Size: | 0,00 |
Description
MAINTENANCE FREE! FABULOUS ONE OWNER CUSTOM BUILT BRK & CEDAR HOME ON A QUIET CUL-DE-SAC LOCATION! BEAUTIFUL CHERRY FLR THRUOUT! 1ST FLR LUX MSTR STE.W/WHRLPL & SEPT SHWR. NEW EAT-IN KIT W/STAINLESS & GRANITE! GREAT RM W/CATHEDRAL CEIL & FPL SLIDING TO PRIVATE PATIO & DECK. HUGE 2ND FLR LOFT COULD CONVERT TO 4TH BR. AMAZING FIN BSM W/HUGE FAMILY RM, WET BAR, BR& FULL BATH. NEAR SHOPPING & HIGHWAY. PRICE TO SELL!!
Property Specifics
| Single Family | |
| — | |
| Contemporary | |
| 1998 | |
| Full | |
| Brick, Cedar | |
| Asphalt | |
| — | |
| No | |
| — |
| Lake | |
| — | |
| 300 / Monthly | |
| Insurance, Lawn Care, Snow Removal | |
| Lake Michigan | |
| Public Sewer | |
| Central Air | |
| Natural Gas, Forced Air | |
| 08261349 | |
| 16273070510000 |
Nearby Schools
| NAME: | DISTRICT: | DISTANCE: | |
|---|---|---|---|
|
Grade School
Kipling Elementary School |
109 | — | |
|
Middle School
Alan B Shepard Middle School |
109 | Not in DB | |
|
High School
Deerfield High School |
113 | Not in DB | |
Property History
| DATE: | EVENT: | PRICE: | SOURCE: |
|---|---|---|---|
| 29 Apr, 2013 | Sold | $489,000 | MRED MLS |
| 17 Mar, 2013 | Under contract | $499,000 | MRED MLS |
| 1 Feb, 2013 | Listed for sale | $499,000 | MRED MLS |
Sorry, we are updating photos, please update this page in 15 minutes
Room Specifics
All Bedroom Info:
Total Bedrooms: 4
Bedrooms Above Ground: 3
Bedrooms Below Ground: 1
Total Bedrooms: 4
Bedrooms Above Ground: 3
Bedrooms Below Ground: 1
Second Bedroom Info:
Dimensions: —
Location: —Dimensions: —
Floor Type: Hardwood
Third Bedroom Info:
Dimensions: —
Location: —Dimensions: —
Floor Type: Hardwood
Fourth Bedroom Info:
Dimensions: —
Location: —Dimensions: —
Floor Type: Carpet
Bathroom Info:
Full Bathrooms: 4
Partial Bathrooms: 1Full Bathrooms: 4
Bathroom Amenities: Whirlpool, Separate Shower, Double Sink
Bathroom in Basement: 1
Dining Room Info:
Dimensions: —
Location: —Dimensions: —
Floor Type: Hardwood
Kitchen Info:
Dimensions: —
Location: —Dimensions: —
Floor Type: Ceramic Tile
Features: Eating Area-Breakfast Bar, Eating Area-Table Space, Pantry-Closet
Laundry Room Info:
Dimensions: —
Location: —Dimensions: —
Floor Type: Ceramic Tile
Living Room Info:
Dimensions: —
Location: —Dimensions: —
Floor Type: Hardwood
Family Room Info:
Dimensions: —
Location: —Dimensions: —
Floor Type: Carpet
Additional Rooms Info:
Rooms: Foyer, Loft
Basement: FullRooms: Foyer, Loft
Other Specifics
| 2 | |
| Concrete Perimeter | |
| Garage | |
| — | |
| — | |
| — | |
| Deck, Patio | |
| Landscaped | |
| 51 X 62 | |
| Unfinished | |
| Full | |
| Vaulted/Cathedral Ceilings, Bar-Wet, Hardwood Floors, First Floor Bedroom, First Floor Laundry, First Floor Full Bath | |
| Range, Dishwasher, Refrigerator, Bar Fridge, Washer, Dryer, Disposal, Stainless Steel Appliance(s) | |
| Not in DB | |
| Street Lights, Street Paved | |
| — | |
| Gas Log, Gas Starter |
Tax History
| Year | Property Taxes |
|---|---|
| 2013 | $14,229 |
Contact Agent
Nearby Similar Homes

707 Brierhill Road, Deerfield, Illinois 60015

For Sale
$1,725,000
5 beds / 4.1 baths / 4,962 ft2
Single Family / Built: 1960
48
1230 Ferndale Avenue, Highland Park, Illinois 60035

For Sale
$509,000
2 beds / 2.0 baths / 1,190 ft2
Single Family / Built: 1928
126
1235 Ferndale Avenue, Highland Park, Illinois 60035

For Sale
$625,000
4 beds / 2.0 baths / 1,822 ft2
Single Family / Built: 1953
21
1795 Alexandra Lane, Deerfield, Illinois 60015
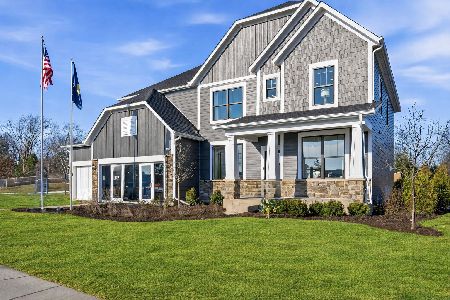
For Sale
$1,224,003
5 beds / 3.1 baths / 3,422 ft2
Single Family / Built: 2026
22
Nearby Sold Comparables
870 Evergreen Way, Highland Park, Illinois 60035
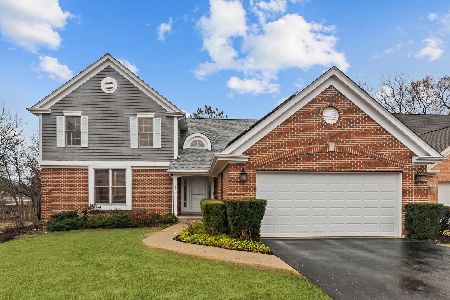
Sold
$799,000
3 beds / 3.1 baths / 2,156 ft2
Single Family / Built: 1997
587
870 Evergreen Way, Highland Park, Illinois 60035

Sold
$529,000
3 beds / 3.1 baths / 0 ft2
Single Family / Built: 1997
5721
870 Evergreen Way, Highland Park, Illinois 60035
Sold
$549,000
3 beds / 3.1 baths / 2,156 ft2
Single Family / Built: 1997
4956
850 Evergreen Way, Highland Park, Illinois 60035
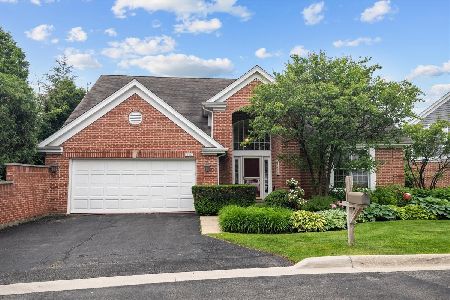
Sold
$650,000
3 beds / 2.1 baths / 2,820 ft2
Single Family / Built: 1997
293
905 Villas Court, Highland Park, Illinois 60035

Sold
$635,000
3 beds / 2.1 baths / 2,300 ft2
Single Family / Built: 1988
2017
850 Villas Court, Highland Park, Illinois 60035
Sold
$589,600
3 beds / 2.1 baths / 2,300 ft2
Single Family / Built: 1988
4132
Contact Agent
Listing Provided By
RE/MAX Showcase
