

8901 Robin Drive, Des Plaines, Illinois 60016
Sorry, we are updating photos, please update this page in 15 minutes
$125,000
|
Sold
|
|
| Status: | Closed |
| Sqft: | 1,141 |
| Cost/Sqft: | $114 |
| Beds: | 3 |
| Baths: | 2 |
| Year Built: | 1967 |
| Property Taxes: | $3,298 |
| Days On Market: | 3668 |
| Lot Size: | 0,00 |
Description
Great opportunity to own sunny and bright living room with bay window and vaulted ceiling townhouse in great location. Features two bedrooms on a second level have a great amount of storage space updated bath. Downstairs has a cozy kitchen with a large eating area where you can look out sliding doors at a patio and private fenced garden area. Multi purpose room including windows, closet and an adjacent bathroom on kitchen level can be used for third bedroom or an office. Easy access to Interstate Highways. Short distance to Hospital & Schools! Minutes to Golf Mill Shopping Center. Public Transportation, Restaurants. Park and a much more. No Monthly Association Fee!
Property Specifics
| Condos/Townhomes | |
| 2 | |
| — | |
| 1967 | |
| Partial | |
| Brick | |
| Asphalt | |
| — | |
| No | |
| — |
| Cook | |
| — | |
| 0 / Not Applicable | |
| None | |
| Lake Michigan | |
| Public Sewer | |
| Window/Wall Unit - 1 | |
| Natural Gas, Forced Air | |
| 09375370 | |
| 09154110680000 |
Nearby Schools
| NAME: | DISTRICT: | DISTANCE: | |
|---|---|---|---|
|
Grade School
Apollo Elementary School |
63 | — | |
|
Middle School
Gemini Junior High School |
63 | Not in DB | |
|
High School
Maine East High School |
207 | Not in DB | |
Property History
| DATE: | EVENT: | PRICE: | SOURCE: |
|---|---|---|---|
| 17 Jan, 2017 | Sold | $125,000 | MRED MLS |
| 16 Dec, 2016 | Under contract | $129,900 | MRED MLS |
| — | Last price change | $149,900 | MRED MLS |
| 25 Oct, 2016 | Listed for sale | $149,900 | MRED MLS |
| 7 May, 2017 | Under contract | $0 | MRED MLS |
| 26 Feb, 2017 | Listed for sale | $0 | MRED MLS |
Sorry, we are updating photos, please update this page in 15 minutes
Room Specifics
All Bedroom Info:
Total Bedrooms: 3
Bedrooms Above Ground: 3
Bedrooms Below Ground: 0
Total Bedrooms: 3
Bedrooms Above Ground: 3
Bedrooms Below Ground: 0
Second Bedroom Info:
Dimensions: —
Location: —Dimensions: —
Floor Type: Parquet
Third Bedroom Info:
Dimensions: —
Location: —Dimensions: —
Floor Type: Carpet
Bathroom Info:
Full Bathrooms: 2
Partial Bathrooms: 1Full Bathrooms: 2
Bathroom Amenities: —
Bathroom in Basement: 0
Dining Room Info:
Dimensions: —
Location: —Dimensions: —
Floor Type: Carpet
Kitchen Info:
Dimensions: —
Location: —Dimensions: —
Floor Type: Vinyl
Living Room Info:
Dimensions: —
Location: —Dimensions: —
Floor Type: Carpet
Additional Rooms Info:
Rooms: Utility Room-Lower Level
Basement: PartialRooms: Utility Room-Lower Level
Other Specifics
| — | |
| Concrete Perimeter | |
| Space/s | |
| — | |
| — | |
| — | |
| Patio, Storms/Screens | |
| — | |
| 21 X 78 | |
| — | |
| None | |
| Vaulted/Cathedral Ceilings, Laundry Hook-Up in Unit | |
| — | |
| Not in DB | |
| — | |
| — | |
| — |
Tax History
| Year | Property Taxes |
|---|---|
| 2017 | $3,298 |
Contact Agent
Nearby Similar Homes
8837 Robin Drive, Des Plaines, Illinois 60016
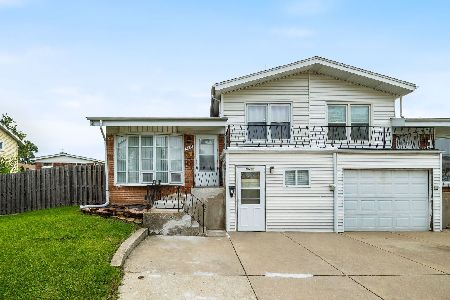
For Sale
$315,000
3 beds / 1.1 baths / 1,400 ft2
Condos/Townhomes / Built: 1963
87
8810 Briar Course, Des Plaines, Illinois 60016

Foreclosure
$140,000
1 beds / 1.0 baths / 0 ft2
Condos/Townhomes / Built: 1971
475
8812 Briar Court, Des Plaines, Illinois 60016
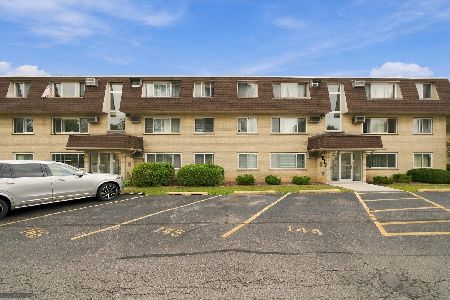
For Sale
$175,000
1 beds / 1.0 baths / 800 ft2
Condos/Townhomes / Built: 1971
14
2 Dee Road, Park Ridge, Illinois 60068
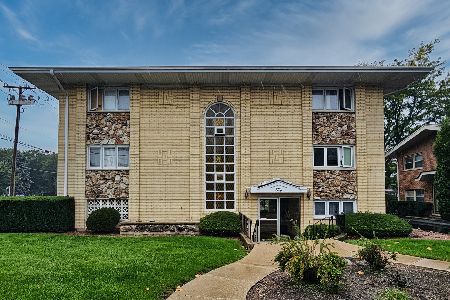
For Sale
$218,800
1 beds / 1.0 baths / 900 ft2
Condos/Townhomes / Built: 1994
39
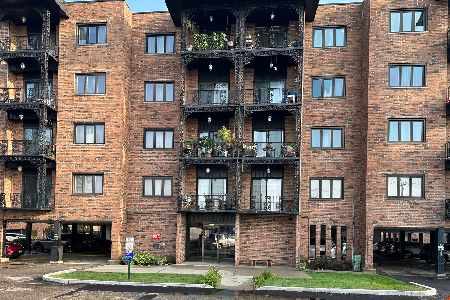
9355 Landings Lane, Des Plaines, Illinois 60016
For Sale
$199,999
1 beds / 1.0 baths / 1,000 ft2
Condos/Townhomes / Built: 1976
38
Nearby Sold Comparables
8911 Robin Drive, Des Plaines, Illinois 60016

Sold
$127,900
3 beds / 2.0 baths / 1,250 ft2
Condos/Townhomes / Built: 1967
5250
8911 Robin Drive, Des Plaines, Illinois 60016
Sold
$155,000
3 beds / 1.1 baths / 1,500 ft2
Condos/Townhomes / Built: 1967
4128
8911 Robin Drive, Des Plaines, Illinois 60016
Sold
$209,900
3 beds / 2.1 baths / 1,500 ft2
Condos/Townhomes / Built: 1967
2663
8907 Robin Drive, Des Plaines, Illinois 60016
Sold
$249,000
3 beds / 1.1 baths / 0 ft2
Condos/Townhomes / Built: 1963
7435
8907 Robin Drive, Des Plaines, Illinois 60016
Sold
$249,900
3 beds / 1.1 baths / 1,403 ft2
Condos/Townhomes / Built: 1963
2062
8909 Robin Drive, Des Plaines, Illinois 60016

Sold
$199,999
3 beds / 1.1 baths / 1,267 ft2
Condos/Townhomes / Built: 1963
225
Contact Agent
Listing Provided By
Vylla Home
