

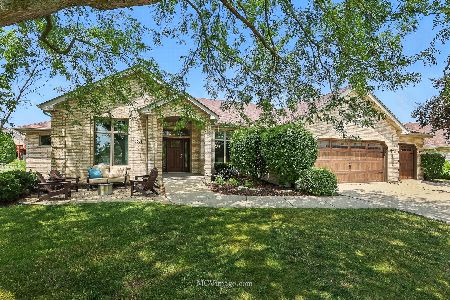
8901 Woodbine Street, Tinley Park, Illinois 60487
Subdivision > Timbers Pointe
Sorry, we are updating photos, please update this page in 15 minutes
$290,000
|
Sold
|
|
| Status: | Closed |
| Sqft: | 0 |
| Cost/Sqft: | — |
| Beds: | 4 |
| Baths: | 3 |
| Year Built: | 2002 |
| Property Taxes: | $10,496 |
| Days On Market: | 6392 |
| Lot Size: | 0,00 |
Description
POSSIBLE "SHORT SALE" CUSTOM BUILT 2 STORY W 3 BDRMS W LOFT & OFFICE.OAK FLOORING IN ALL ROOMS 4 CAR GARAGE (3 + 1 TANDEM).MASTER SUITE W SITING ROOM & BATH.SOLD AS IS!NO COS!! CC SUBJECT TO SHORT SALE. CALL LISTER FOR MORE DETAILS! !!!24 HOUR NOTICE!!!*SHOWINGS MONDAY-SATURDAY AFTER 5:00 PM SUNDAY ALL DAY** AGENTS HOME NEEDS LOTS OF COSMETIC REPAIRS.FLOORS FINISHED.PAINT TLC LOTS OF VALUE FOR A STRONG BUYER ONLY!
Property Specifics
| Single Family | |
| — | |
| — | |
| 2002 | |
| Full | |
| Aluminum/Vinyl/Steel Siding, Brick | |
| Asphalt | |
| — | |
| No | |
| — |
| Will | |
| Timbers Pointe | |
| 0 / Not Applicable | |
| None | |
| Lake Michigan | |
| Public Sewer, Sewer-Storm | |
| Central Air | |
| Natural Gas, Forced Air | |
| 07200762 | |
| 1909032030170000 |
Nearby Schools
| NAME: | DISTRICT: | DISTANCE: | |
|---|---|---|---|
|
Grade School
Arbury Hills Elementary School |
161 | — | |
|
Middle School
Summit Hill Junior High School |
161 | Not in DB | |
|
High School
Lincoln-way East High School |
210 | Not in DB | |
Property History
| DATE: | EVENT: | PRICE: | SOURCE: |
|---|---|---|---|
| 25 Nov, 2009 | Sold | $290,000 | MRED MLS |
| 17 Aug, 2009 | Under contract | $290,000 | MRED MLS |
| — | Last price change | $319,000 | MRED MLS |
| 27 Apr, 2009 | Listed for sale | $350,000 | MRED MLS |
Sorry, we are updating photos, please update this page in 15 minutes
Room Specifics
All Bedroom Info:
Total Bedrooms: 4
Bedrooms Above Ground: 4
Bedrooms Below Ground: 0
Total Bedrooms: 4
Bedrooms Above Ground: 4
Bedrooms Below Ground: 0
Second Bedroom Info:
Dimensions: —
Location: —Dimensions: —
Floor Type: Hardwood
Third Bedroom Info:
Dimensions: —
Location: —Dimensions: —
Floor Type: Hardwood
Fourth Bedroom Info:
Dimensions: —
Location: —Dimensions: —
Floor Type: Hardwood
Bathroom Info:
Full Bathrooms: 3
Partial Bathrooms: 1Full Bathrooms: 3
Bathroom Amenities: Whirlpool
Bathroom in Basement: 0
Dining Room Info:
Dimensions: —
Location: —Dimensions: —
Floor Type: Hardwood
Kitchen Info:
Dimensions: —
Location: —Dimensions: —
Floor Type: Hardwood
Features: Eating Area-Breakfast Bar
Laundry Room Info:
Dimensions: —
Location: —Dimensions: —
Floor Type: Ceramic Tile
Living Room Info:
Dimensions: —
Location: —Dimensions: —
Floor Type: Hardwood
Family Room Info:
Dimensions: —
Location: —Dimensions: —
Floor Type: Hardwood
Additional Rooms Info:
Rooms: Den, Foyer, Utility Room-1st Floor
Basement: FullRooms: Den, Foyer, Utility Room-1st Floor
Other Specifics
| 4 | |
| Concrete Perimeter | |
| Garage | |
| — | |
| — | |
| — | |
| — | |
| — | |
| 80X140 | |
| — | |
| Full | |
| — | |
| — | |
| Not in DB | |
| Sidewalks, Street Lights, Street Paved | |
| — | |
| — |
Tax History
| Year | Property Taxes |
|---|---|
| 2009 | $10,496 |
Contact Agent
Nearby Similar Homes
8713 Timbers Pointe Drive, Tinley Park, Illinois 60487

For Sale
$689,900
4 beds / 2.2 baths / 3,245 ft2
Single Family / Built: 1998
1
8930 Golden Pheasant Drive, Tinley Park, Illinois 60487

For Sale
$629,900
4 beds / 3.1 baths / 4,214 ft2
Single Family / Built: 1997
12
8600 Henke Drive, Tinley Park, Illinois 60487

For Sale
$485,000
3 beds / 2.1 baths / 2,478 ft2
Single Family / Built: 2001
36
Nearby Sold Comparables
18407 Peachtree Drive, Tinley Park, Illinois 60487

Sold
$330,000
3 beds / 3.1 baths / 2,404 ft2
Single Family / Built: 1998
2759
8819 Woodbine Court, Tinley Park, Illinois 60487
Sold
$360,000
4 beds / 3.0 baths / 3,036 ft2
Single Family / Built: 1998
3075
Contact Agent
Listing Provided By
RE/MAX Team 2000
