

8919 Basswood Drive, Tinley Park, Illinois 60487
Subdivision > Timbers Pointe
Sorry, we are updating photos, please update this page in 15 minutes
$367,000
|
Sold
|
|
| Status: | Closed |
| Sqft: | 5,449 |
| Cost/Sqft: | $70 |
| Beds: | 4 |
| Baths: | 4 |
| Year Built: | 2004 |
| Property Taxes: | $11,836 |
| Days On Market: | 5037 |
| Lot Size: | 0,30 |
Description
YOUR DREAMS CAN COME TRUE IN THIS SPACIOUS 2 STORY. LOCATED IN TIMBERS POINTE ON A CORNER LOT WITH 4 BEDROOMS AND 4 BATHS. THERE'S 5449 SF OF LIVING SPACE INCLUDING THE WALKOUT BASEMENT. YOU'LL BE WELCOMED WITH A MAGNIFICIENT FOYER, 9 FOOT CEILINGS AND A COZY FIREPLACE. THIS HOME FEATURES A THEATER ROOM, WORKOUT ROOM, 1ST FLOOR BEDROOM, 1ST FLOOR FULL BATH AND 3 CAR GARAGE. RETIRE TO THE MASTER RETREAT AT DAYS END.
Property Specifics
| Single Family | |
| — | |
| Traditional | |
| 2004 | |
| Full, Walkout | |
| Brick | |
| Asphalt | |
| — | |
| No | |
| 0.3 |
| Will | |
| Timbers Pointe | |
| 0 / Not Applicable | |
| None | |
| Lake Michigan, Public | |
| Public Sewer | |
| Central Air | |
| Natural Gas, Forced Air | |
| 08247463 | |
| 1909032030060000 |
Nearby Schools
| NAME: | DISTRICT: | DISTANCE: | |
|---|---|---|---|
|
High School
Lincoln-way North High School |
210 | Not in DB | |
Property History
| DATE: | EVENT: | PRICE: | SOURCE: |
|---|---|---|---|
| 5 Mar, 2013 | Sold | $367,000 | MRED MLS |
| 19 Jan, 2013 | Under contract | $379,000 | MRED MLS |
| 11 Jan, 2013 | Listed for sale | $379,000 | MRED MLS |
Sorry, we are updating photos, please update this page in 15 minutes
Room Specifics
All Bedroom Info:
Total Bedrooms: 4
Bedrooms Above Ground: 4
Bedrooms Below Ground: 0
Total Bedrooms: 4
Bedrooms Above Ground: 4
Bedrooms Below Ground: 0
Second Bedroom Info:
Dimensions: —
Location: —Dimensions: —
Floor Type: Carpet
Third Bedroom Info:
Dimensions: —
Location: —Dimensions: —
Floor Type: Carpet
Fourth Bedroom Info:
Dimensions: —
Location: —Dimensions: —
Floor Type: Carpet
Bathroom Info:
Full Bathrooms: 4
Partial Bathrooms: 0Full Bathrooms: 4
Bathroom Amenities: Whirlpool, Separate Shower, Steam Shower, Double Sink
Bathroom in Basement: 1
Dining Room Info:
Dimensions: —
Location: —Dimensions: —
Floor Type: Carpet
Kitchen Info:
Dimensions: —
Location: —Dimensions: —
Floor Type: Ceramic Tile
Features: Eating Area-Breakfast Bar, Eating Area-Table Space, Island, Pantry-Closet
Laundry Room Info:
Dimensions: —
Location: —Dimensions: —
Floor Type: Ceramic Tile
Living Room Info:
Dimensions: —
Location: —Dimensions: —
Floor Type: Carpet
Family Room Info:
Dimensions: —
Location: —Dimensions: —
Floor Type: Carpet
Additional Rooms Info:
Rooms: Bonus Room, Den, Foyer, Office, Storage, Theatre Room, Workshop
Basement: Full, WalkoutRooms: Bonus Room, Den, Foyer, Office, Storage, Theatre Room, Workshop
Other Specifics
| 3 | |
| Concrete Perimeter | |
| Garage | |
| — | |
| — | |
| — | |
| Deck, Patio | |
| Corner Lot, Landscaped | |
| 108 X 136 | |
| Full | |
| Full | |
| Vaulted/Cathedral Ceilings, Bar-Dry, First Floor Bedroom, In-Law Arrangement, First Floor Laundry, First Floor Full Bath | |
| Range, Microwave, Dishwasher, Refrigerator | |
| Not in DB | |
| Sidewalks, Street Lights, Street Paved | |
| — | |
| Wood Burning, Gas Starter |
Tax History
| Year | Property Taxes |
|---|---|
| 2013 | $11,836 |
Contact Agent
Nearby Similar Homes
8713 Timbers Pointe Drive, Tinley Park, Illinois 60487

For Sale
$689,900
4 beds / 2.2 baths / 3,245 ft2
Single Family / Built: 1998
1
8930 Golden Pheasant Drive, Tinley Park, Illinois 60487

For Sale
$629,900
4 beds / 3.1 baths / 4,214 ft2
Single Family / Built: 1997
12
8600 Henke Drive, Tinley Park, Illinois 60487

For Sale
$485,000
3 beds / 2.1 baths / 2,478 ft2
Single Family / Built: 2001
36
Nearby Sold Comparables
8925 Basswood Drive, Tinley Park, Illinois 60487

Sold
$394,500
5 beds / 4.0 baths / 3,730 ft2
Single Family / Built: 2000
3924
18407 Peachtree Drive, Tinley Park, Illinois 60487
Sold
$330,000
3 beds / 3.1 baths / 2,404 ft2
Single Family / Built: 1998
2759
8931 Basswood Drive, Tinley Park, Illinois 60487
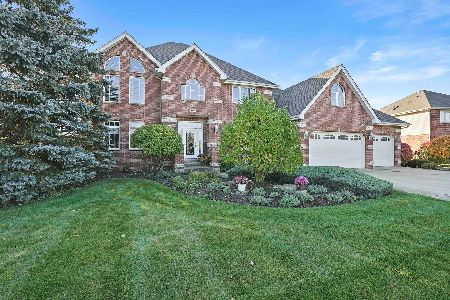
Sold
$649,900
6 beds / 5.0 baths / 4,200 ft2
Single Family / Built: 2002
852
8924 Woodbine Court, Tinley Park, Illinois 60487
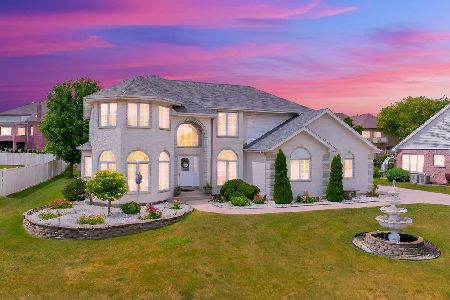
Sold
$685,000
4 beds / 4.0 baths / 3,487 ft2
Single Family / Built: 2001
470
Contact Agent
Listing Provided By
RE/MAX Synergy
