

891 Carl Avenue, Elgin, Illinois 60120
Sorry, we are updating photos, please update this page in 15 minutes
$132,000
|
Sold
|
|
| Status: | Closed |
| Sqft: | 1,000 |
| Cost/Sqft: | $138 |
| Beds: | 3 |
| Baths: | 1 |
| Year Built: | 1970 |
| Property Taxes: | $4,560 |
| Days On Market: | 6233 |
| Lot Size: | 0,00 |
Description
Professionally remodeled ranch home in quiet neighborhood on cul-de-sac. Brand new kitchen with maple cabinets and new appliances. Chery wood laminate flooring in the living room, dining and kitchen. New carpeting in the bedrooms. Neutral paint throughout. Great backyard with mature trees and shed. Walking distance to Lords Park. Ready for QUICK CLOSE! OWNER FINANCING POSSIBLE.
Property Specifics
| Single Family | |
| — | |
| Ranch | |
| 1970 | |
| None | |
| Aluminum/Vinyl/Steel Siding | |
| Asphalt | |
| — | |
| No | |
| — |
| Cook | |
| — | |
| 0 / Not Applicable | |
| None | |
| Lake Michigan, Public | |
| Public Sewer | |
| Central Air | |
| Natural Gas | |
| 07339762 | |
| 06181030150000 |
Nearby Schools
| NAME: | DISTRICT: | DISTANCE: | |
|---|---|---|---|
|
Grade School
Lords Park Elementary School |
46 | — | |
|
Middle School
Larsen Middle School |
46 | Not in DB | |
|
High School
Elgin High School |
46 | Not in DB | |
Property History
| DATE: | EVENT: | PRICE: | SOURCE: |
|---|---|---|---|
| 24 Aug, 2009 | Sold | $82,000 | MRED MLS |
| 3 Aug, 2009 | Under contract | $94,900 | MRED MLS |
| — | Last price change | $100,900 | MRED MLS |
| 23 Jul, 2009 | Listed for sale | $100,900 | MRED MLS |
| 26 Aug, 2010 | Sold | $132,000 | MRED MLS |
| 29 Jul, 2010 | Under contract | $137,900 | MRED MLS |
| — | Last price change | $139,900 | MRED MLS |
| 2 Oct, 2009 | Listed for sale | $194,900 | MRED MLS |
| 30 Apr, 2019 | Sold | $194,000 | MRED MLS |
| 12 Mar, 2019 | Under contract | $194,000 | MRED MLS |
| 11 Mar, 2019 | Listed for sale | $194,000 | MRED MLS |
Sorry, we are updating photos, please update this page in 15 minutes
Room Specifics
All Bedroom Info:
Total Bedrooms: 3
Bedrooms Above Ground: 3
Bedrooms Below Ground: 0
Total Bedrooms: 3
Bedrooms Above Ground: 3
Bedrooms Below Ground: 0
Second Bedroom Info:
Dimensions: —
Location: —Dimensions: —
Floor Type: Carpet
Third Bedroom Info:
Dimensions: —
Location: —Dimensions: —
Floor Type: Carpet
Bathroom Info:
Full Bathrooms: 1
Partial Bathrooms: —Full Bathrooms: 1
Bathroom Amenities: —
Bathroom in Basement: 0
Dining Room Info:
Dimensions: —
Location: —Dimensions: —
Floor Type: Wood Laminate
Kitchen Info:
Dimensions: —
Location: —Dimensions: —
Floor Type: Wood Laminate
Living Room Info:
Dimensions: —
Location: —Dimensions: —
Floor Type: Wood Laminate
Additional Rooms Info:
Rooms: —
Basement: NoneRooms: —
Other Specifics
| 1 | |
| Concrete Perimeter | |
| Garage | |
| — | |
| — | |
| — | |
| — | |
| Cul-De-Sac, Fenced Yard, Landscaped | |
| 65X114 | |
| — | |
| Yes | |
| — | |
| Range, Microwave, Dishwasher, Refrigerator | |
| Not in DB | |
| Pool | |
| — | |
| — |
Tax History
| Year | Property Taxes |
|---|---|
| 2009 | $4,515 |
| 2010 | $4,560 |
| 2019 | $3,442 |
Contact Agent
Nearby Similar Homes
465 Shady Oaks Drive, Elgin, Illinois 60120

For Sale
$425,000
2 beds / 3.0 baths / 2,456 ft2
Single Family / Built: 1959
18
87 Highbury Drive, Elgin, Illinois 60120

For Sale
$260,000
3 beds / 1.1 baths / 1,282 ft2
Single Family / Built: 1976
46
149 Highbury Drive, Elgin, Illinois 60120

For Sale
$300,000
3 beds / 1.1 baths / 1,556 ft2
Single Family / Built: 1975
382
693 Enterprise Street, Elgin, Illinois 60120

For Sale
$355,000
3 beds / 1.0 baths / 1,659 ft2
Single Family / Built: 1940
1
904 Chippewa Drive, Elgin, Illinois 60120

For Sale
$369,900
3 beds / 3.0 baths / 2,200 ft2
Single Family / Built: 1973
38
515 Preston Avenue, Elgin, Illinois 60120

For Sale
$399,000
3 beds / 2.0 baths / 2,275 ft2
Single Family / Built: 1940
17
Nearby Sold Comparables
891 Carl Avenue, Elgin, Illinois 60120

Sold
$94,900
3 beds / 1.0 baths / 988 ft2
Single Family / Built: —
6304
891 Carl Avenue, Elgin, Illinois 60120
Sold
$194,000
3 beds / 1.0 baths / 1,184 ft2
Single Family / Built: 1970
2786
883 Carl Avenue, Elgin, Illinois 60120
Sold
$133,900
3 beds / 1.0 baths / 1,170 ft2
Single Family / Built: 1972
3910
899 Carl Avenue, Elgin, Illinois 60120
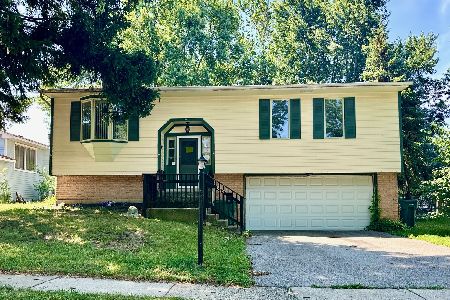
Sold
$330,000
4 beds / 2.1 baths / 1,416 ft2
Single Family / Built: 1972
473
358 Shiloh Court, Elgin, Illinois 60120
Sold
$149,900
3 beds / 1.1 baths / 1,092 ft2
Single Family / Built: 1972
4206
358 Shiloh Court, Elgin, Illinois 60120

Sold
$295,000
3 beds / 1.1 baths / 1,092 ft2
Single Family / Built: 1971
718
Contact Agent
Listing Provided By
Royal Service Realty Elite Properties & Estates, I
