

8918 Patty Lane, Orland Park, Illinois 60462
Sorry, we are updating photos, please update this page in 15 minutes
$360,000
|
Sold
|
|
| Status: | Closed |
| Sqft: | 0 |
| Cost/Sqft: | — |
| Beds: | 3 |
| Baths: | 3 |
| Year Built: | 1993 |
| Property Taxes: | $5,102 |
| Days On Market: | 6257 |
| Lot Size: | 0,00 |
Description
Impeccable quality over sized step ranch in a lovely wooded setting.Features a 5x5 ft skylight in the updated kit (corian counter tops,newer white appl,can lights,closet pntry). Neutral decor,Vaulted ceiling in the lrge Fam rm,an eye catching frpl,the master bdrm has a trey ceiling,all bdrs have w/i closets, Wnderful deck & retractable awning,Newer furnace and C/A in '09, New concrete dr '04, bas and walk in storage.
Property Specifics
| Single Family | |
| — | |
| Step Ranch | |
| 1993 | |
| Full | |
| Brick, Cedar | |
| Asphalt | |
| — | |
| No | |
| 0 |
| Cook | |
| — | |
| 0 / Not Applicable | |
| None | |
| Lake Michigan | |
| Public Sewer, Sewer-Storm, Overhead Sewers | |
| Central Air | |
| Natural Gas, Forced Air | |
| 07327003 | |
| 23344090120000 |
Nearby Schools
| NAME: | DISTRICT: | DISTANCE: | |
|---|---|---|---|
|
Grade School
Palos West Elementary School |
118 | — | |
|
Middle School
Palos South Middle School |
118 | Not in DB | |
|
High School
Amos Alonzo Stagg High School |
230 | Not in DB | |
Property History
| DATE: | EVENT: | PRICE: | SOURCE: |
|---|---|---|---|
| 29 Oct, 2009 | Sold | $360,000 | MRED MLS |
| 5 Oct, 2009 | Under contract | $380,000 | MRED MLS |
| 16 Sep, 2009 | Listed for sale | $380,000 | MRED MLS |
| 19 Sep, 2025 | Sold | $520,000 | MRED MLS |
| 15 Aug, 2025 | Under contract | $499,900 | MRED MLS |
| 14 Aug, 2025 | Listed for sale | $499,900 | MRED MLS |
Sorry, we are updating photos, please update this page in 15 minutes
Room Specifics
All Bedroom Info:
Total Bedrooms: 3
Bedrooms Above Ground: 3
Bedrooms Below Ground: 0
Total Bedrooms: 3
Bedrooms Above Ground: 3
Bedrooms Below Ground: 0
Second Bedroom Info:
Dimensions: —
Location: —Dimensions: —
Floor Type: Carpet
Third Bedroom Info:
Dimensions: —
Location: —Dimensions: —
Floor Type: Carpet
Bathroom Info:
Full Bathrooms: 3
Partial Bathrooms: 1Full Bathrooms: 3
Bathroom Amenities: —
Bathroom in Basement: 0
Dining Room Info:
Dimensions: —
Location: —Dimensions: —
Floor Type: Carpet
Kitchen Info:
Dimensions: —
Location: —Dimensions: —
Floor Type: Ceramic Tile
Features: Eating Area-Table Space, Pantry-Closet
Living Room Info:
Dimensions: —
Location: —Dimensions: —
Floor Type: Carpet
Family Room Info:
Dimensions: —
Location: —Dimensions: —
Floor Type: Carpet
Additional Rooms Info:
Rooms: Gallery
Basement: FullRooms: Gallery
Other Specifics
| 2 | |
| Concrete Perimeter | |
| Garage | |
| — | |
| — | |
| — | |
| Deck | |
| Cul-De-Sac, Wooded | |
| 45X130X68X84X129 | |
| — | |
| Full | |
| Vaulted/Cathedral Ceilings, Skylight(s) | |
| Range, Microwave, Dishwasher, Disposal | |
| Not in DB | |
| Sidewalks, Street Lights, Street Paved | |
| — | |
| Attached Fireplace Doors/Screen, Gas Log, Gas Starter |
Tax History
| Year | Property Taxes |
|---|---|
| 2009 | $5,102 |
| 2025 | $9,279 |
Contact Agent
Nearby Similar Homes
8823 Prestwick Lane, Orland Park, Illinois 60462
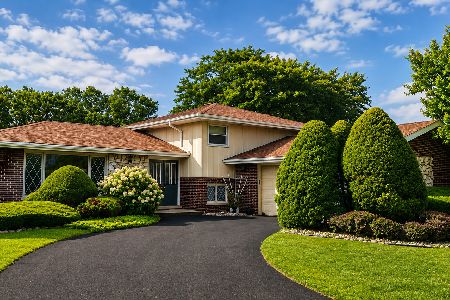
For Sale
$469,900
4 beds / 2.1 baths / 1,768 ft2
Single Family / Built: 1976
101
Nearby Sold Comparables
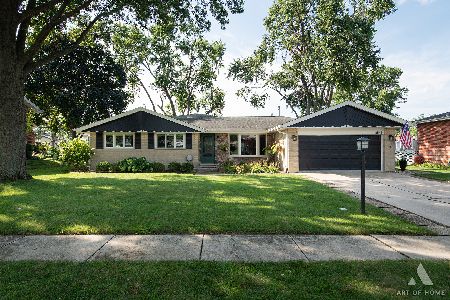
8918 Patty Lane, Orland Park, Illinois 60462

Sold
$499,900
3 beds / 2.1 baths / 4,042 ft2
Single Family / Built: 1992
446
8925 Patty Lane, Orland Park, Illinois 60462

Sold
$515,000
4 beds / 4.0 baths / 3,769 ft2
Single Family / Built: 1996
2259
8907 Patty Lane, Orland Park, Illinois 60462

Sold
$420,000
3 beds / 3.1 baths / 2,539 ft2
Single Family / Built: 1993
2641
13238 Jean Creek Drive, Orland Park, Illinois 60462
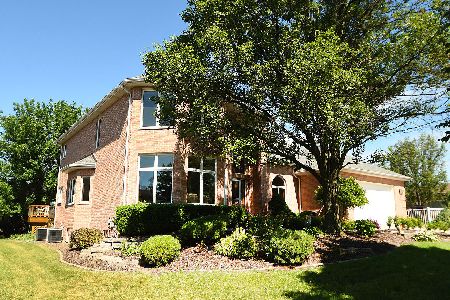
Sold
$459,900
4 beds / 3.1 baths / 3,600 ft2
Single Family / Built: 1993
2321
13223 Jean Creek Drive, Orland Park, Illinois 60462
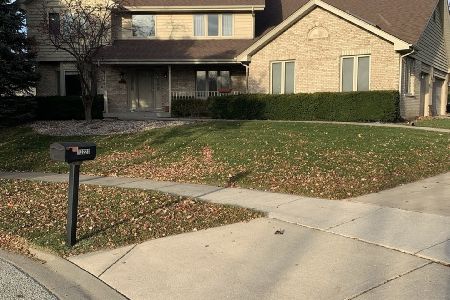
Sold
$555,900
4 beds / 2.1 baths / 3,405 ft2
Single Family / Built: 1996
1810
13229 Jean Creek Drive, Orland Park, Illinois 60462
Sold
$329,900
4 beds / 2.1 baths / 2,621 ft2
Single Family / Built: 1993
4450
Contact Agent
Listing Provided By
RE/MAX Team 2000
