

8920 Bennett Avenue, Evanston, Illinois 60203
Sorry, we are updating photos, please update this page in 15 minutes
$178,415
|
Sold
|
|
| Status: | Closed |
| Sqft: | 1,180 |
| Cost/Sqft: | $149 |
| Beds: | 3 |
| Baths: | 2 |
| Year Built: | 1952 |
| Property Taxes: | $4,821 |
| Days On Market: | 4863 |
| Lot Size: | 0,00 |
Description
MOVE RIGHT IN TO THIS 3 BR DUPLEX. ENTIRE UNIT FRESHLY PAINTED. OAK CABINET KIT W/NEW OVEN & D/W. WOOD LAMINATE FLOORING IN L/R. NEW CARPETING IN FAM RM AND BEDROOMS. BRAND NEW FURNACE AND CENTRAL A/C UNIT. MAIN FLR DEN W/ SLIDERS TO HUGE YARD. DET 2C GAR OFF ALLEY. FULL BSMT. UPDATED FULL BATH. 1/2 BATH ON MAIN FLR. THIS IS A FANNIE MAE PROPERTY AND IS APPROVED FOR HOMEPATH FINANCING. BUY WITH AS LITTLE AS 3% DOWN.
Property Specifics
| Condos/Townhomes | |
| 2 | |
| — | |
| 1952 | |
| Full | |
| Brick | |
| Asphalt | |
| — | |
| No | |
| — |
| Cook | |
| — | |
| 0 / Not Applicable | |
| None | |
| Public | |
| Public Sewer | |
| Central Air | |
| Natural Gas, Forced Air | |
| 08394375 | |
| 10144190360000 |
Nearby Schools
| NAME: | DISTRICT: | DISTANCE: | |
|---|---|---|---|
|
Grade School
Walker Elementary School |
65 | — | |
|
Middle School
Chute Middle School |
65 | Not in DB | |
|
High School
Evanston Twp High School |
202 | Not in DB | |
Property History
| DATE: | EVENT: | PRICE: | SOURCE: |
|---|---|---|---|
| 25 Oct, 2013 | Sold | $178,415 | MRED MLS |
| 6 Aug, 2013 | Under contract | $176,000 | MRED MLS |
| 15 Jul, 2013 | Listed for sale | $176,000 | MRED MLS |
| 13 Dec, 2019 | Sold | $239,900 | MRED MLS |
| 7 Nov, 2019 | Under contract | $239,900 | MRED MLS |
| — | Last price change | $259,900 | MRED MLS |
| 20 Sep, 2019 | Listed for sale | $259,900 | MRED MLS |
| 18 Aug, 2026 | Sold | $350,000 | MRED MLS |
| 10 Jul, 2026 | Under contract | $380,000 | MRED MLS |
| 26 Jun, 2026 | Listed for sale | $380,000 | MRED MLS |
Sorry, we are updating photos, please update this page in 15 minutes
Room Specifics
All Bedroom Info:
Total Bedrooms: 3
Bedrooms Above Ground: 3
Bedrooms Below Ground: 0
Total Bedrooms: 3
Bedrooms Above Ground: 3
Bedrooms Below Ground: 0
Second Bedroom Info:
Dimensions: —
Location: —Dimensions: —
Floor Type: Carpet
Third Bedroom Info:
Dimensions: —
Location: —Dimensions: —
Floor Type: Carpet
Bathroom Info:
Full Bathrooms: 2
Partial Bathrooms: 1Full Bathrooms: 2
Bathroom Amenities: —
Bathroom in Basement: 0
Dining Room Info:
Dimensions: —
Location: —Dimensions: —
Floor Type: Wood Laminate
Kitchen Info:
Dimensions: —
Location: —Dimensions: —
Floor Type: Hardwood
Features: Eating Area-Table Space
Living Room Info:
Dimensions: —
Location: —Dimensions: —
Floor Type: Wood Laminate
Family Room Info:
Dimensions: —
Location: —Dimensions: —
Floor Type: Carpet
Additional Rooms Info:
Rooms: No additional rooms
Basement: FullRooms: No additional rooms
Other Specifics
| 2 | |
| Concrete Perimeter | |
| Garage | |
| — | |
| — | |
| — | |
| Patio, Cable Access | |
| Common Grounds | |
| 28 X 171 | |
| — | |
| None | |
| Wood Laminate Floors, Laundry Hook-Up in Unit, Storage | |
| Range, Dishwasher | |
| Not in DB | |
| — | |
| None | |
| Decorative |
Tax History
| Year | Property Taxes |
|---|---|
| 2013 | $4,821 |
| 2019 | $5,283 |
| 2026 | $7,611 |
Contact Agent
Nearby Similar Homes
9054 Forestview Road, Evanston, Illinois 60203
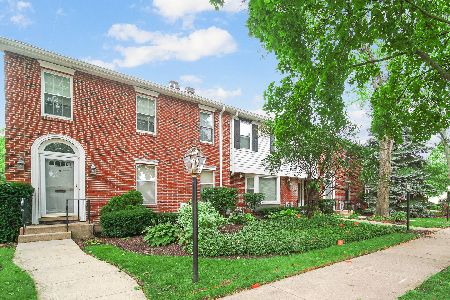
For Sale
$550,000
3 beds / 2.1 baths / 2,020 ft2
Condos/Townhomes / Built: 1983
37
9029 Lincolnwood Drive, Evanston, Illinois 60203
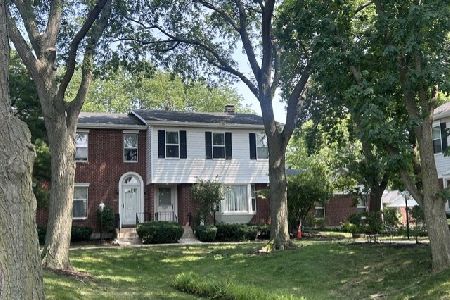
For Sale
$574,000
3 beds / 3.1 baths / 3,306 ft2
Condos/Townhomes / Built: 1983
60
Nearby Sold Comparables
8920 Bennett Avenue, Evanston, Illinois 60203
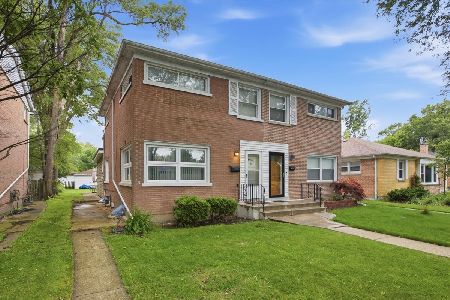
Sold
$380,000
3 beds / 1.1 baths / 1,581 ft2
Condos/Townhomes / Built: 1951
134
8916 Bennett Avenue, Evanston, Illinois 60203

Sold
$235,000
3 beds / 1.1 baths / 0 ft2
Condos/Townhomes / Built: 1964
4419
8920 Bennett Avenue, Evanston, Illinois 60203
Sold
$239,900
3 beds / 1.1 baths / 1,400 ft2
Condos/Townhomes / Built: 1952
2605
8934 Ewing Avenue, Evanston, Illinois 60203
Sold
$144,900
2 beds / 2.0 baths / 0 ft2
Condos/Townhomes / Built: —
5762
8934 Ewing Avenue, Evanston, Illinois 60203

Sold
$460,000
3 beds / 2.0 baths / 1,253 ft2
Condos/Townhomes / Built: —
1940
9104 Bennett Avenue, Evanston, Illinois 60203

Sold
$395,000
4 beds / 2.1 baths / 1,860 ft2
Condos/Townhomes / Built: 1966
1615
Contact Agent
Listing Provided By
Century 21 Affiliated
