

8934 Ewing Avenue, Evanston, Illinois 60203
Sorry, we are updating photos, please update this page in 15 minutes
$103,000
|
Sold
|
|
| Status: | Closed |
| Sqft: | 0 |
| Cost/Sqft: | — |
| Beds: | 2 |
| Baths: | 2 |
| Year Built: | — |
| Property Taxes: | $586 |
| Days On Market: | 5762 |
| Lot Size: | 0,00 |
Description
Located on a wonderful residential street. This affordable duplex with a 1.5 car attached garage is awaiting your decorator touches. Living room/dining room combo with fireplace. Kitchen w/breakfast room. Family room. Two bedrooms. Two full baths. New washer. Newer furnace and central air. New hot water tank. New range. This house is being sold "as is".
Property Specifics
| Condos/Townhomes | |
| 2 | |
| — | |
| — | |
| Partial | |
| Aluminum Siding, Brick | |
| — | |
| — | |
| No | |
| — |
| Cook | |
| — | |
| 0 / Not Applicable | |
| None | |
| Lake Michigan | |
| Public Sewer, Sewer-Storm | |
| Central Air | |
| Natural Gas, Forced Air | |
| 07720572 | |
| 10144180250000 |
Nearby Schools
| NAME: | DISTRICT: | DISTANCE: | |
|---|---|---|---|
|
Grade School
Walker Elementary School |
65 | — | |
|
Middle School
Chute Middle School |
65 | Not in DB | |
|
High School
Evanston Twp High School |
202 | Not in DB | |
Property History
| DATE: | EVENT: | PRICE: | SOURCE: |
|---|---|---|---|
| 28 Feb, 2013 | Sold | $103,000 | MRED MLS |
| 24 Jan, 2013 | Under contract | $144,900 | MRED MLS |
| — | Last price change | $149,900 | MRED MLS |
| 28 Jan, 2011 | Listed for sale | $169,900 | MRED MLS |
| 20 Aug, 2018 | Sold | $368,000 | MRED MLS |
| 12 Jul, 2018 | Under contract | $375,000 | MRED MLS |
| 3 Jul, 2018 | Listed for sale | $375,000 | MRED MLS |
| 17 Sep, 2021 | Sold | $435,000 | MRED MLS |
| 13 Aug, 2021 | Under contract | $460,000 | MRED MLS |
| — | Last price change | $475,000 | MRED MLS |
| 16 Jul, 2021 | Listed for sale | $475,000 | MRED MLS |
Sorry, we are updating photos, please update this page in 15 minutes
Room Specifics
All Bedroom Info:
Total Bedrooms: 2
Bedrooms Above Ground: 2
Bedrooms Below Ground: 0
Total Bedrooms: 2
Bedrooms Above Ground: 2
Bedrooms Below Ground: 0
Second Bedroom Info:
Dimensions: —
Location: —Dimensions: —
Floor Type: Carpet
Bathroom Info:
Full Bathrooms: 2
Partial Bathrooms: 0Full Bathrooms: 2
Bathroom Amenities: —
Bathroom in Basement: 1
Dining Room Info:
Dimensions: —
Location: —Dimensions: —
Floor Type: Carpet
Kitchen Info:
Dimensions: —
Location: —Dimensions: —
Floor Type: Carpet
Features: Galley
Laundry Room Info:
Dimensions: —
Location: —Dimensions: —
Floor Type: Vinyl
Living Room Info:
Dimensions: —
Location: —Dimensions: —
Floor Type: Carpet
Family Room Info:
Dimensions: —
Location: —Dimensions: —
Floor Type: Carpet
Additional Rooms Info:
Rooms: No additional rooms
Basement: PartialRooms: No additional rooms
Other Specifics
| 1 | |
| — | |
| Garage | |
| — | |
| — | |
| — | |
| — | |
| Wooded | |
| 27X165 | |
| — | |
| None | |
| Laundry Hook-Up in Unit, Storage | |
| Range, Refrigerator, Washer, Dryer | |
| Not in DB | |
| — | |
| None | |
| Wood Burning |
Tax History
| Year | Property Taxes |
|---|---|
| 2013 | $586 |
| 2018 | $4,738 |
| 2021 | $5,939 |
Contact Agent
Nearby Similar Homes
9029 Lincolnwood Drive, Evanston, Illinois 60203
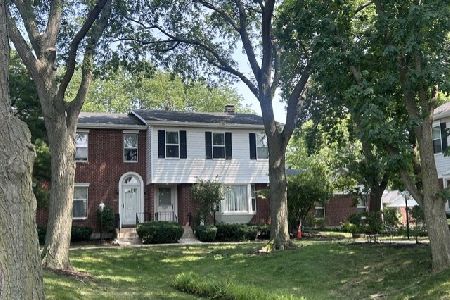
For Sale
$574,000
3 beds / 3.1 baths / 3,306 ft2
Condos/Townhomes / Built: 1983
60
9054 Forestview Road, Evanston, Illinois 60203
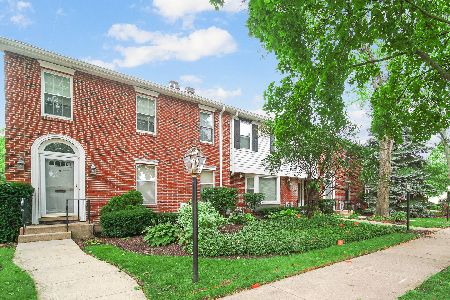
For Sale
$550,000
3 beds / 2.1 baths / 2,020 ft2
Condos/Townhomes / Built: 1983
37
Nearby Sold Comparables
8934 Ewing Avenue, Evanston, Illinois 60203

Sold
$460,000
3 beds / 2.0 baths / 1,253 ft2
Condos/Townhomes / Built: —
1940
8920 Bennett Avenue, Evanston, Illinois 60203

Sold
$239,900
3 beds / 1.1 baths / 1,400 ft2
Condos/Townhomes / Built: 1952
2605
8916 Bennett Avenue, Evanston, Illinois 60203
Sold
$235,000
3 beds / 1.1 baths / 0 ft2
Condos/Townhomes / Built: 1964
4419
8920 Bennett Avenue, Evanston, Illinois 60203
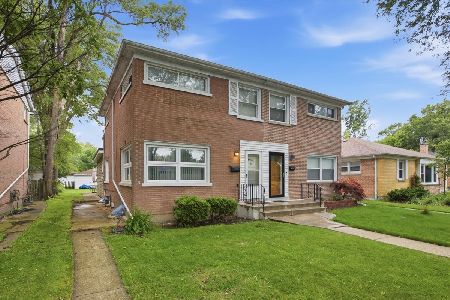
Sold
$380,000
3 beds / 1.1 baths / 1,581 ft2
Condos/Townhomes / Built: 1951
134
8920 Bennett Avenue, Evanston, Illinois 60203
Sold
$176,000
3 beds / 1.1 baths / 1,180 ft2
Condos/Townhomes / Built: 1952
4863
9022 Forestview Avenue, Evanston, Illinois 60203
Sold
$329,000
3 beds / 2.1 baths / 1,874 ft2
Condos/Townhomes / Built: 1984
4882
Contact Agent
Listing Provided By
Coldwell Banker Residential
