

8921 126th Street, Palos Park, Illinois 60464


$990,000
|
Sold
|
|
| Status: | Closed |
| Sqft: | 5,800 |
| Cost/Sqft: | $172 |
| Beds: | 4 |
| Baths: | 5 |
| Year Built: | 1985 |
| Property Taxes: | $17,932 |
| Days On Market: | 1933 |
| Lot Size: | 1,21 |
Description
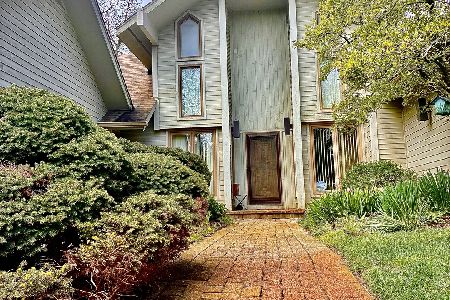
No expense spared in this total remodel when the seller purchased this home, they have 1.8 + million invested! This special home is located on a breathtaking private lot with amazing sweeping private views. 1.25 Acres of easy to maintain perennials and natural areas. The home is so family friendly! Seller has a formal decor feel but easy to change it as the basic structure of the house is a classic contemporary home with large open windows and amazing wood quality and craftsmanship! ! Huge Formal Dining Room and Massive Family Room both with Vaulted Ceilings & Fireplaces and both adorned by Crystal Chandeliers from Castle's in England. ( Negotiable) Potential to change these area to formal Living Room, Main Floor Master?? Family favorite spot is the Sun Room overlooking the professional Treehouse Play area and space for your future pool! The second floor features an amazing elegant Master Suite like none other with dual walk in closets and a barrel ceiling leading to the most exquisite luxury bathroom! 3 more bedrooms 2-with private baths. Finishing it out is the Walk Out Basement with large Rec Room area with fireplace, Custom Bar area with Copper ceiling and Game Room area, Full Granite Bathroom and Storage Space. Easy to be related living, multiple home offices flexible floor plan! Notice the many photos of the yard with multiple walkways, patios, 2 level waterfall and more! Spectacular! The finishes in this home are those you would expect in a home twice this price. This is a very well priced from this motivated seller and ready for a new family or executive. Lots of options in this flexible floor plan and plenty of space to add on if necessary, possible a Main Floor Master Bedroom or related living? So close to Palos Hospital you could practically walk! Executive and Family home combined! Pictures do not do it justice you must come inside and see this home for yourself! Seller is ready to move!
Property Specifics
| Single Family | |
| — | |
| French Provincial | |
| 1985 | |
| Full, Walkout | |
| Brick, Stone, Fiber Cement, Combination | |
| Asphalt | |
| TWO STORY | |
| No | |
| 1.21 |
| Cook | |
| — | |
| — / Not Applicable | |
| None | |
| Lake Michigan | |
| Public Sewer | |
| Central Air | |
| Natural Gas, Forced Air, Sep Heating Systems - 2+ | |
| 11161649 | |
| 23274170140000 |
Nearby Schools
| NAME: | DISTRICT: | DISTANCE: | |
|---|---|---|---|
|
Grade School
Palos East Elementary School |
118 | — | |
|
Middle School
Palos South Middle School |
118 | Not in DB | |
|
High School
Amos Alonzo Stagg High School |
230 | Not in DB | |
Property History
| DATE: | EVENT: | PRICE: | SOURCE: |
|---|---|---|---|
| 2 Nov, 2021 | Sold | $990,000 | MRED MLS |
| 6 Aug, 2021 | Under contract | $998,500 | MRED MLS |
| 19 Jul, 2021 | Listed for sale | $998,500 | MRED MLS |


Room Specifics
Total Bedrooms: 4
Bedrooms Above Ground: 4
Bedrooms Below Ground: 0
Dimensions: —
Floor Type: Hardwood
Dimensions: —
Floor Type: Hardwood
Dimensions: —
Floor Type: Hardwood
Full Bathrooms: 5
Bathroom Amenities: Whirlpool, Separate Shower, Double Sink
Bathroom in Basement: 1
Dimensions: —
Floor Type: Parquet
Dimensions: —
Floor Type: Ceramic Tile
Features: Eating Area-Breakfast Bar, Eating Area-Table Space, Island, Breakfast Room, Country Kitchen, Custom Cabinetry, Granite Counters, Pantry, Updated Kitchen
Dimensions: —
Floor Type: Ceramic Tile
Dimensions: —
Floor Type: Parquet
Rooms: Breakfast Room, Game Room, Sitting Room, Family Room, Foyer, Sun Room
Other Specifics
| 3 | |
| — | |
| Garage | |
| — | |
| — | |
| — | |
| Balcony, Deck, Patio, Porch Screened, Brick Paver Patio, Outdoor Grill, Fire Pit | |
| Landscaped, Wooded, Mature Trees, Backs to Trees/Woods, Outdoor Lighting, Views, Sloped | |
| 177X366X181X270 | |
| — | |
| Full | |
| Vaulted/Cathedral Ceilings, Skylight(s), Bar-Wet, Hardwood Floors, First Floor Laundry, Walk-In Closet(s), Ceiling - 10 Foot, Beamed Ceilings, Granite Counters, Separate Dining Room | |
| Double Oven, Microwave, Dishwasher, Refrigerator, High End Refrigerator, Washer, Dryer, Disposal, Stainless Steel Appliance(s), Wine Refrigerator, Range Hood, Other, Gas Cooktop, Wall Oven | |
| Not in DB | |
| — | |
| — | |
| Wood Burning, Attached Fireplace Doors/Screen, Gas Log, Gas Starter, Includes Accessories |
Tax History
| Year | Property Taxes |
|---|---|
| 2021 | $17,932 |
Contact Agent
Nearby Similar Homes
Nearby Sold Comparables


Contact Agent
Listing Provided By
eXp Realty, LLC
