

8924 Francisco Avenue, Evergreen Park, Illinois 60805


$269,900
|
Sold
|
|
| Status: | Closed |
| Sqft: | 1,327 |
| Cost/Sqft: | $203 |
| Beds: | 3 |
| Baths: | 2 |
| Year Built: | 1964 |
| Property Taxes: | $5,544 |
| Days On Market: | 1900 |
| Lot Size: | 0,14 |
Description
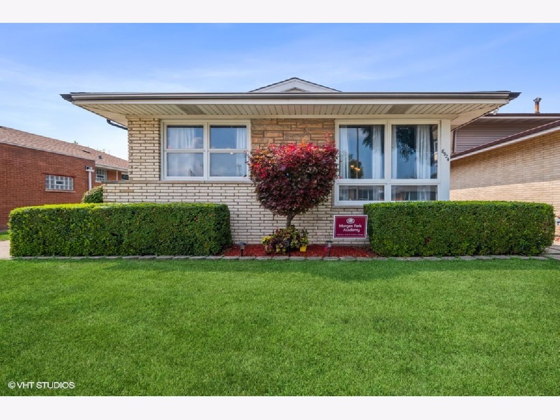
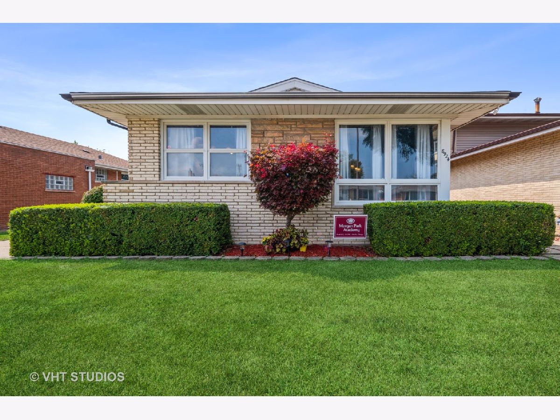
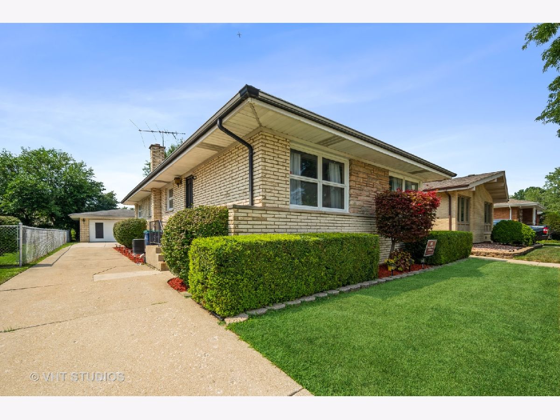
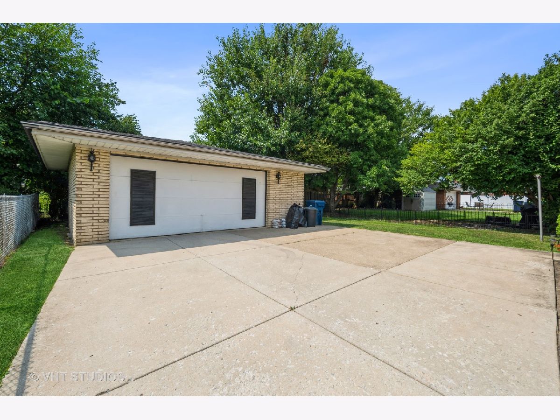
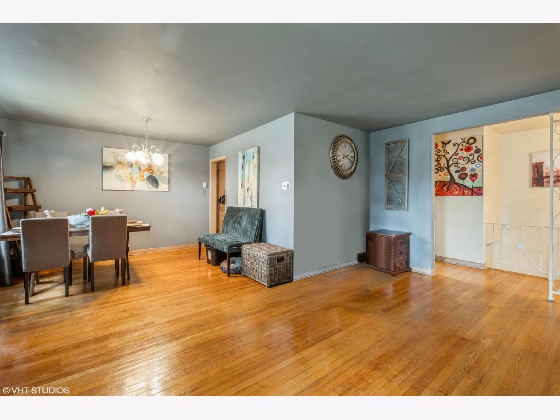
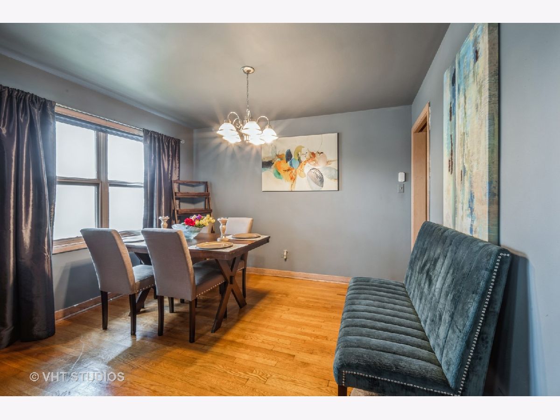
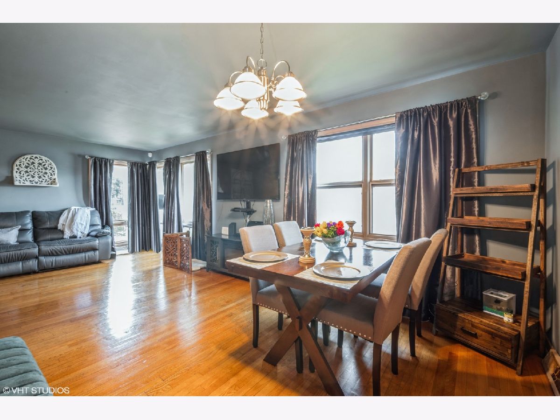
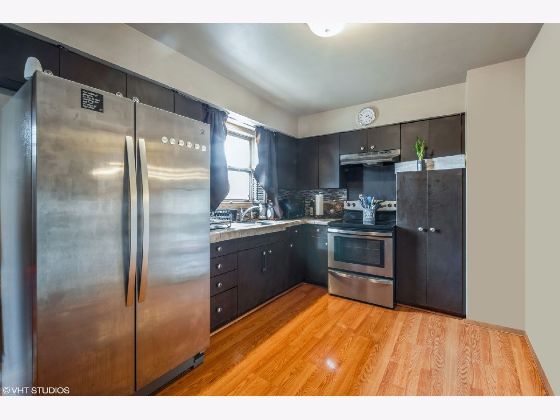
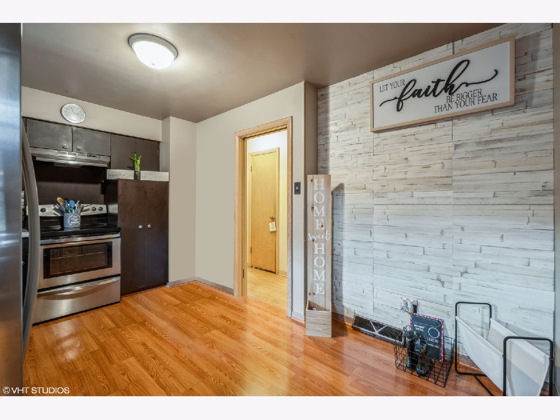
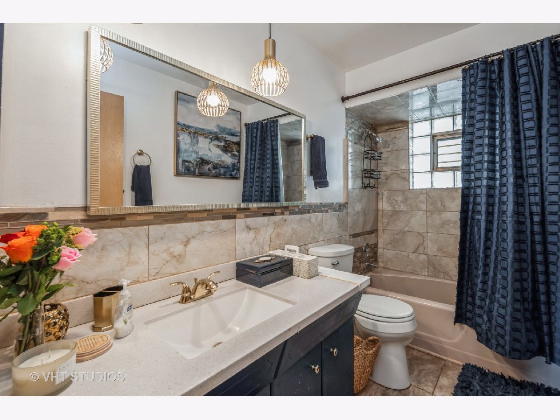
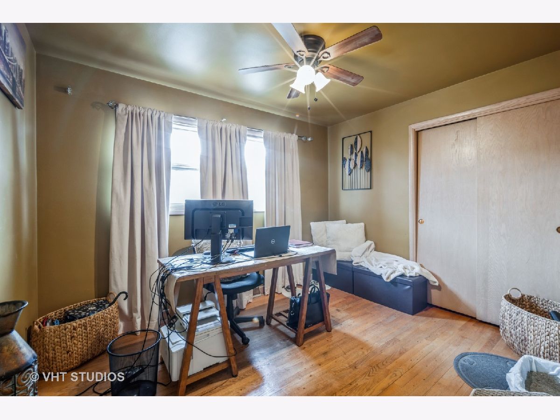
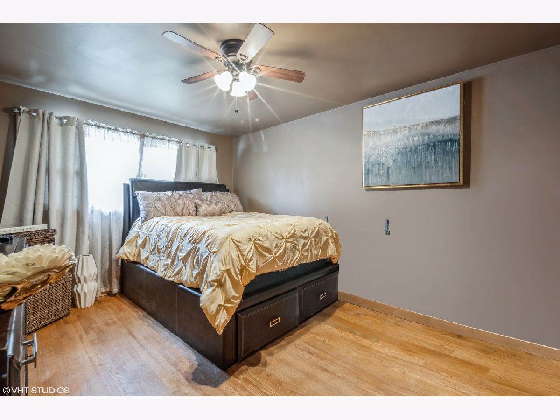
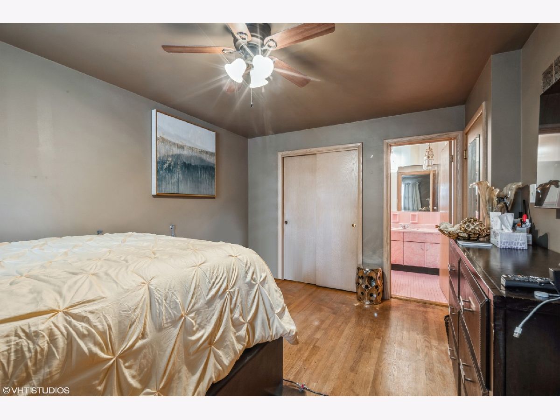
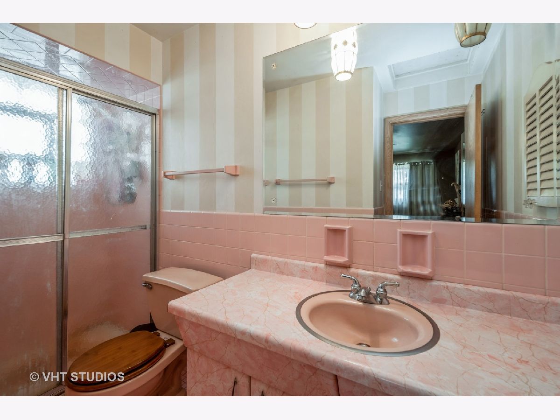
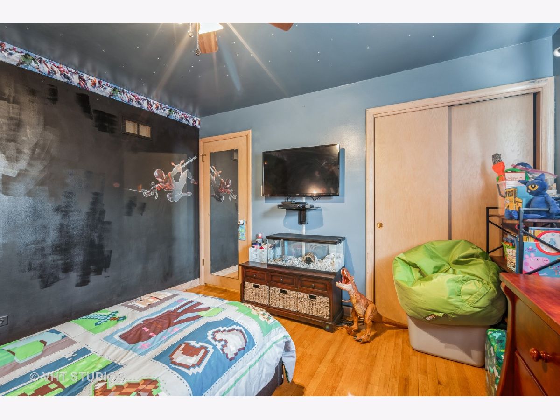
This impeccable, sunny brick ranch is huge! Welcome to the best of Evergreen Park. This sprawling home features 3 bedrooms and 2 full bathrooms. Enter into the wide foyer and step up to this wide open floorpan. The grand living room and separate dining areas can accommodate many room designs. Great new kitchen with pocket doors, storage space and open for to a quaint eating area. Home has been freshly painted with modern light fixtures throughout. First bathroom has been nicely updated. Each bedroom is bright and spacious with ceiling fans. Master suite is large with deep closet and full bathroom with soaking tub. The furnace and air conditioning condenser are new as of this year 2021! Come and enjoy the patio in the rear with large rear yard with plush grass. Long side driveway to the 2.5 car garage. Show today! Please note: washer and dryer are excluded from sale. Near Metra rail and CTA stops. This home is well cared for and love making it simply perfect!
Property Specifics
| Single Family | |
| — | |
| Ranch,Tudor | |
| 1964 | |
| Full | |
| Brick | |
| Asphalt | |
| — | |
| No | |
| 0.14 |
| Cook | |
| — | |
| 0 / Not Applicable | |
| None | |
| Public | |
| Public Sewer | |
| Central Air | |
| Natural Gas | |
| 11200277 | |
| 24011250460000 |
Nearby Schools
| NAME: | DISTRICT: | DISTANCE: | |
|---|---|---|---|
|
High School
Evergreen Park High School |
231 | Not in DB | |
Property History
| DATE: | EVENT: | PRICE: | SOURCE: |
|---|---|---|---|
| 22 Oct, 2021 | Sold | $269,900 | MRED MLS |
| 17 Sep, 2021 | Under contract | $269,900 | MRED MLS |
| 25 Aug, 2021 | Listed for sale | $269,900 | MRED MLS |
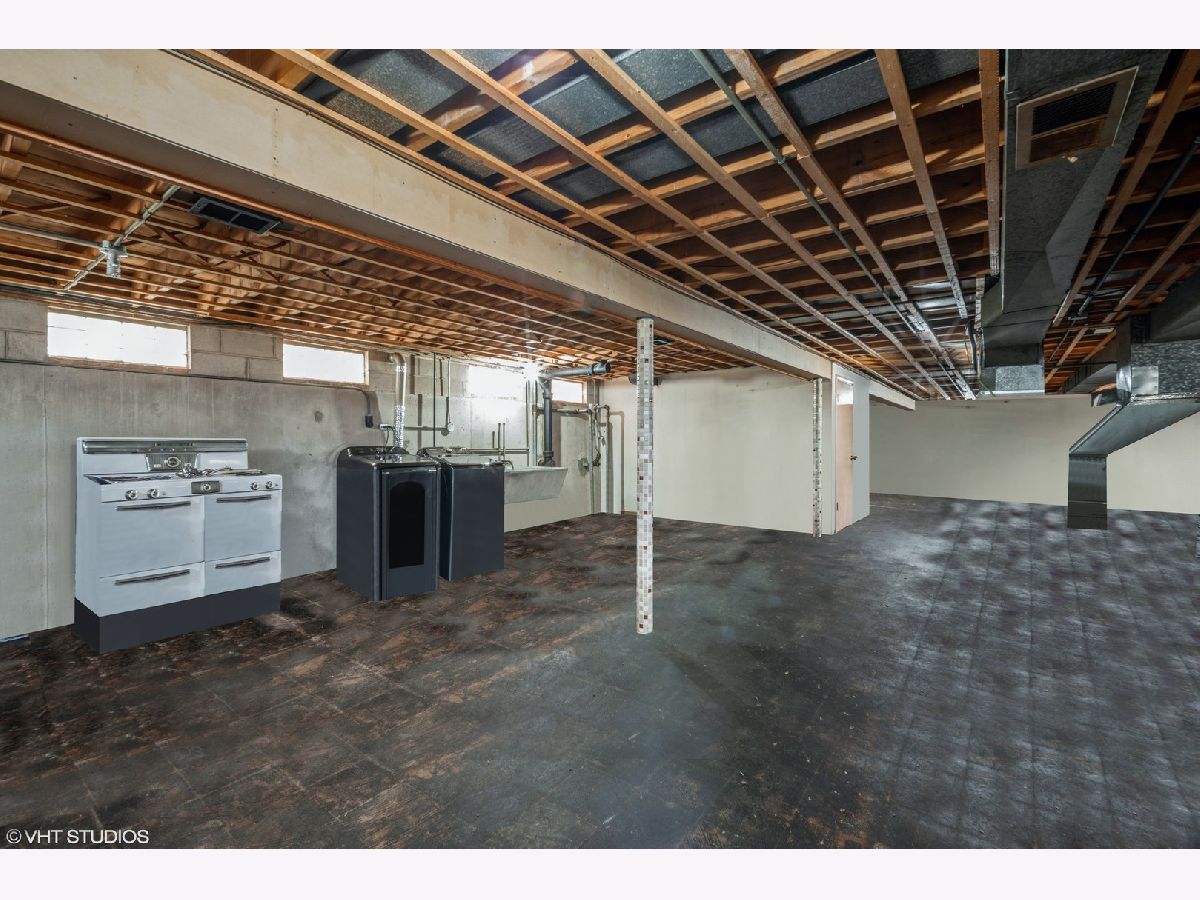
Some photos of this home have been virtually staged.
Room Specifics
Total Bedrooms: 3
Bedrooms Above Ground: 3
Bedrooms Below Ground: 0
Dimensions: —
Floor Type: Hardwood
Dimensions: —
Floor Type: Hardwood
Full Bathrooms: 2
Bathroom Amenities: Soaking Tub
Bathroom in Basement: 0
Dimensions: —
Floor Type: Hardwood
Dimensions: —
Floor Type: Ceramic Tile
Features: Eating Area-Table Space, Updated Kitchen
Dimensions: —
Floor Type: Hardwood
Rooms: No additional rooms
Other Specifics
| 2 | |
| Concrete Perimeter | |
| Garage | |
| — | |
| — | |
| — | |
| Patio | |
| Common Grounds, Fenced Yard, Level | |
| 47 X 130 | |
| Unfinished | |
| Full | |
| Hardwood Floors, Drapes/Blinds, Some Storm Doors | |
| Range, Microwave, Dishwasher, Refrigerator | |
| Not in DB | |
| Sidewalks, Street Lights, Street Paved, Other | |
| — | |
| — |
Tax History
| Year | Property Taxes |
|---|---|
| 2021 | $5,544 |
Contact Agent
Nearby Similar Homes
Nearby Sold Comparables

Contact Agent
Listing Provided By
@properties
