

894 Pembrook Lane, Bolingbrook, Illinois 60440
Subdivision > Lakewood Ridge
Sorry, we are updating photos, please update this page in 15 minutes
$178,000
|
Sold
|
|
| Status: | Closed |
| Sqft: | 2,171 |
| Cost/Sqft: | $84 |
| Beds: | 4 |
| Baths: | 3 |
| Year Built: | 2002 |
| Property Taxes: | $7,998 |
| Days On Market: | 5680 |
| Lot Size: | 0,00 |
Description
NOT A SHORT SALE! Home features 4 Bdrm, 2.1 Baths, and an open floor plan with a huge eat-in kitchen, overlooking the large family room and a full basement. All contracts/offers are subject to senior management approval and any offers or counter offers by management are not binding unless the entire agreement is ratified by all parties.
Property Specifics
| Single Family | |
| — | |
| — | |
| 2002 | |
| Full | |
| Brick | |
| Asphalt | |
| HARTFORD C | |
| No | |
| — |
| Will | |
| Lakewood Ridge | |
| 99 / Annual | |
| None | |
| Lake Michigan | |
| Public Sewer | |
| Central Air | |
| Natural Gas, Forced Air | |
| 07778393 | |
| 1202093060280000 |
Nearby Schools
| NAME: | DISTRICT: | DISTANCE: | |
|---|---|---|---|
|
Grade School
Jamie Mcgee Elementary School |
365U | — | |
|
Middle School
Jane Addams Middle School |
365U | Not in DB | |
|
High School
Bolingbrook High School |
365U | Not in DB | |
Property History
| DATE: | EVENT: | PRICE: | SOURCE: |
|---|---|---|---|
| 19 May, 2011 | Sold | $178,000 | MRED MLS |
| 21 Apr, 2011 | Under contract | $182,900 | MRED MLS |
| 12 Apr, 2011 | Listed for sale | $182,900 | MRED MLS |
| 19 Oct, 2020 | Sold | $293,000 | MRED MLS |
| 3 Aug, 2020 | Under contract | $294,900 | MRED MLS |
| 16 May, 2020 | Listed for sale | $294,900 | MRED MLS |
Sorry, we are updating photos, please update this page in 15 minutes
Room Specifics
All Bedroom Info:
Total Bedrooms: 4
Bedrooms Above Ground: 4
Bedrooms Below Ground: 0
Total Bedrooms: 4
Bedrooms Above Ground: 4
Bedrooms Below Ground: 0
Second Bedroom Info:
Dimensions: —
Location: —Dimensions: —
Floor Type: Carpet
Third Bedroom Info:
Dimensions: —
Location: —Dimensions: —
Floor Type: Carpet
Fourth Bedroom Info:
Dimensions: —
Location: —Dimensions: —
Floor Type: Carpet
Bathroom Info:
Full Bathrooms: 3
Partial Bathrooms: 1Full Bathrooms: 3
Bathroom Amenities: Double Sink
Bathroom in Basement: 0
Dining Room Info:
Dimensions: —
Location: —Dimensions: —
Floor Type: Carpet
Kitchen Info:
Dimensions: —
Location: —Dimensions: —
Floor Type: Vinyl
Laundry Room Info:
Dimensions: —
Location: —Dimensions: —
Floor Type: Vinyl
Living Room Info:
Dimensions: —
Location: —Dimensions: —
Floor Type: Carpet
Family Room Info:
Dimensions: —
Location: —Dimensions: —
Floor Type: Carpet
Additional Rooms Info:
Rooms: Bonus Room, Breakfast Room, Recreation Room
Basement: FullRooms: Bonus Room, Breakfast Room, Recreation Room
Other Specifics
| 2 | |
| Concrete Perimeter | |
| Garage | |
| — | |
| — | |
| — | |
| — | |
| — | |
| 80X155X71X184 | |
| — | |
| Full | |
| — | |
| — | |
| Not in DB | |
| Sidewalks, Street Lights, Street Paved | |
| — | |
| Gas Log, Gas Starter |
Tax History
| Year | Property Taxes |
|---|---|
| 2011 | $7,998 |
| 2020 | $10,588 |
Contact Agent
Nearby Similar Homes
206 Christine Way, Bolingbrook, Illinois 60440
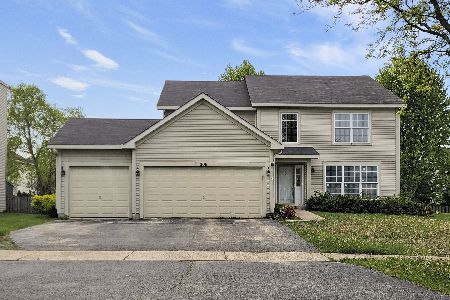
For Sale
$519,000
4 beds / 3.1 baths / 2,883 ft2
Single Family / Built: 2003
58
165 Glendale Drive, Bolingbrook, Illinois 60440
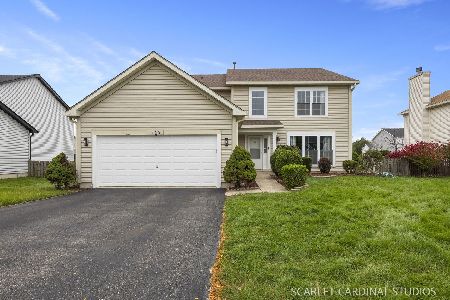
For Sale
$480,000
4 beds / 2.1 baths / 2,713 ft2
Single Family / Built: 2003
14
331 Berkeley Drive, Bolingbrook, Illinois 60440
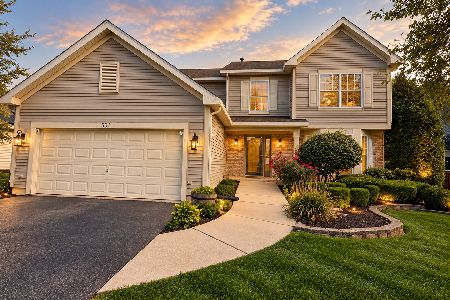
For Sale
$499,999
3 beds / 3.1 baths / 2,713 ft2
Single Family / Built: 2002
8
863 Poplar Lane, Bolingbrook, Illinois 60440
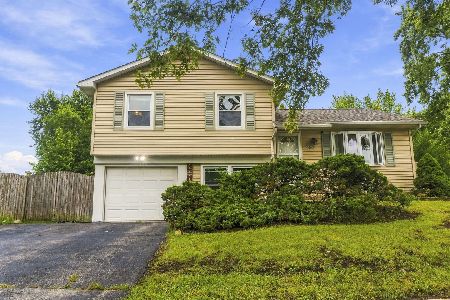
For Sale
$275,000
3 beds / 1.1 baths / 1,170 ft2
Single Family / Built: 1974
36
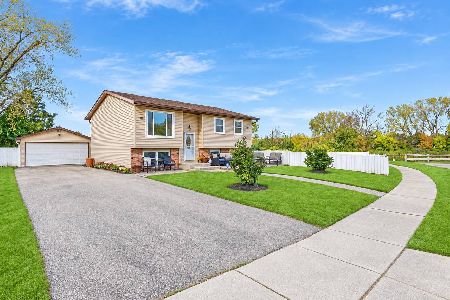
141 Plainview Drive, Bolingbrook, Illinois 60440
For Sale
$399,000
5 beds / 2.0 baths / 1,714 ft2
Single Family / Built: 1974
8
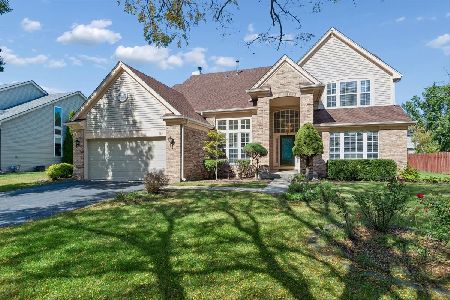
925 Brompton Circle, Bolingbrook, Illinois 60440
For Sale
$485,000
4 beds / 2.1 baths / 2,723 ft2
Single Family / Built: 1992
24
Nearby Sold Comparables



Contact Agent
Listing Provided By
Illinois Real Estate Partners Inc
