

895 Red Clover Drive, Aurora, Illinois 60504
Subdivision > Chicory Place
Sorry, we are updating photos, please update this page in 15 minutes
$335,000
|
Sold
|
|
| Status: | Closed |
| Sqft: | 0 |
| Cost/Sqft: | — |
| Beds: | 3 |
| Baths: | 4 |
| Year Built: | 1997 |
| Property Taxes: | $6,136 |
| Days On Market: | 7025 |
| Lot Size: | 0,00 |
Description
IF THIS IS IN YOUR PRICE RANGE, YOU NEED TO SEE THIS! IF YOUR CLIENT WANTS QUALITY, YOU JUST FOUND IT! LOOKS LIKE A 800K HM. BEAUTIFUL GROUNDS W/PAVER WALKWAYS & PATIO, DECK & GAZEBO. INSIDE YOU'LL FIND HIGH CEILINGS, WHITE TRIM & DRS, HARDWD FLRS IN THE LIVING, DINING & FAMILY RMS, MARBLE FLOORS IN FOYER, KITCH & BTHS, GRANITE COUNTERS, STAINLESS STEEL APPLI., FINISHED BMT W/4TH BEDRM OR HM OFC, BIG REC RM & BATH
Property Specifics
| Single Family | |
| — | |
| Traditional | |
| 1997 | |
| Full | |
| Aluminum/Vinyl/Steel Siding | |
| Asphalt | |
| — | |
| No | |
| — |
| Du Page | |
| Chicory Place | |
| 135 / Annual | |
| Other | |
| Public | |
| Public Sewer, Sewer-Storm | |
| Central Air | |
| Natural Gas, Forced Air | |
| 06643793 | |
| 0733102051 |
Nearby Schools
| NAME: | DISTRICT: | DISTANCE: | |
|---|---|---|---|
|
Grade School
Owen Elementary School |
204 | — | |
|
Middle School
Still Middle School |
204 | Not in DB | |
|
High School
Waubonsie Valley High School |
204 | Not in DB | |
Property History
| DATE: | EVENT: | PRICE: | SOURCE: |
|---|---|---|---|
| 14 Nov, 2007 | Sold | $335,000 | MRED MLS |
| 30 Sep, 2007 | Under contract | $343,900 | MRED MLS |
| — | Last price change | $354,900 | MRED MLS |
| 17 Aug, 2007 | Listed for sale | $354,900 | MRED MLS |
Sorry, we are updating photos, please update this page in 15 minutes
Room Specifics
All Bedroom Info:
Total Bedrooms: 3
Bedrooms Above Ground: 3
Bedrooms Below Ground: 0
Total Bedrooms: 3
Bedrooms Above Ground: 3
Bedrooms Below Ground: 0
Second Bedroom Info:
Dimensions: —
Location: —Dimensions: —
Floor Type: Carpet
Third Bedroom Info:
Dimensions: —
Location: —Dimensions: —
Floor Type: Carpet
Bathroom Info:
Full Bathrooms: 4
Partial Bathrooms: 1Full Bathrooms: 4
Bathroom Amenities: —
Bathroom in Basement: 1
Dining Room Info:
Dimensions: —
Location: —Dimensions: —
Floor Type: Hardwood
Kitchen Info:
Dimensions: —
Location: —Dimensions: —
Floor Type: Marble
Features: Eating Area-Breakfast Bar
Laundry Room Info:
Dimensions: —
Location: —Dimensions: —
Floor Type: Ceramic Tile
Living Room Info:
Dimensions: —
Location: —Dimensions: —
Floor Type: Hardwood
Family Room Info:
Dimensions: —
Location: —Dimensions: —
Floor Type: Hardwood
Additional Rooms Info:
Rooms: Den, Gallery, Office, Recreation Room
Basement: FullRooms: Den, Gallery, Office, Recreation Room
Other Specifics
| 2 | |
| Concrete Perimeter | |
| Garage | |
| — | |
| — | |
| — | |
| Deck, Patio, Gazebo | |
| Landscaped | |
| 62 X115 | |
| Unfinished | |
| Full | |
| — | |
| Range, Microwave, Dishwasher, Refrigerator, Disposal | |
| Not in DB | |
| Sidewalks, Street Lights, Street Paved | |
| — | |
| Wood Burning, Gas Starter |
Tax History
| Year | Property Taxes |
|---|---|
| 2007 | $6,136 |
Contact Agent
Nearby Similar Homes
1348 Amaranth Drive, Naperville, Illinois 60564
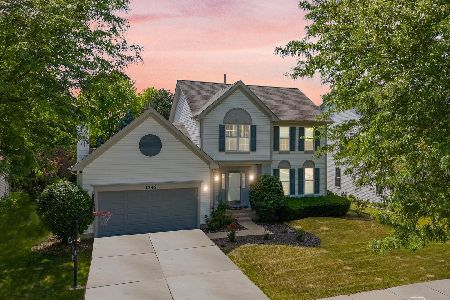
For Sale
$555,000
3 beds / 3.1 baths / 1,963 ft2
Single Family / Built: 1995
335
3395 Charlemaine Drive, Aurora, Illinois 60504
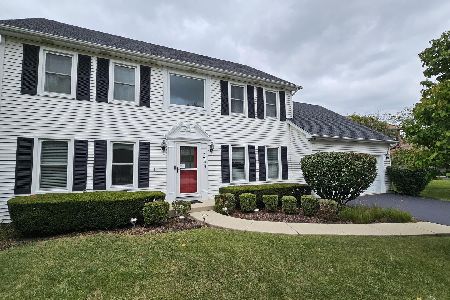
For Sale
$589,900
4 beds / 2.0 baths / 2,304 ft2
Single Family / Built: 1997
45
Nearby Sold Comparables
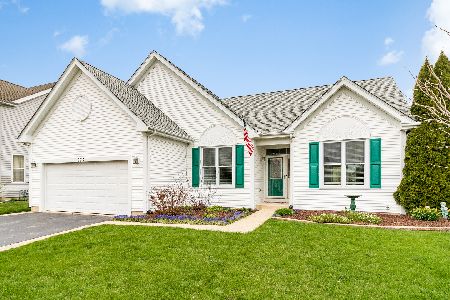
905 Red Clover Drive, Aurora, Illinois 60504

Sold
$376,500
4 beds / 3.1 baths / 2,416 ft2
Single Family / Built: 1996
2615
871 Teasel Lane, Aurora, Illinois 60504
Sold
$344,900
5 beds / 2.1 baths / 2,701 ft2
Single Family / Built: 2000
5763
Contact Agent
Listing Provided By
RE/MAX of Naperville
