

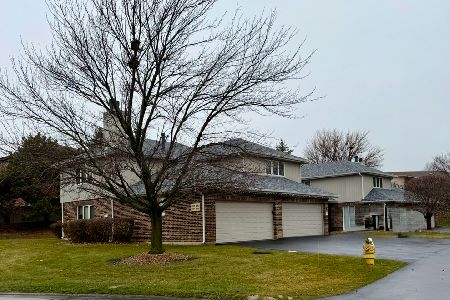
8962 Dublin Street, Orland Park, Illinois 60462
$200,000
|
Sold
|
|
| Status: | Closed |
| Sqft: | 2,000 |
| Cost/Sqft: | $105 |
| Beds: | 3 |
| Baths: | 2 |
| Year Built: | 1989 |
| Property Taxes: | $4,587 |
| Days On Market: | 3303 |
| Lot Size: | 0,00 |
Description
Stunning 2nd floor unit with private entrance set in a quiet flexicore building. Defy the conventions of townhouse ownership with 2,000 sq. ft. of living space to move about while maintaining a cozy atmosphere. Gleaming wood laminate floors throughout. 3 spacious bedrooms including a 12x16 master w/private bath. Newly designed kitchen with custom expresso cabinets, quartz counters, stainless appliances & island w/seating. Open floor plan features views to the bright family room with corner fireplace. Formal living room with pass through from kitchen & patio doors that lead to large deck. Dining room offers windows overlooking green space. More than endless space with expansive room sizes & plenty of closet storage. 2 car attached garage. Perfectly located within walking distance to Orland Mall with all its shopping/dining options. Award winning Orland Park schools & community activities.
Property Specifics
| Condos/Townhomes | |
| 1 | |
| — | |
| 1989 | |
| None | |
| Brick, Cedar | |
| Asphalt | |
| — | |
| No | |
| — |
| Cook | |
| Silver Lake Villas | |
| 253 / Monthly | |
| Exterior Maintenance, Lawn Care, Snow Removal | |
| Lake Michigan | |
| Public Sewer | |
| Central Air | |
| Natural Gas, Forced Air | |
| 09775273 | |
| 27104170121046 |
Nearby Schools
| NAME: | DISTRICT: | DISTANCE: | |
|---|---|---|---|
|
High School
Carl Sandburg High School |
230 | Not in DB | |
Property History
| DATE: | EVENT: | PRICE: | SOURCE: |
|---|---|---|---|
| 4 Feb, 2018 | Sold | $200,000 | MRED MLS |
| 26 Dec, 2017 | Under contract | $210,000 | MRED MLS |
| 11 Oct, 2017 | Listed for sale | $210,000 | MRED MLS |
Room Specifics
Total Bedrooms: 3
Bedrooms Above Ground: 3
Bedrooms Below Ground: 0
Dimensions: —
Floor Type: Wood Laminate
Dimensions: —
Floor Type: Carpet
Full Bathrooms: 2
Bathroom Amenities: —
Bathroom in Basement: 0
Dimensions: —
Floor Type: Wood Laminate
Dimensions: —
Floor Type: Wood Laminate
Features: Eating Area-Table Space
Dimensions: —
Floor Type: Wood Laminate
Dimensions: —
Floor Type: Wood Laminate
Dimensions: —
Floor Type: Wood Laminate
Rooms: Foyer
Other Specifics
| 2 | |
| Concrete Perimeter | |
| Garage | |
| — | |
| — | |
| — | |
| Balcony | |
| Common Grounds | |
| COMMON | |
| — | |
| Full | |
| Wood Laminate Floors, Flexicore | |
| Range, Microwave, Dishwasher, Refrigerator, Washer, Dryer, Stainless Steel Appliance(s) | |
| Not in DB | |
| — | |
| — | |
| Gas Starter |
Tax History
| Year | Property Taxes |
|---|---|
| 2018 | $4,587 |
Contact Agent
Nearby Similar Homes
Nearby Sold Comparables

Contact Agent
Listing Provided By
Century 21 Affiliated
