

8971 Port Washington Drive, Frankfort, Illinois 60423
Sorry, we are updating photos, please update this page in 15 minutes
$337,000
|
Sold
|
|
| Status: | Closed |
| Sqft: | 3,000 |
| Cost/Sqft: | $110 |
| Beds: | 3 |
| Baths: | 3 |
| Year Built: | 2005 |
| Property Taxes: | $15,881 |
| Days On Market: | 4984 |
| Lot Size: | 0,00 |
Description
Custom built ranch home on premium lot overlooking pond in back. Features include many builder upgrades, high ceilings, formal dining room, den on first floor, full unfinished lookout basement with 9' ceilings can double the livable square footage, and more. Must see. Property is a short sale and is subject to lender approval. Home has been cared for. Special financing availalbe. Originally sold for $640k.
Property Specifics
| Single Family | |
| — | |
| Ranch | |
| 2005 | |
| Full | |
| Brick, Stone | |
| Asphalt | |
| — | |
| Yes | |
| 0 |
| Will | |
| — | |
| 250 / Annual | |
| None | |
| Public | |
| Public Sewer | |
| Central Air, Zoned | |
| Natural Gas, Forced Air, Sep Heating Systems - 2+, Zoned | |
| 08290301 | |
| 1909154010180000 |
Property History
| DATE: | EVENT: | PRICE: | SOURCE: |
|---|---|---|---|
| 12 Jun, 2013 | Sold | $337,000 | MRED MLS |
| 8 May, 2013 | Under contract | $330,000 | MRED MLS |
| 12 Mar, 2013 | Listed for sale | $330,000 | MRED MLS |
Sorry, we are updating photos, please update this page in 15 minutes
Room Specifics
All Bedroom Info:
Total Bedrooms: 3
Bedrooms Above Ground: 3
Bedrooms Below Ground: 0
Total Bedrooms: 3
Bedrooms Above Ground: 3
Bedrooms Below Ground: 0
Second Bedroom Info:
Dimensions: —
Location: —Dimensions: —
Floor Type: Carpet
Third Bedroom Info:
Dimensions: —
Location: —Dimensions: —
Floor Type: Carpet
Bathroom Info:
Full Bathrooms: 3
Partial Bathrooms: 1Full Bathrooms: 3
Bathroom Amenities: —
Bathroom in Basement: 0
Dining Room Info:
Dimensions: —
Location: —Dimensions: —
Floor Type: Hardwood
Kitchen Info:
Dimensions: —
Location: —Dimensions: —
Floor Type: Hardwood
Laundry Room Info:
Dimensions: —
Location: —Dimensions: —
Floor Type: Ceramic Tile
Family Room Info:
Dimensions: —
Location: —Dimensions: —
Floor Type: Hardwood
Additional Rooms Info:
Rooms: Den, Foyer
Basement: FullRooms: Den, Foyer
Other Specifics
| 3 | |
| — | |
| Garage | |
| — | |
| — | |
| — | |
| — | |
| Wetlands adjacent | |
| 115X152X86X150 | |
| — | |
| Full | |
| — | |
| — | |
| Not in DB | |
| — | |
| — | |
| Gas Starter |
Tax History
| Year | Property Taxes |
|---|---|
| 2013 | $15,881 |
Contact Agent
Nearby Similar Homes
9044 Port Washington Drive, Frankfort, Illinois 60423
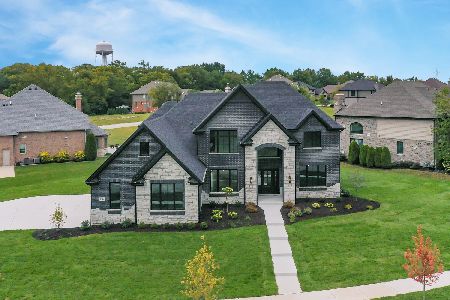
For Sale
$1,199,900
4 beds / 3.1 baths / 3,821 ft2
Single Family / Built: 2026
28
20507 Magnolia Court, Frankfort, Illinois 60423
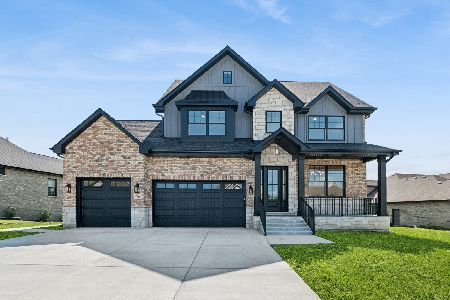
For Sale
$1,249,000
5 beds / 3.1 baths / 3,423 ft2
Single Family / Built: 2026
39
20145 Waterview Trail, Frankfort, Illinois 60423
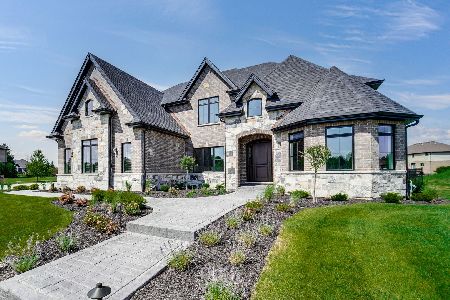
For Sale
$1,486,000
4 beds / 5.0 baths / 4,280 ft2
Single Family / Built: 2026
81
20680 Francisca Way, Frankfort, Illinois 60423
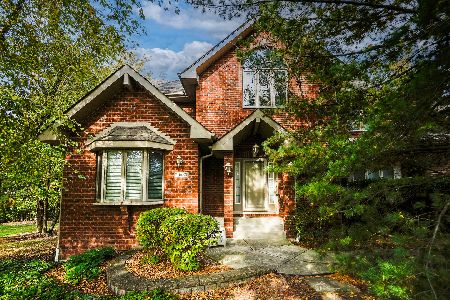
For Sale
$1,100,000
6 beds / 6.1 baths / 6,280 ft2
Single Family / Built: 2002
5
8675 Hotchkiss Drive, Frankfort, Illinois 60423
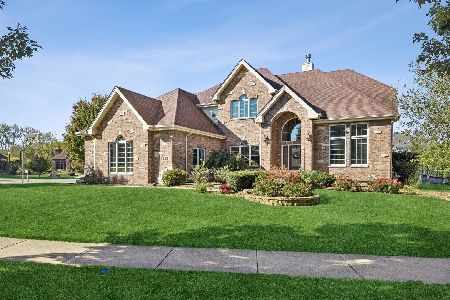
For Sale
$565,000
4 beds / 3.1 baths / 3,415 ft2
Single Family / Built: 2006
27
Nearby Sold Comparables
8931 Port Washington Drive, Frankfort, Illinois 60423

Sold
$889,000
5 beds / 4.1 baths / 3,573 ft2
Single Family / Built: 2007
1253
8871 Port Washington Drive, Frankfort, Illinois 60423

Sold
$629,900
4 beds / 4.1 baths / 6,700 ft2
Single Family / Built: 2005
2583
8964 Port Washington Drive, Frankfort, Illinois 60423
Sold
$549,900
4 beds / 4.0 baths / 4,200 ft2
Single Family / Built: 2008
5292
8964 Port Washington Drive, Frankfort, Illinois 60423
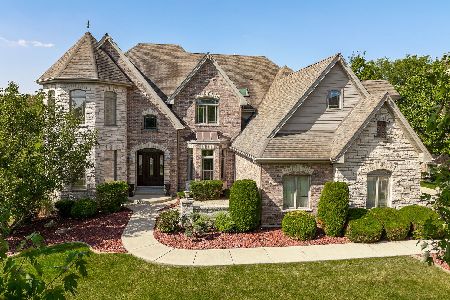
Sold
$799,900
4 beds / 4.0 baths / 5,145 ft2
Single Family / Built: 2008
389
8984 Port Washington Drive, Frankfort, Illinois 60423
Sold
$619,000
5 beds / 4.0 baths / 4,137 ft2
Single Family / Built: 2015
3983
9004 Port Washington Drive, Frankfort, Illinois 60423
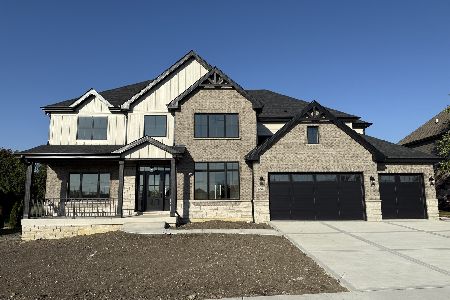
Sold
$959,900
4 beds / 2.1 baths / 3,802 ft2
Single Family / Built: 2025
400
Contact Agent
Listing Provided By
NTEG Realty LLC
