

8989 Berwick Court, Crystal Lake, Illinois 60014
Sorry, we are updating photos, please update this page in 15 minutes
$393,000
|
Sold
|
|
| Status: | Closed |
| Sqft: | 0 |
| Cost/Sqft: | — |
| Beds: | 4 |
| Baths: | 3 |
| Year Built: | 2002 |
| Property Taxes: | $10,513 |
| Days On Market: | 6381 |
| Lot Size: | 0,00 |
Description
Beautiful brick fronted traditional on corner cul-de-sac lot. Upgrades galore, includes hardwood floors, raised hearth fireplace, wet bar & gourmet kitchen w/granite & tiered island. Two storey foyer & vaulted/tray ceilings enhance the spacious open floor plan. 1st floor office or 5th bedroom. Huge luxury master suite w/double door entry. 3 additional good sized bedrooms & 3 car garage completes perfection.
Property Specifics
| Single Family | |
| — | |
| Traditional | |
| 2002 | |
| Full, English | |
| Brick, Cedar | |
| Asphalt | |
| — | |
| No | |
| — |
| Mc Henry | |
| — | |
| 250 / Annual | |
| Scavenger, Other | |
| Public | |
| Public Sewer | |
| Central Air | |
| Natural Gas, Forced Air | |
| 07206033 | |
| 1812301011 |
Nearby Schools
| NAME: | DISTRICT: | DISTANCE: | |
|---|---|---|---|
|
Grade School
West Elementary School |
47 | — | |
|
Middle School
Richard F Bernotas Middle School |
47 | Not in DB | |
|
High School
Crystal Lake Central High School |
155 | Not in DB | |
Property History
| DATE: | EVENT: | PRICE: | SOURCE: |
|---|---|---|---|
| 18 Sep, 2009 | Sold | $393,000 | MRED MLS |
| 22 Aug, 2009 | Under contract | $410,000 | MRED MLS |
| — | Last price change | $435,000 | MRED MLS |
| 4 May, 2009 | Listed for sale | $449,000 | MRED MLS |
Sorry, we are updating photos, please update this page in 15 minutes
Room Specifics
All Bedroom Info:
Total Bedrooms: 4
Bedrooms Above Ground: 4
Bedrooms Below Ground: 0
Total Bedrooms: 4
Bedrooms Above Ground: 4
Bedrooms Below Ground: 0
Second Bedroom Info:
Dimensions: —
Location: —Dimensions: —
Floor Type: Carpet
Third Bedroom Info:
Dimensions: —
Location: —Dimensions: —
Floor Type: Carpet
Fourth Bedroom Info:
Dimensions: —
Location: —Dimensions: —
Floor Type: Carpet
Bathroom Info:
Full Bathrooms: 3
Partial Bathrooms: 1Full Bathrooms: 3
Bathroom Amenities: Separate Shower, Double Sink
Bathroom in Basement: 0
Dining Room Info:
Dimensions: —
Location: —Dimensions: —
Floor Type: Carpet
Kitchen Info:
Dimensions: —
Location: —Dimensions: —
Floor Type: Hardwood
Features: Eating Area-Table Space, Island, Pantry-Closet
Living Room Info:
Dimensions: —
Location: —Dimensions: —
Floor Type: Carpet
Family Room Info:
Dimensions: —
Location: —Dimensions: —
Floor Type: Carpet
Additional Rooms Info:
Rooms: Den, Eating Area, Gallery, Office, Utility Room-1st Floor
Basement: Full, EnglishRooms: Den, Eating Area, Gallery, Office, Utility Room-1st Floor
Other Specifics
| 3 | |
| Concrete Perimeter | |
| Garage | |
| — | |
| — | |
| — | |
| Deck | |
| Corner Lot, Cul-De-Sac | |
| 100X164X135X163 | |
| Unfinished | |
| Full | |
| Vaulted/Cathedral Ceilings, Bar-Wet, First Floor Bedroom | |
| Double Oven, Dishwasher, Refrigerator, Washer, Dryer, Disposal | |
| Not in DB | |
| Clubhouse, Pool, Tennis Courts, Sidewalks, Street Lights, Street Paved | |
| — | |
| Wood Burning |
Tax History
| Year | Property Taxes |
|---|---|
| 2009 | $10,513 |
Contact Agent
Nearby Similar Homes
8316 Redtail Drive, Lakewood, Illinois 60014
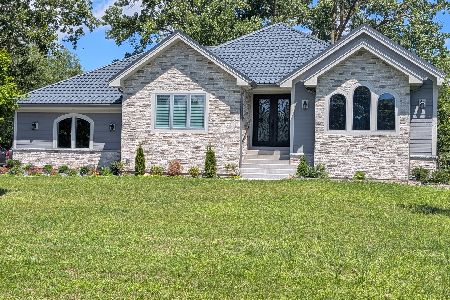
For Sale
$829,000
3 beds / 2.1 baths / 2,323 ft2
Single Family / Built: 2026
0
7165 Bannockburn Circle, Lakewood, Illinois 60014
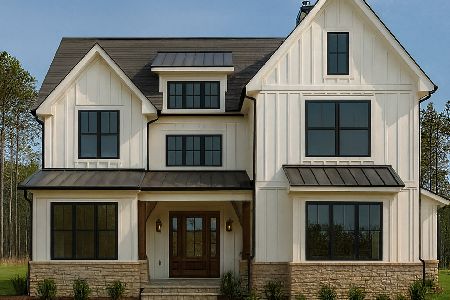
For Sale
$785,000
4 beds / 2.1 baths / 2,800 ft2
Single Family / Built: 2025
358
Nearby Sold Comparables
8980 Berwick Court, Lakewood, Illinois 60014

Sold
$344,900
4 beds / 3.1 baths / 3,197 ft2
Single Family / Built: 2001
3930
7655 Farrell Drive, Lakewood, Illinois 60014
Sold
$424,900
4 beds / 3.1 baths / 3,664 ft2
Single Family / Built: 2002
5949
7655 Farrell Drive, Lakewood, Illinois 60014

Sold
$575,000
4 beds / 3.1 baths / 3,664 ft2
Single Family / Built: 2002
1325
8980 Bardwell Lane, Lakewood, Illinois 60014
Sold
$425,000
4 beds / 2.1 baths / 0 ft2
Single Family / Built: 2002
6932
8980 Bardwell Lane, Lakewood, Illinois 60014
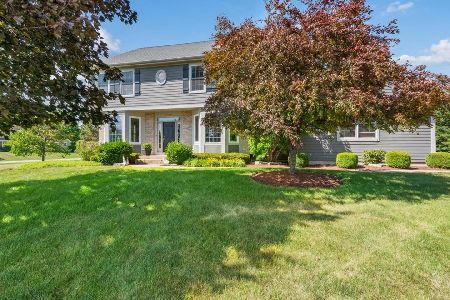
Sold
$672,500
4 beds / 2.1 baths / 4,693 ft2
Single Family / Built: 2002
465
Lakewood, Illinois 60014
Sold
$339,900
3 beds / 2.1 baths / 2,576 ft2
Single Family / Built: 2004
5833
Contact Agent
Listing Provided By
Baird & Warner
