

8990 175th Street, Tinley Park, Illinois 60487
Subdivision > Timber Estates
Sorry, we are updating photos, please update this page in 15 minutes
$316,000
|
Sold
|
|
| Status: | Closed |
| Sqft: | 2,900 |
| Cost/Sqft: | $112 |
| Beds: | 4 |
| Baths: | 4 |
| Year Built: | 1991 |
| Property Taxes: | $9,298 |
| Days On Market: | 5793 |
| Lot Size: | 0,00 |
Description
Superbly designed 2 stry all brick Georgian. Allows for ease of family living. the fam room adjacent to the country sized kit. Pos. in-law W/off or 5th bdrm on main lvl. Owner is leaving the area so it's your opportunity to buy this beautiful Bristol model. The bsmt is beautifully fin. w/a lg rec rm, bar & TV rm. There are 2 full bths & 2 half. All on a professionally lndscpd fncd yard. No COS contracts per seller.
Property Specifics
| Single Family | |
| — | |
| Georgian | |
| 1991 | |
| Full | |
| Brick | |
| Asphalt | |
| BRISTOL | |
| No | |
| — |
| Cook | |
| Timber Estates | |
| 0 / Not Applicable | |
| None | |
| Lake Michigan | |
| Public Sewer, Sewer-Storm, Overhead Sewers | |
| Central Air | |
| Natural Gas, Forced Air | |
| 07695291 | |
| 27274120010000 |
Property History
| DATE: | EVENT: | PRICE: | SOURCE: |
|---|---|---|---|
| 17 Jun, 2011 | Sold | $316,000 | MRED MLS |
| 10 May, 2011 | Under contract | $324,900 | MRED MLS |
| — | Last price change | $333,900 | MRED MLS |
| 17 Dec, 2010 | Listed for sale | $362,900 | MRED MLS |
| 27 May, 2026 | Sold | $520,000 | MRED MLS |
| 7 Apr, 2026 | Under contract | $565,000 | MRED MLS |
| 27 Mar, 2026 | Listed for sale | $565,000 | MRED MLS |
Sorry, we are updating photos, please update this page in 15 minutes
Room Specifics
All Bedroom Info:
Total Bedrooms: 4
Bedrooms Above Ground: 4
Bedrooms Below Ground: 0
Total Bedrooms: 4
Bedrooms Above Ground: 4
Bedrooms Below Ground: 0
Second Bedroom Info:
Dimensions: —
Location: —Dimensions: —
Floor Type: Carpet
Third Bedroom Info:
Dimensions: —
Location: —Dimensions: —
Floor Type: Carpet
Fourth Bedroom Info:
Dimensions: —
Location: —Dimensions: —
Floor Type: Carpet
Bathroom Info:
Full Bathrooms: 4
Partial Bathrooms: 2Full Bathrooms: 4
Bathroom Amenities: —
Bathroom in Basement: 1
Dining Room Info:
Dimensions: —
Location: —Dimensions: —
Floor Type: Hardwood
Kitchen Info:
Dimensions: —
Location: —Dimensions: —
Floor Type: Hardwood
Features: Eating Area-Table Space, Island, Pantry-Closet
Living Room Info:
Dimensions: —
Location: —Dimensions: —
Floor Type: Carpet
Family Room Info:
Dimensions: —
Location: —Dimensions: —
Floor Type: Hardwood
Additional Rooms Info:
Rooms: Game Room, Media Room, Office, Recreation Room, Utility Room-1st Floor
Basement: FullRooms: Game Room, Media Room, Office, Recreation Room, Utility Room-1st Floor
Other Specifics
| 2 | |
| Concrete Perimeter | |
| Garage | |
| — | |
| — | |
| — | |
| Patio | |
| Corner Lot, Fenced Yard, Landscaped | |
| 75 X 180 | |
| — | |
| Full | |
| Vaulted/Cathedral Ceilings, Skylight(s), Bar-Dry, In-Law Arrangement, First Floor Laundry | |
| Range, Microwave, Dishwasher, Refrigerator, Bar Fridge | |
| Not in DB | |
| Sidewalks, Street Lights, Street Paved | |
| — | |
| Gas Log, Gas Starter |
Tax History
| Year | Property Taxes |
|---|---|
| 2011 | $9,298 |
| 2026 | $11,018 |
Contact Agent
Nearby Similar Homes
17224 Shetland Drive, Tinley Park, Illinois 60487

For Sale
$510,000
3 beds / 2.1 baths / 2,856 ft2
Single Family / Built: 1990
18
8930 Poplar Street, Tinley Park, Illinois 60487

For Sale
$484,900
3 beds / 2.1 baths / 2,398 ft2
Single Family / Built: 1986
13
17316 92nd Avenue, Tinley Park, Illinois 60487
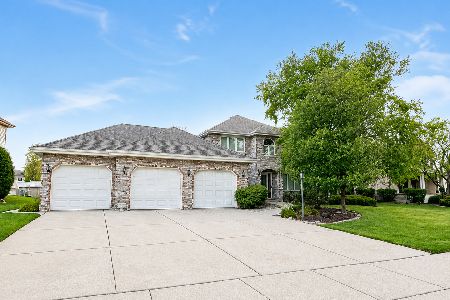
For Sale
$574,900
5 beds / 3.1 baths / 2,738 ft2
Single Family / Built: 1991
4
8955 Linden Drive, Tinley Park, Illinois 60487

For Sale
$439,900
3 beds / 2.1 baths / 1,938 ft2
Single Family / Built: 1986
98
8930 Golden Pheasant Drive, Tinley Park, Illinois 60487

For Sale
$629,900
4 beds / 3.1 baths / 4,214 ft2
Single Family / Built: 1997
12
Nearby Sold Comparables
8990 175th Street, Tinley Park, Illinois 60487
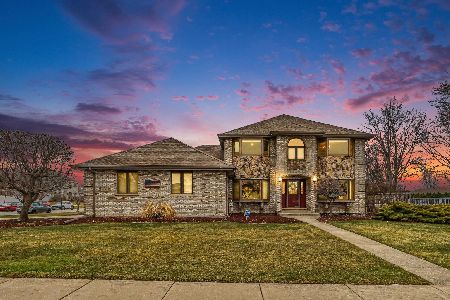
Sold
$565,000
5 beds / 2.1 baths / 2,826 ft2
Single Family / Built: 1990
214
17437 Bridalwood Lane, Tinley Park, Illinois 60477

Sold
$394,900
4 beds / 2.1 baths / 2,640 ft2
Single Family / Built: 1991
3893
Contact Agent
Listing Provided By
RE/MAX 10 in the Park
