

8N597 Wildwood Drive, Elgin, Illinois 60124


$290,000
|
Sold
|
|
| Status: | Closed |
| Sqft: | 2,083 |
| Cost/Sqft: | $151 |
| Beds: | 3 |
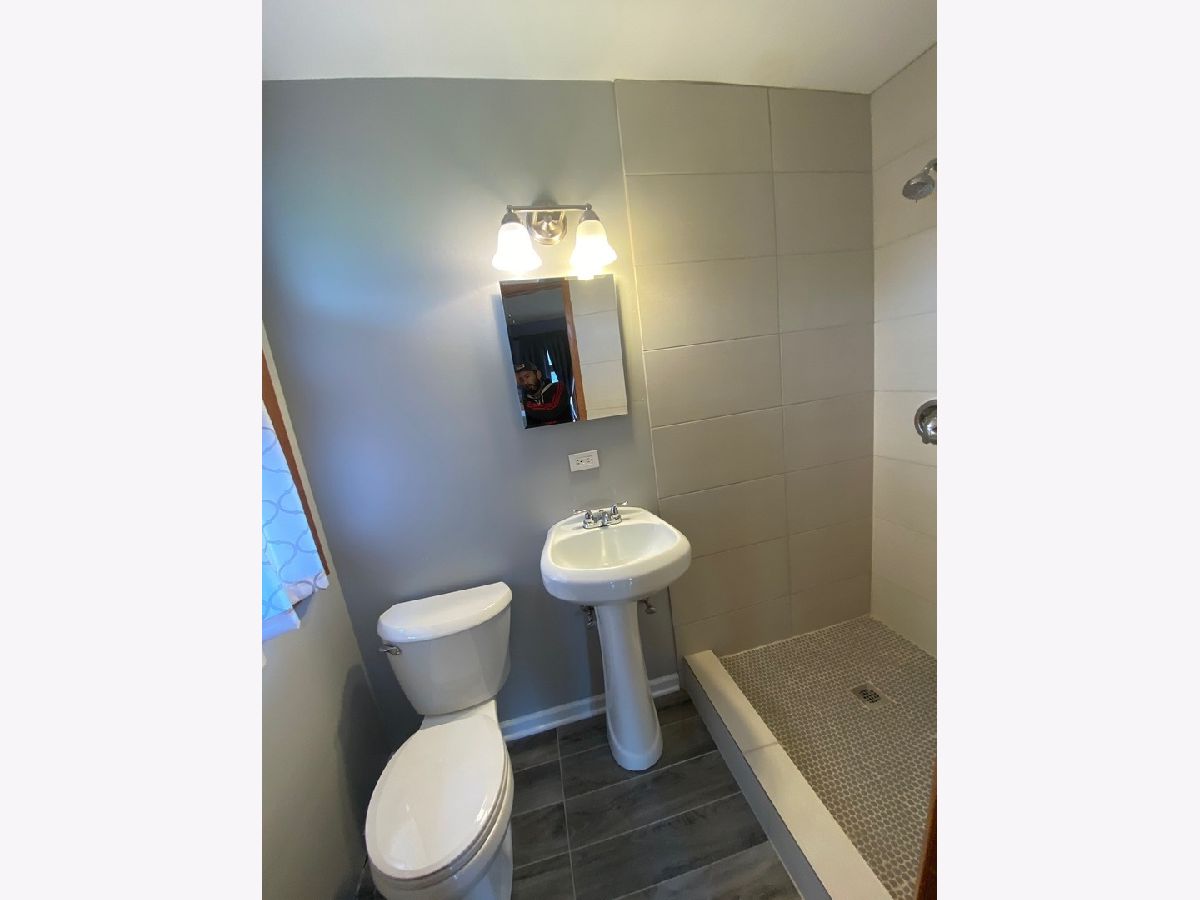
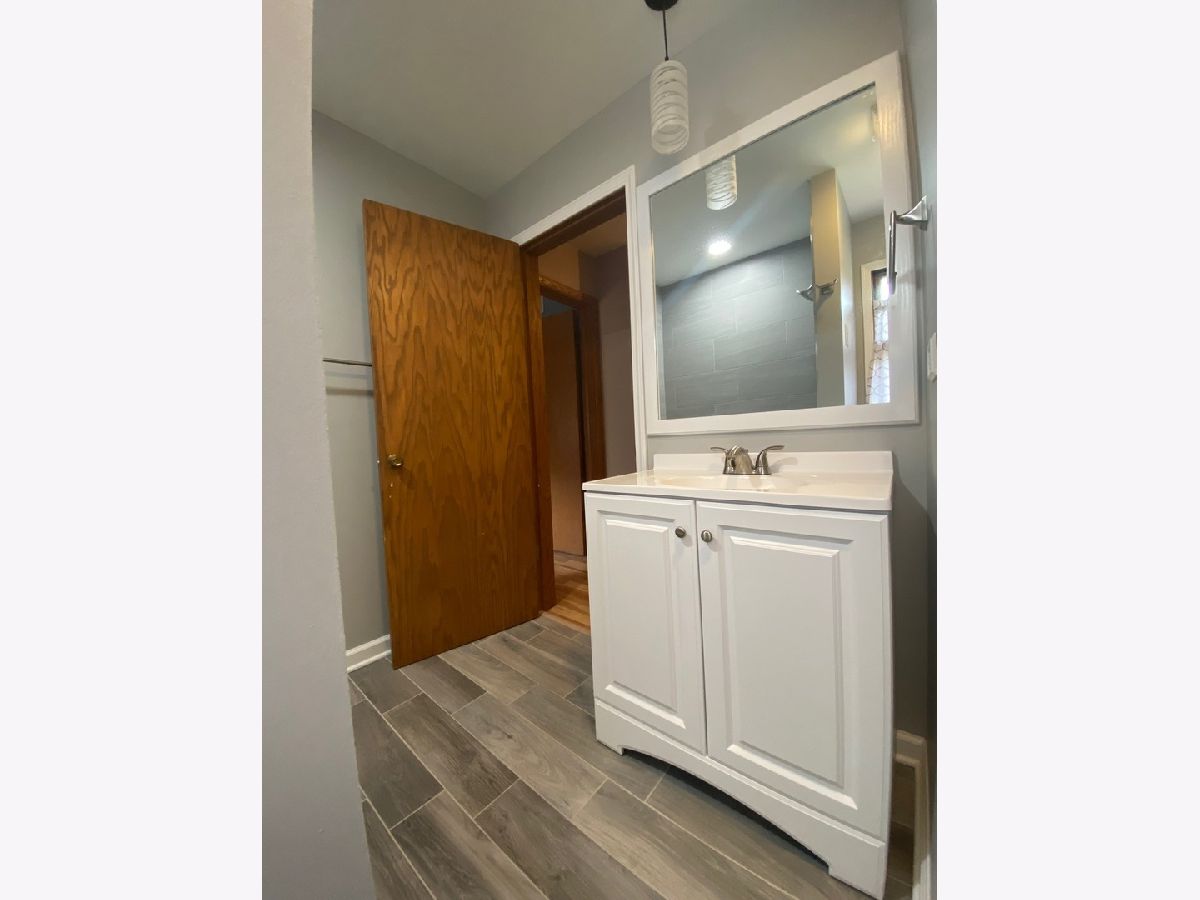
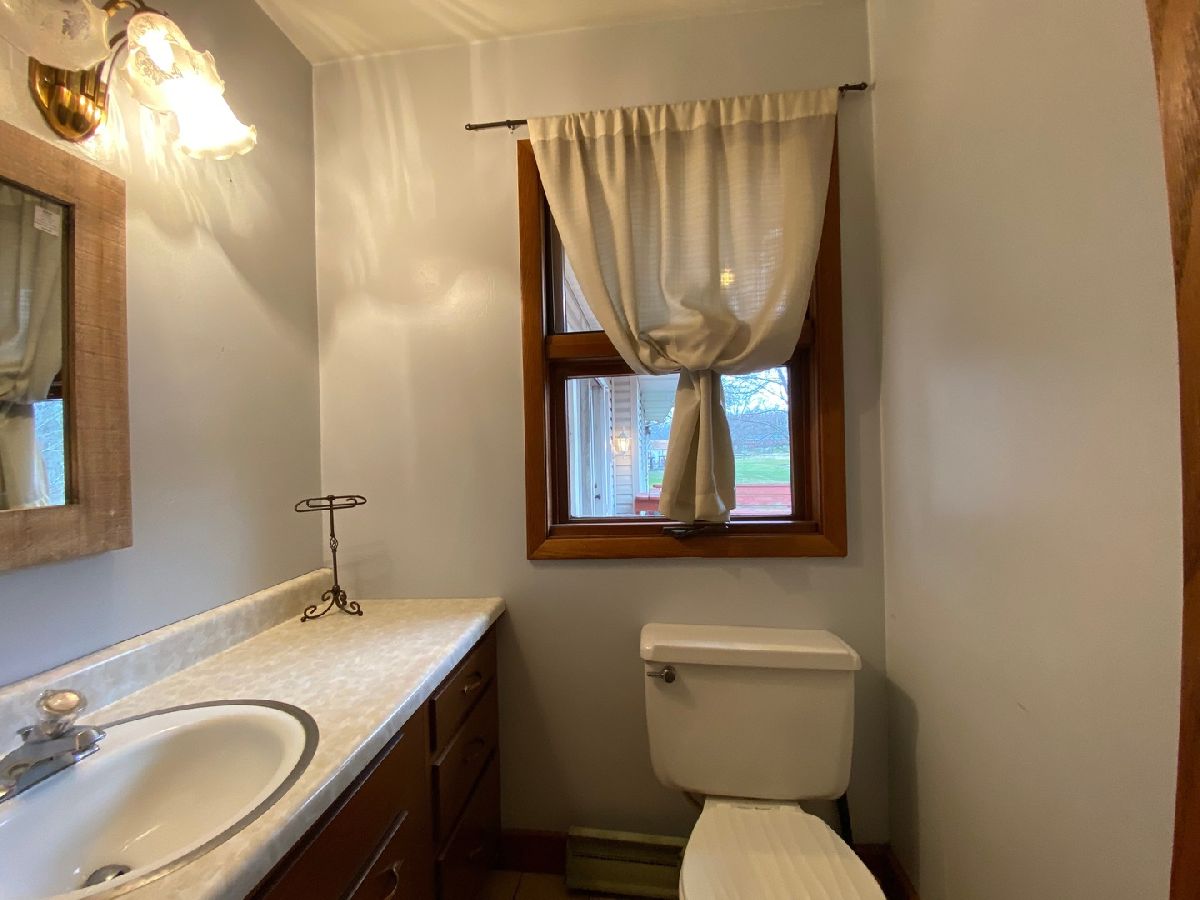
| Baths: | 3 |
| Year Built: | 1966 |
| Property Taxes: | $8,121 |
| Days On Market: | 2405 |
| Lot Size: | 3,89 |
Description
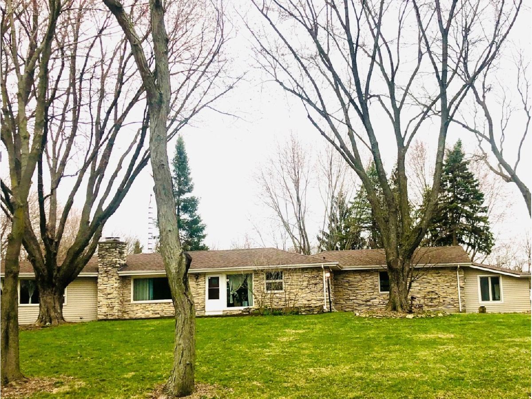
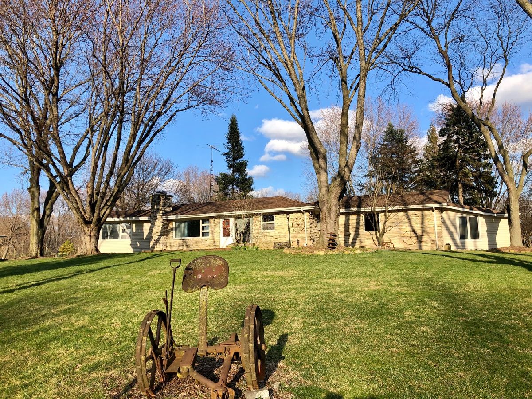
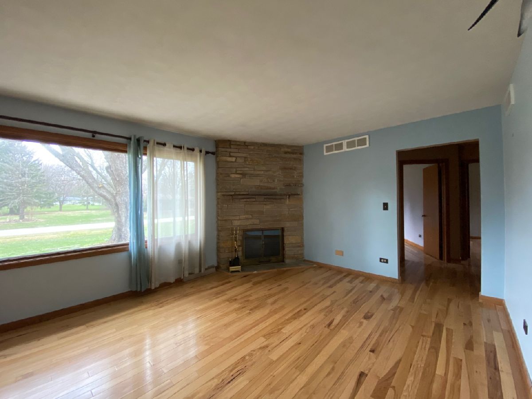
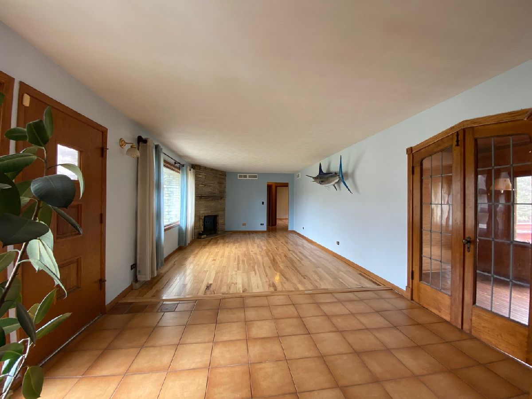
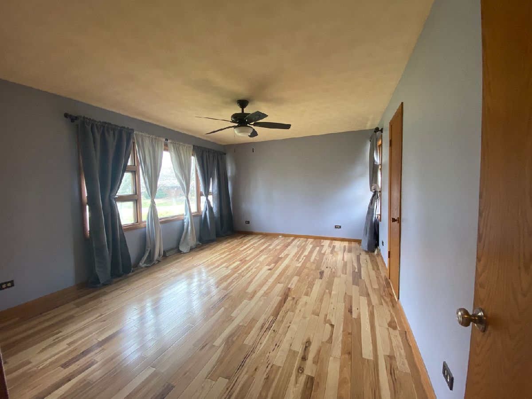
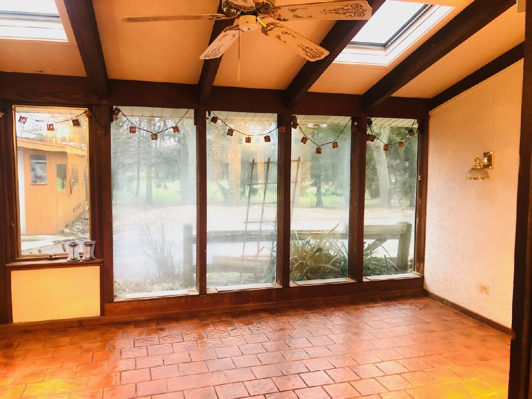
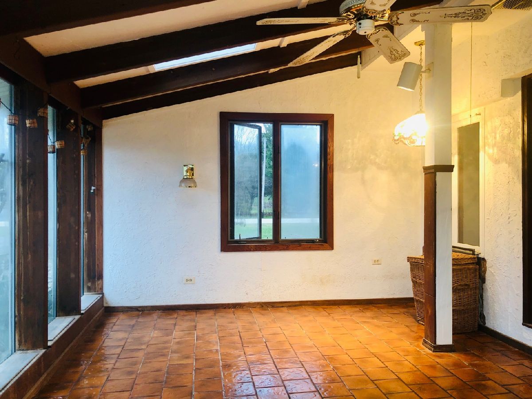
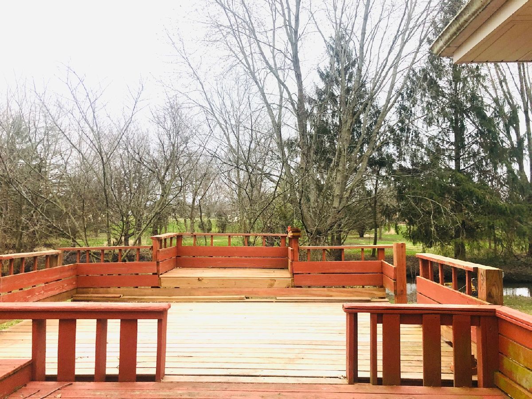
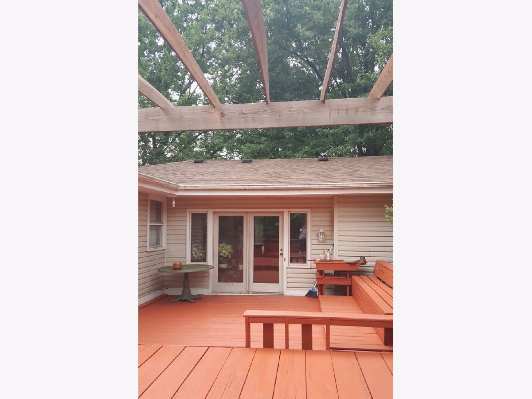
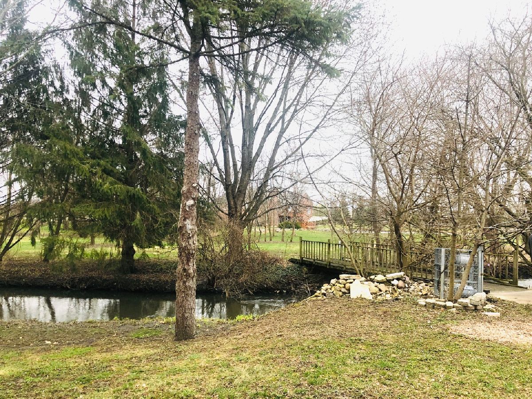
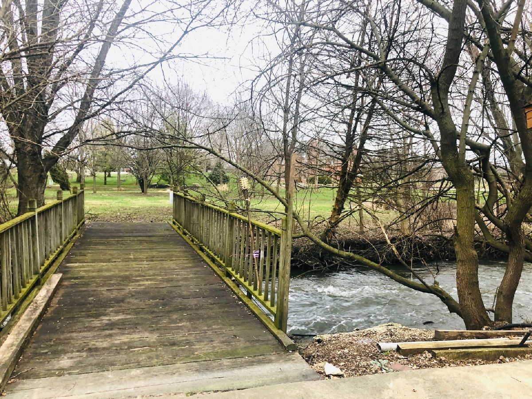
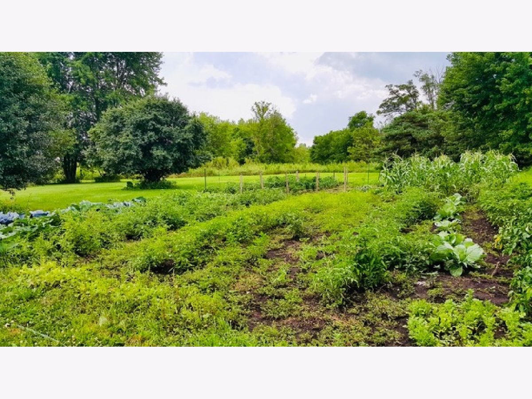
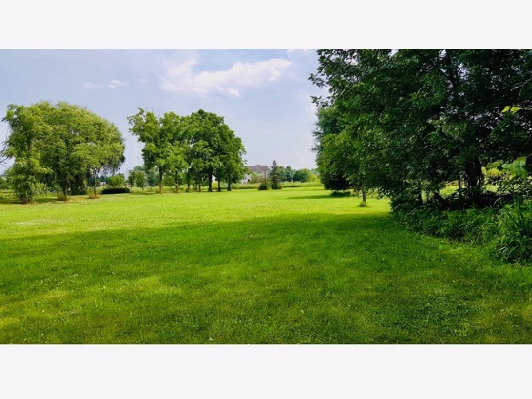
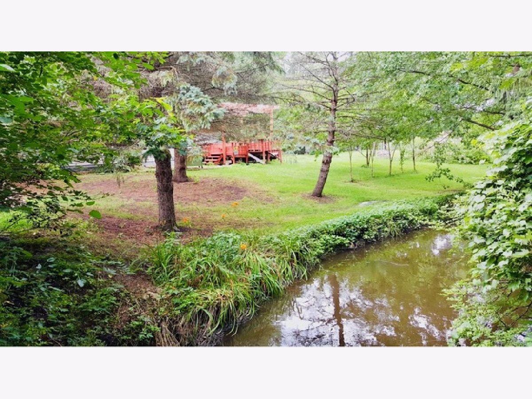
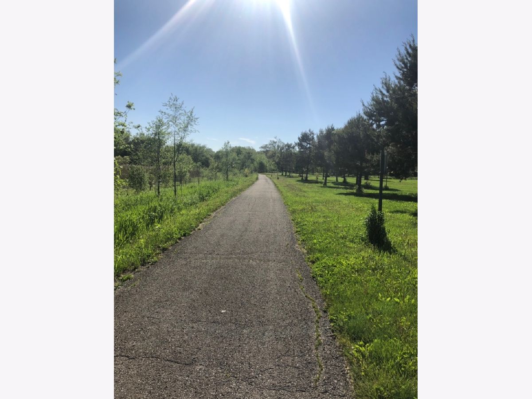
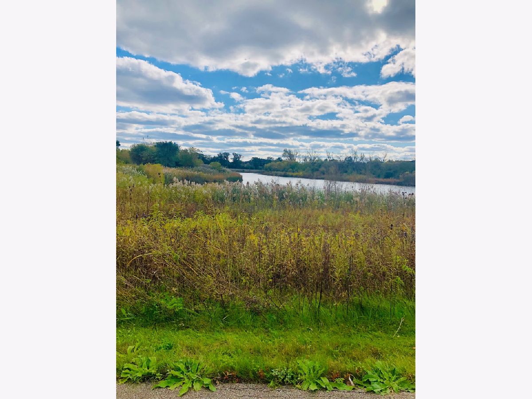
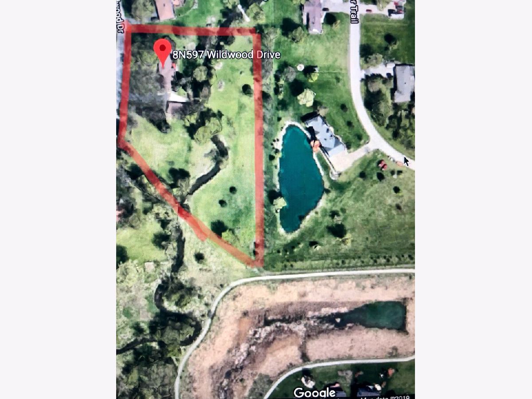
Welcome to your own beautiful sanctuary! Experience nature surrounded by lush mature trees and the pleasant sound of the serene creek right in your own back yard. This spacious 3 BD 2.1 bath ranch has many treasures you are sure to love. Fish from the creek that runs through the property or go for a walk on the 3+ mile path that's located behind the property. Or just relax in the 3 season sun room and enjoy the view. This lovely home is nestled on approx 4 acres of land located just off South Randall and Hopps Rd. in unincorporated Elgin. Property is in a Farm zone and has plenty of land for planting flowers or growing your own vegetables. Farm animals are welcome!
Property Specifics
| Single Family | |
| — | |
| — | |
| 1966 | |
| Full | |
| Vinyl Siding, Stone | |
| — | |
| — | |
| No | |
| 3.89 |
| Kane | |
| — | |
| — / Not Applicable | |
| None | |
| Private Well | |
| Septic-Private | |
| Central Air | |
| Natural Gas, Forced Air | |
| 10681626 | |
| 0632153020 |
Property History
| DATE: | EVENT: | PRICE: | SOURCE: |
|---|---|---|---|
| 7 Jun, 2010 | Sold | $296,000 | MRED MLS |
| 22 Apr, 2010 | Under contract | $300,000 | MRED MLS |
| — | Last price change | $329,900 | MRED MLS |
| 28 Aug, 2009 | Listed for sale | $400,000 | MRED MLS |
| 2 Sep, 2020 | Sold | $290,000 | MRED MLS |
| 15 Jul, 2020 | Under contract | $314,900 | MRED MLS |
| — | Last price change | $324,900 | MRED MLS |
| 1 Apr, 2020 | Listed for sale | $335,000 | MRED MLS |

Room Specifics
All Bedroom Info:
Total Bedrooms: 3
Bedrooms Above Ground: 3
Bedrooms Below Ground: 0
Total Bedrooms: 3
Bedrooms Above Ground: 3
Bedrooms Below Ground: 0
Second Bedroom Info:
Dimensions: —
Location: —Dimensions: —
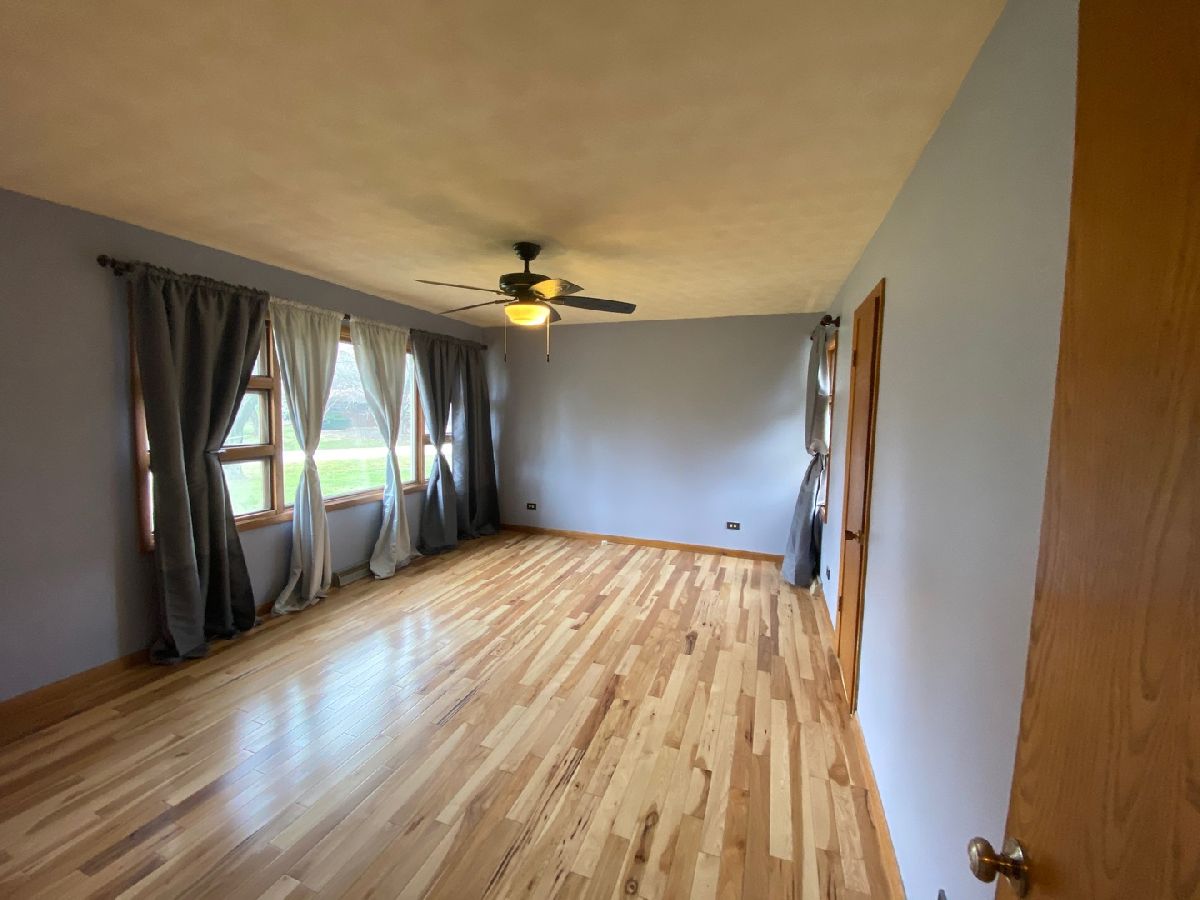
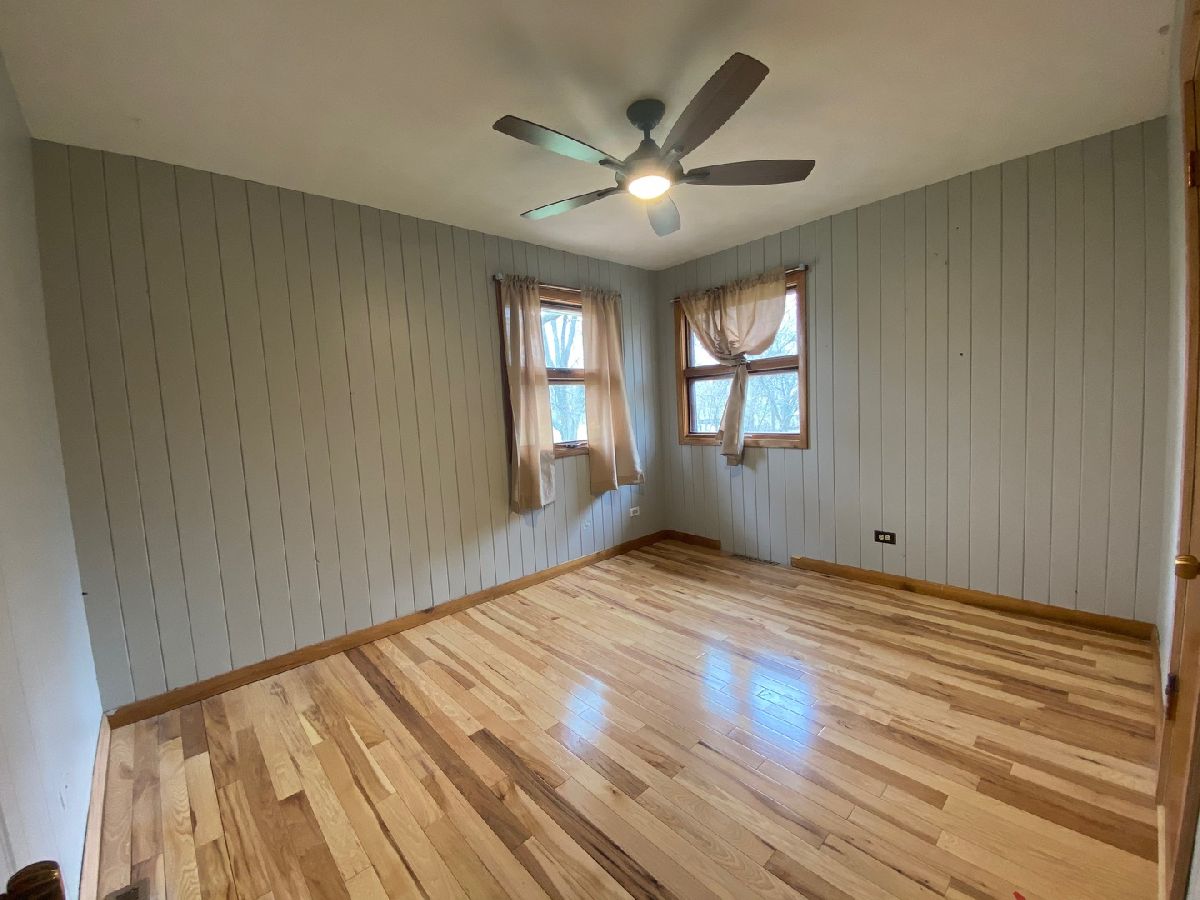
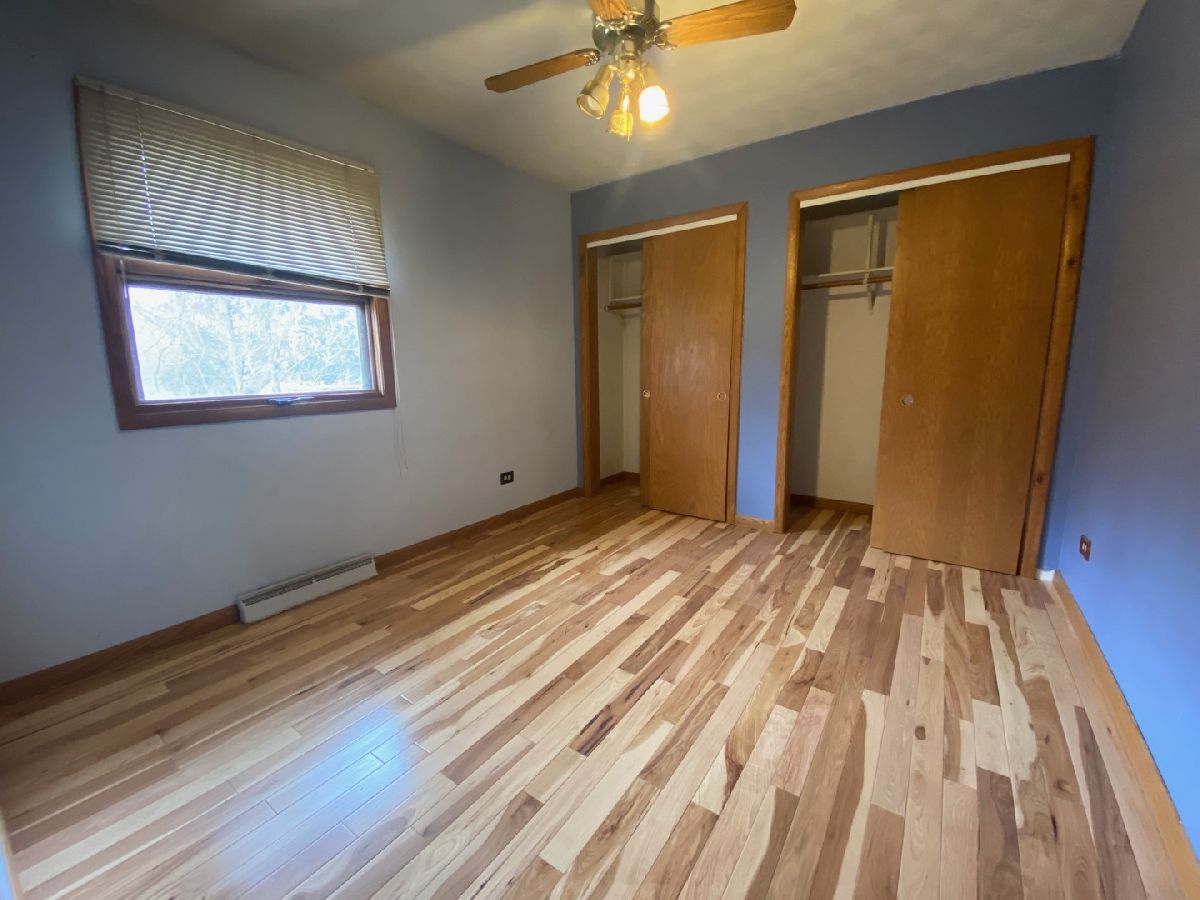
Floor Type: Hardwood
Third Bedroom Info:
Dimensions: —
Location: —Dimensions: —
Floor Type: Hardwood
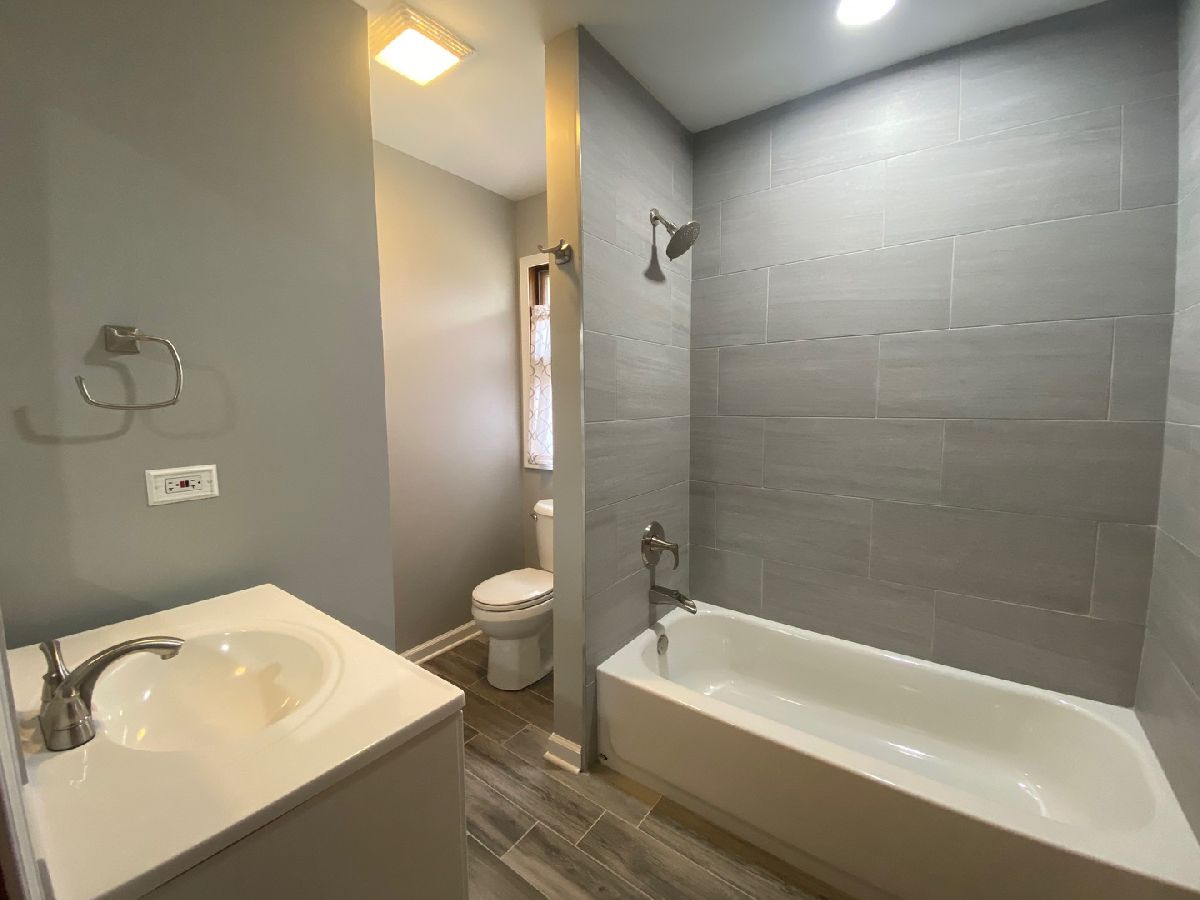
Bathroom Info:
Full Bathrooms: 3
Partial Bathrooms: 1Full Bathrooms: 3
Bathroom Amenities: —
Bathroom in Basement: 0
Dining Room Info:
Dimensions: —
Location: —Dimensions: —
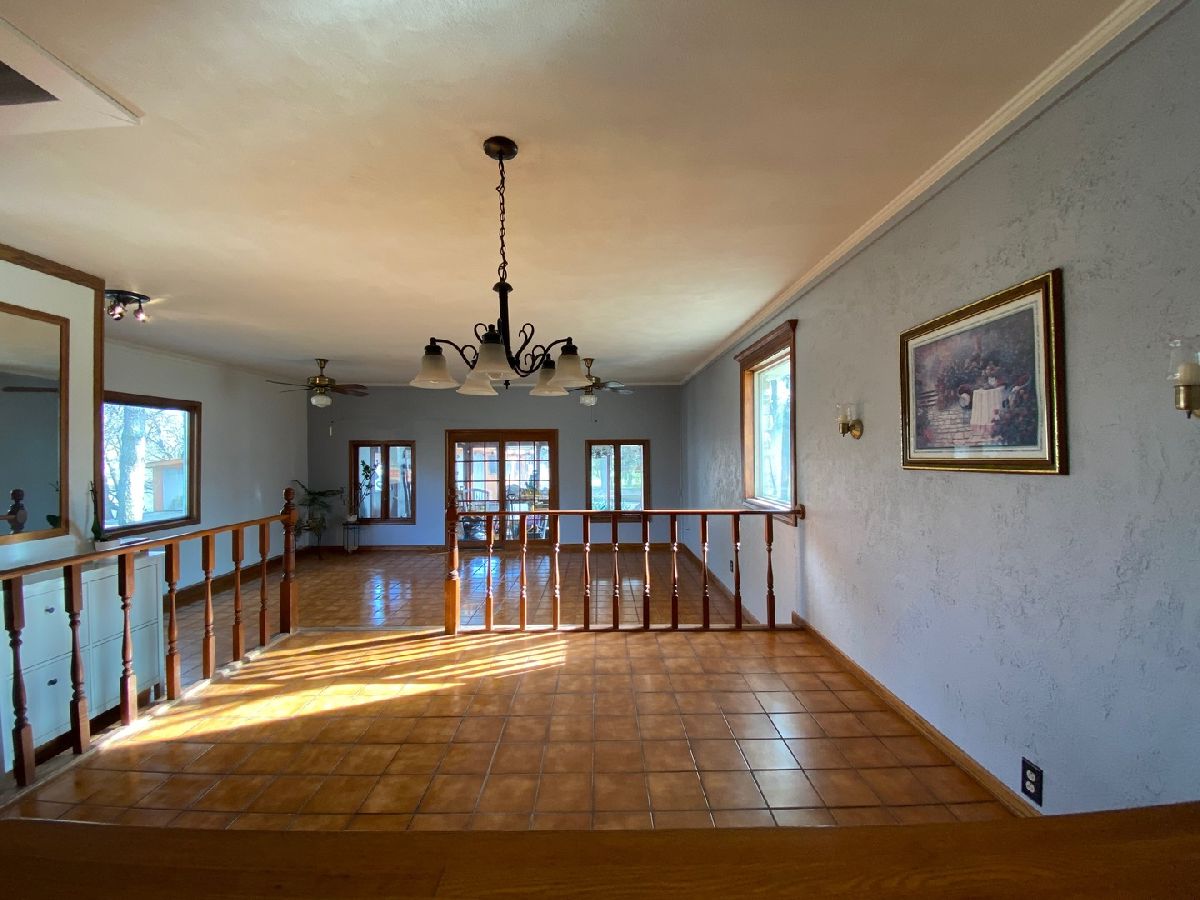
Floor Type: Ceramic Tile
Kitchen Info:
Dimensions: —
Location: —Dimensions: —
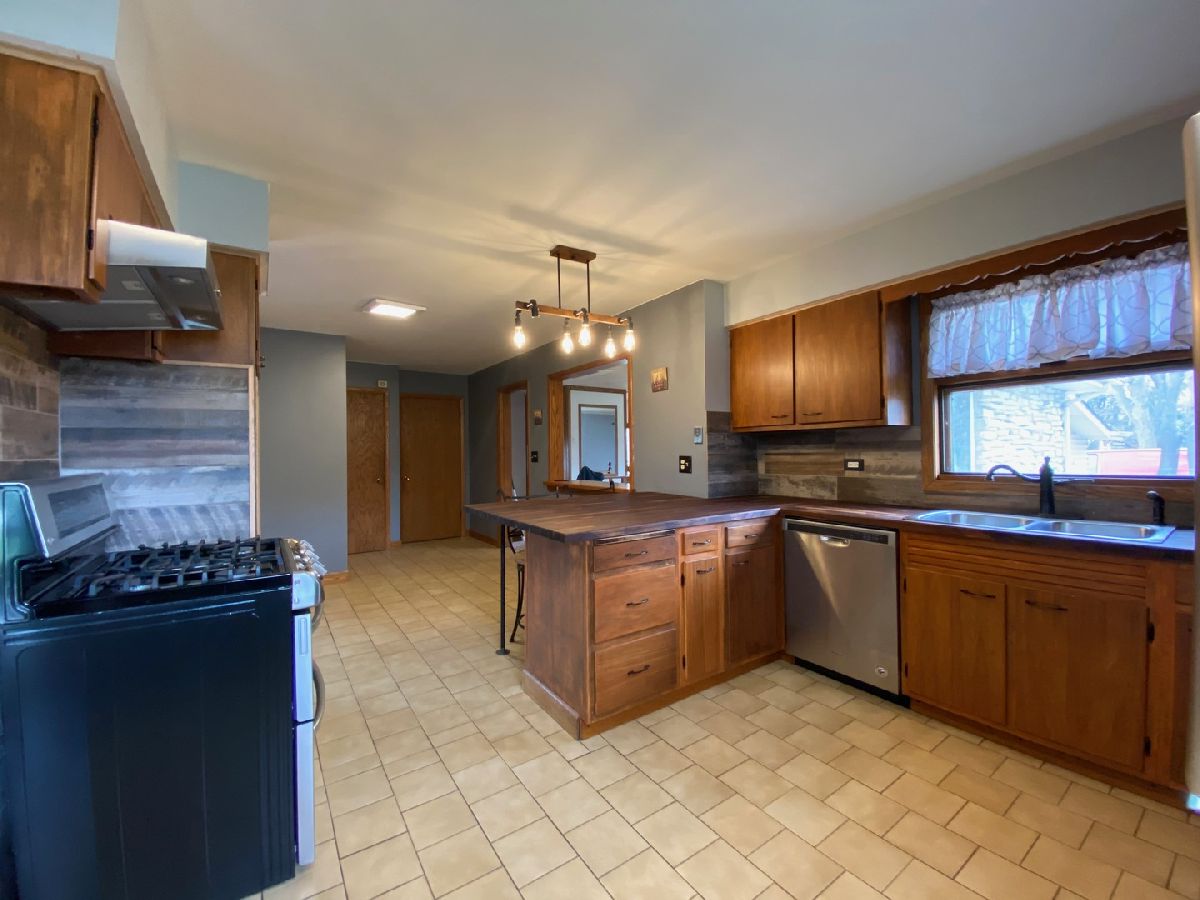
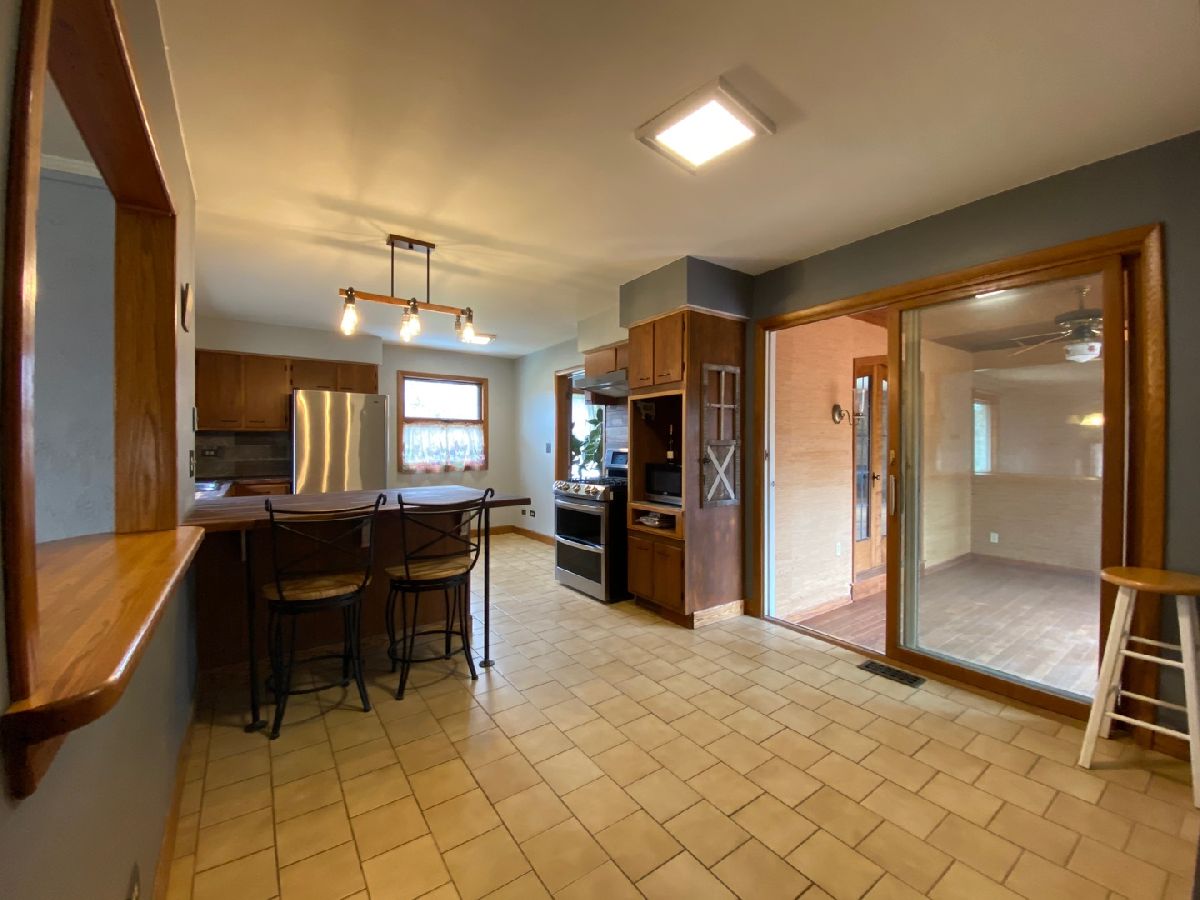
Floor Type: Ceramic Tile
Living Room Info:
Dimensions: —
Location: —Dimensions: —
Floor Type: Hardwood
Family Room Info:
Dimensions: —
Location: —Dimensions: —
Floor Type: Ceramic Tile
Additional Rooms Info:
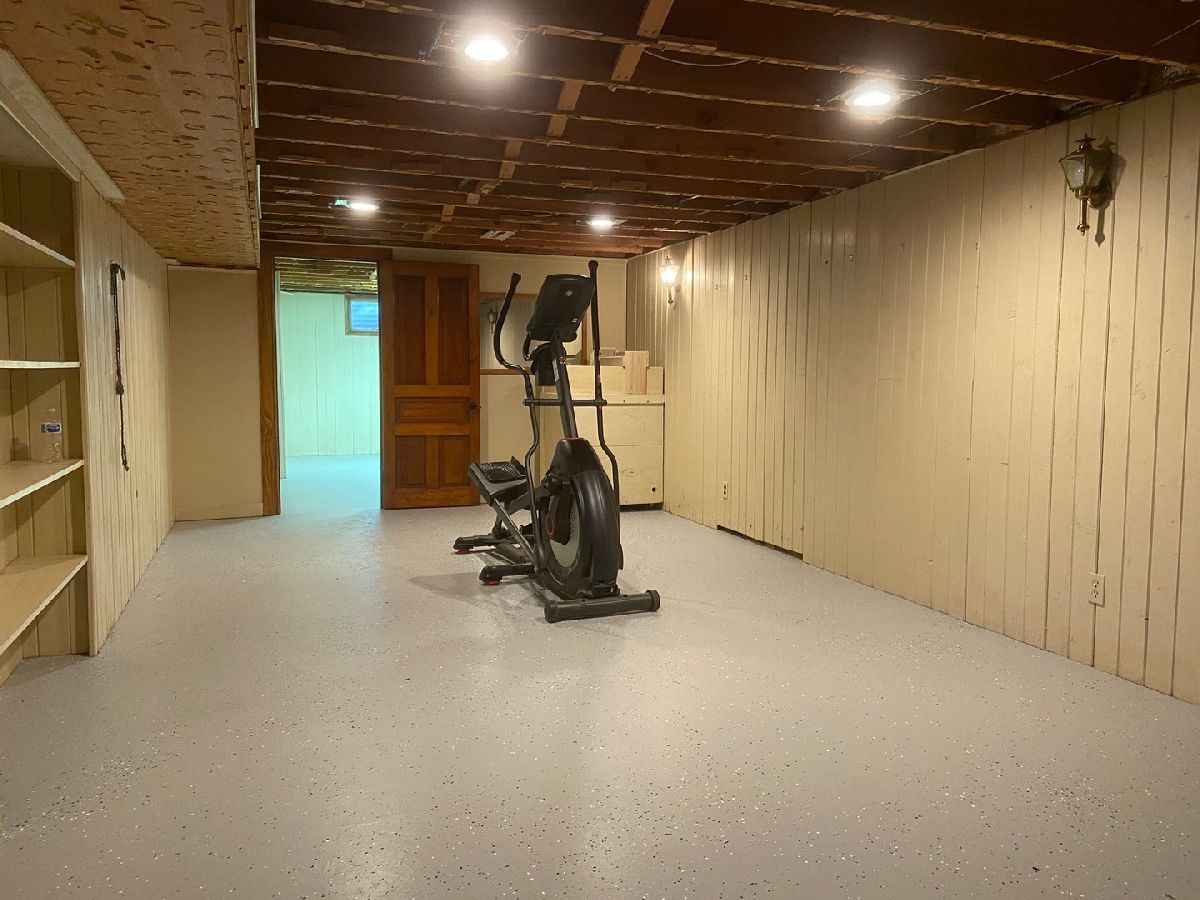
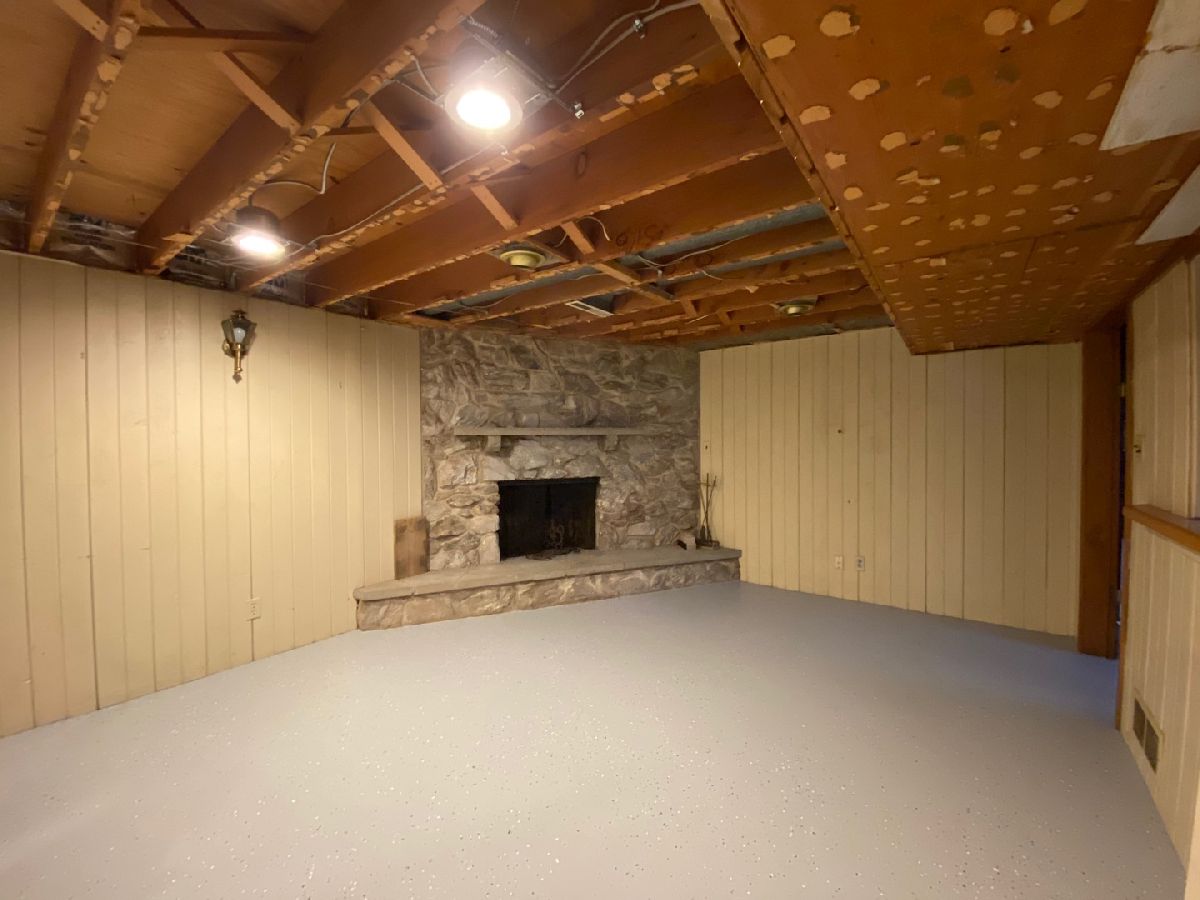
Rooms: Bonus Room, Eating Area, Foyer, Office, Recreation Room, Sun Room, Other Room
Basement: FullRooms: Bonus Room, Eating Area, Foyer, Office, Recreation Room, Sun Room, Other Room
Other Specifics
| 4 | |
| — | |
| Garage, Space/s | |
| — | |
| — | |
| — | |
| — | |
| — | |
| 230X63X465X577X337X67 | |
| — | |
| Full | |
| Hardwood Floors, First Floor Bedroom, First Floor Full Bath | |
| Range, Dishwasher, Refrigerator, Washer, Dryer, Water Softener Owned | |
| Not in DB | |
| — | |
| — | |
| Wood Burning |
Tax History
| Year | Property Taxes |
|---|---|
| 2010 | $7,186 |
| 2020 | $8,121 |
Contact Agent
Nearby Similar Homes
25 Retreat Court, South Elgin, Illinois 60124
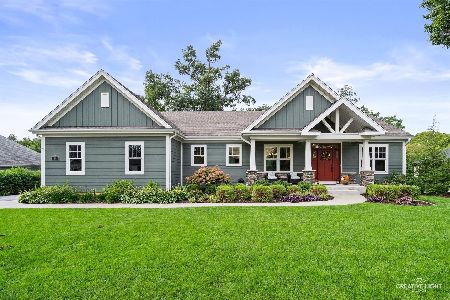
For Sale
$925,000
3 beds / 2.1 baths / 3,075 ft2
Single Family / Built: 2019
39
Nearby Sold Comparables
8N627 Wildwood Drive, Elgin, Illinois 60123

Sold
$259,900
3 beds / 2.1 baths / 3,312 ft2
Single Family / Built: 1965
2652
8N570 Wildwood Drive, Elgin, Illinois 60123
Sold
$210,000
4 beds / 2.1 baths / 2,557 ft2
Single Family / Built: 1966
5305
8N677 Wildwood Drive, Elgin, Illinois 60124
Sold
$259,900
4 beds / 3.0 baths / 2,196 ft2
Single Family / Built: 1968
2614
8N660 Running Deer Trail, Elgin, Illinois 60124
Sold
$209,900
3 beds / 2.0 baths / 1,594 ft2
Single Family / Built: 1977
4862
37W864 Wildwood Drive, Elgin, Illinois 60124
Sold
$119,900
3 beds / 1.0 baths / 1,368 ft2
Single Family / Built: 1966
6085
Contact Agent
Listing Provided By
Monarch Realty
