

9 Caladonia Court, Bloomington, Illinois 61704
Subdivision > Brookridge Estates
Sorry, we are updating photos, please update this page in 15 minutes
$439,000
|
Sold
|
|
| Status: | Closed |
| Sqft: | 2,555 |
| Cost/Sqft: | $180 |
| Beds: | 4 |
| Baths: | 3 |
| Year Built: | 2007 |
| Property Taxes: | $8,587 |
| Days On Market: | 4883 |
| Lot Size: | 0,00 |
Description
Completely upgraded in every detail. Fantastic Crown Molding throughout 12' ceilings on main floor. Tile & Wood flooring, theater setup, dist audio, 2 double sided see through fireplaces. Outstanding kitchen. Partially finished lower level with full kitchen and granite countertops. 9' ceilings in basement. Oth room is main floor office or additional guest room. 2 utility rooms. Screened porch. 2 full kitchens, heated garage, Tiled patios with stone walls. Extra's are more than you could expect
Property Specifics
| Single Family | |
| — | |
| Ranch | |
| 2007 | |
| Full | |
| Vinyl Siding, Brick, Other | |
| — | |
| — | |
| No | |
| — |
| Mc Lean | |
| Brookridge Estates | |
| 100 / Annual | |
| — | |
| Public | |
| Public Sewer | |
| Central Air | |
| Forced Air, Natural Gas | |
| 10192417 | |
| 462113130014 |
Nearby Schools
| NAME: | DISTRICT: | DISTANCE: | |
|---|---|---|---|
|
Grade School
Benjamin Elementary |
5 | — | |
|
Middle School
Evans Jr High |
5 | Not in DB | |
|
High School
Normal Community High School |
5 | Not in DB | |
Property History
| DATE: | EVENT: | PRICE: | SOURCE: |
|---|---|---|---|
| 29 Sep, 2010 | Sold | $341,500 | MRED MLS |
| 4 Aug, 2010 | Under contract | $360,000 | MRED MLS |
| 18 Feb, 2008 | Listed for sale | $479,900 | MRED MLS |
| 27 Dec, 2011 | Sold | $429,900 | MRED MLS |
| 1 Nov, 2011 | Under contract | $439,900 | MRED MLS |
| 31 Oct, 2011 | Listed for sale | $439,900 | MRED MLS |
| 13 Sep, 2013 | Sold | $439,000 | MRED MLS |
| 28 Jun, 2013 | Under contract | $459,900 | MRED MLS |
| 18 Jun, 2013 | Listed for sale | $459,900 | MRED MLS |
| 7 Jul, 2016 | Sold | $425,500 | MRED MLS |
| 23 May, 2016 | Under contract | $438,500 | MRED MLS |
| 19 May, 2016 | Listed for sale | $438,500 | MRED MLS |
Sorry, we are updating photos, please update this page in 15 minutes
Room Specifics
All Bedroom Info:
Total Bedrooms: 5
Bedrooms Above Ground: 4
Bedrooms Below Ground: 1
Total Bedrooms: 5
Bedrooms Above Ground: 4
Bedrooms Below Ground: 1
Second Bedroom Info:
Dimensions: —
Location: —Dimensions: —
Floor Type: Carpet
Third Bedroom Info:
Dimensions: —
Location: —Dimensions: —
Floor Type: Carpet
Fourth Bedroom Info:
Dimensions: —
Location: —Dimensions: —
Floor Type: Carpet
Bathroom Info:
Full Bathrooms: 3
Partial Bathrooms: 0Full Bathrooms: 3
Bathroom Amenities: Whirlpool
Bathroom in Basement: 1
Dining Room Info:
Dimensions: —
Location: —Dimensions: —
Floor Type: Hardwood
Kitchen Info:
Dimensions: —
Location: —Dimensions: —
Floor Type: Ceramic Tile
Features: Eating Area-Table Space, Pantry-Closet
Laundry Room Info:
Dimensions: —
Location: —Dimensions: —
Floor Type: Ceramic Tile
Living Room Info:
Dimensions: —
Location: —Dimensions: —
Floor Type: Hardwood
Family Room Info:
Dimensions: —
Location: —Dimensions: —
Floor Type: Hardwood
Additional Rooms Info:
Rooms: Other Room, Family Room, Foyer, Enclosed Porch Heated
Basement: FullRooms: Other Room, Family Room, Foyer, Enclosed Porch Heated
Other Specifics
| 3 | |
| — | |
| Garage | |
| — | |
| — | |
| — | |
| Patio, Porch Screened, Porch | |
| Fenced Yard, Landscaped | |
| 90X125 | |
| — | |
| Full | |
| First Floor Full Bath, Vaulted/Cathedral Ceilings, Bar-Wet, Walk-In Closet(s) | |
| Dishwasher, Range, Microwave | |
| Not in DB | |
| — | |
| — | |
| Attached Fireplace Doors/Screen |
Tax History
| Year | Property Taxes |
|---|---|
| 2010 | $10,652 |
| 2011 | $9,061 |
| 2013 | $8,587 |
| 2016 | $11,627 |
Contact Agent
Nearby Similar Homes
47 Stonebrook Court, Bloomington, Illinois 61704

For Sale
$825,000
5 beds / 3.1 baths / 7,552 ft2
Single Family / Built: 2006
374
1401 Ballyshannon Drive, Bloomington, Illinois 61704

For Sale
$360,000
4 beds / 2.1 baths / 2,295 ft2
Single Family / Built: 2003
85
3301 Ireland Grove Road, Bloomington, Illinois 61704
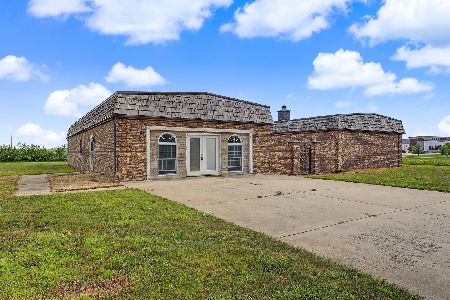
For Sale
$599,000
4 beds / 2.2 baths / 3,509 ft2
Single Family / Built: 1992
108
9 Chiswick Circle, Bloomington, Illinois 61704

For Sale
$385,000
4 beds / 3.1 baths / 3,240 ft2
Single Family / Built: 1987
59
3002 Neaves Drive, Bloomington, Illinois 61704

For Sale
$435,000
5 beds / 4.0 baths / 5,534 ft2
Single Family / Built: 2003
22
20 Kensington Circle, Bloomington, Illinois 61704

For Sale
$359,000
4 beds / 2.1 baths / 3,696 ft2
Single Family / Built: 1985
16
Nearby Sold Comparables
9 Caladonia Court, Bloomington, Illinois 61704

Sold
$439,900
4 beds / 3.0 baths / 2,555 ft2
Single Family / Built: 2007
5479
9 Caladonia, Bloomington, Illinois 61704
Sold
$360,000
6 beds / 3.0 baths / 2,555 ft2
Single Family / Built: 2007
6830
9 Caladonia Court, Bloomington, Illinois 61704
Sold
$438,500
4 beds / 3.0 baths / 2,555 ft2
Single Family / Built: 2007
3817
16 Brookstone Circle, Bloomington, Illinois 61704

Sold
$407,000
3 beds / 3.0 baths / 3,888 ft2
Single Family / Built: 2022
1585
16 Brookstone Circle, Bloomington, Illinois 61704

Sold
$454,900
3 beds / 3.0 baths / 3,888 ft2
Single Family / Built: 2022
1164
18 Brookstone Circle, Bloomington, Illinois 61704
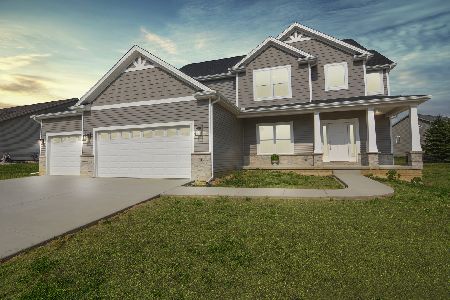
Sold
$489,900
4 beds / 3.1 baths / 4,368 ft2
Single Family / Built: 2023
975
Contact Agent
Listing Provided By
Coldwell Banker The Real Estate Group
