

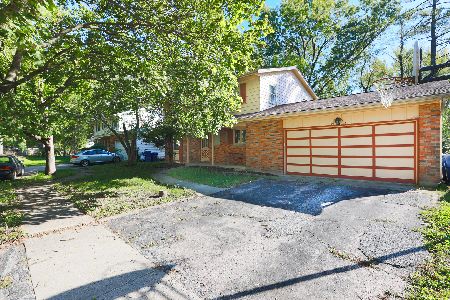
9 Evergreen Circle, Dekalb, Illinois 60115
Sorry, we are updating photos, please update this page in 15 minutes
$125,000
|
Sold
|
|
| Status: | Closed |
| Sqft: | 1,664 |
| Cost/Sqft: | $77 |
| Beds: | 3 |
| Baths: | 4 |
| Year Built: | 1966 |
| Property Taxes: | $5,266 |
| Days On Market: | 2709 |
| Lot Size: | 0,20 |
Description
Looking for a home that requires some sweat equity? Then you have found your match. Located in a private cul-de-sac with mature trees all around this two-story home has 3-4 bedrooms, 3.1 baths and a first floor office. The large living room and dining room are separated by a fireplace. Hardwood floors in dining room, living room, office and bedrooms. Large master suite with private bathroom and access to a deck overlooking the yard. Basement is finished with another room and full bath. Roof and furnace five years old. Home in needs of TLC. Please note the home is a short sale. Taxes at 100%, no survey and home is sold AS-IS.
Property Specifics
| Single Family | |
| — | |
| Traditional | |
| 1966 | |
| Full | |
| Aluminum Siding, Brick | |
| Asphalt | |
| — | |
| No | |
| 0.2 |
| De Kalb | |
| — | |
| 0 / Not Applicable | |
| None | |
| Public | |
| Public Sewer | |
| Central Air | |
| Natural Gas | |
| 10411954 | |
| 0815329008 |
Property History
| DATE: | EVENT: | PRICE: | SOURCE: |
|---|---|---|---|
| 27 Dec, 2019 | Sold | $125,000 | MRED MLS |
| 12 Sep, 2019 | Under contract | $128,000 | MRED MLS |
| — | Last price change | $130,000 | MRED MLS |
| 11 Jun, 2019 | Listed for sale | $147,000 | MRED MLS |
Sorry, we are updating photos, please update this page in 15 minutes
Room Specifics
All Bedroom Info:
Total Bedrooms: 4
Bedrooms Above Ground: 3
Bedrooms Below Ground: 1
Total Bedrooms: 4
Bedrooms Above Ground: 3
Bedrooms Below Ground: 1
Second Bedroom Info:
Dimensions: —
Location: —Dimensions: —
Floor Type: Hardwood
Third Bedroom Info:
Dimensions: —
Location: —Dimensions: —
Floor Type: Hardwood
Fourth Bedroom Info:
Dimensions: —
Location: —Dimensions: —
Floor Type: Carpet
Bathroom Info:
Full Bathrooms: 4
Partial Bathrooms: 1Full Bathrooms: 4
Bathroom Amenities: —
Bathroom in Basement: 1
Dining Room Info:
Dimensions: —
Location: —Dimensions: —
Floor Type: Hardwood
Kitchen Info:
Dimensions: —
Location: —Dimensions: —
Floor Type: Vinyl
Features: Pantry-Closet
Living Room Info:
Dimensions: —
Location: —Dimensions: —
Floor Type: Hardwood
Additional Rooms Info:
Rooms: Office, Foyer
Basement: FullRooms: Office, Foyer
Other Specifics
| 2 | |
| Concrete Perimeter | |
| Garage, Space/s | |
| — | |
| — | |
| — | |
| Porch | |
| Cul-De-Sac | |
| 56X97X72X132X37 | |
| Full | |
| Full | |
| Hardwood Floors | |
| Range, Dishwasher, Range Hood | |
| Not in DB | |
| Sidewalks, Street Lights, Street Paved | |
| — | |
| Wood Burning |
Tax History
| Year | Property Taxes |
|---|---|
| 2019 | $5,266 |
Contact Agent
Nearby Similar Homes
9 Moraine Terrace, Dekalb, Illinois 60115
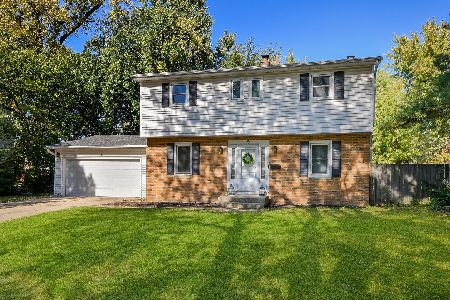
For Sale
$249,999
4 beds / 1.1 baths / 1,600 ft2
Single Family / Built: 1965
19
436 Russell Road, Dekalb, Illinois 60115
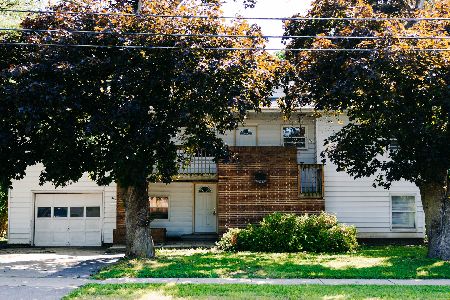
For Sale
$295,000
4 beds / 2.0 baths / 2,838 ft2
Single Family / Built: 1950
78
415 Normal Road, Dekalb, Illinois 60115
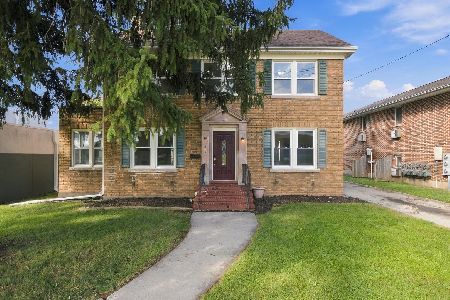
For Sale
$244,900
3 beds / 2.1 baths / 1,680 ft2
Single Family / Built: 1930
1
697 Fox Hollow, Dekalb, Illinois 60115
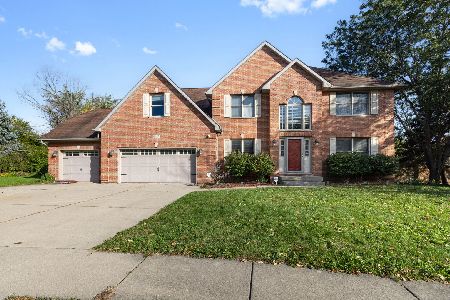
For Sale
$389,900
5 beds / 3.1 baths / 2,720 ft2
Single Family / Built: 1998
18
608 Fox Hollow, Dekalb, Illinois 60115
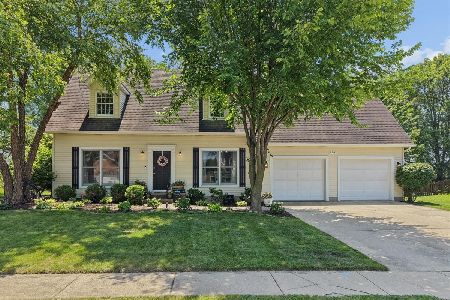
For Sale
$334,900
3 beds / 2.1 baths / 1,730 ft2
Single Family / Built: 1996
40
Nearby Sold Comparables
7 Evergreen Circle, Dekalb, Illinois 60115
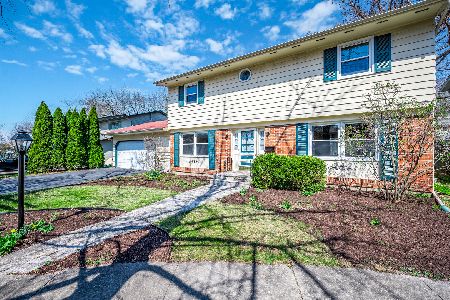
Sold
$235,000
4 beds / 2.1 baths / 1,908 ft2
Single Family / Built: 1967
1307
8 Moraine Terrace, Dekalb, Illinois 60115
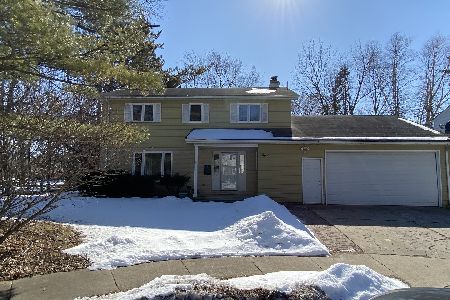
Sold
$179,900
4 beds / 2.2 baths / 0 ft2
Single Family / Built: —
2051
8 Evergreen Circle, Dekalb, Illinois 60115

Sold
$145,000
5 beds / 2.1 baths / 1,802 ft2
Single Family / Built: 1963
3490
6 Evergreen Circle, Dekalb, Illinois 60115
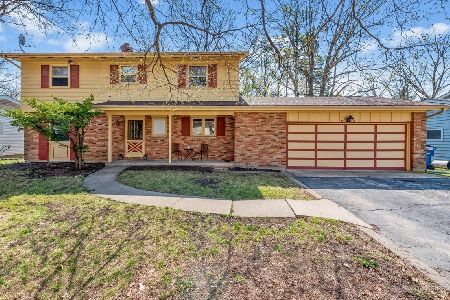
Sold
$179,000
4 beds / 2.1 baths / 1,904 ft2
Single Family / Built: 1965
2043
6 Evergreen Circle, Dekalb, Illinois 60115
Sold
$224,900
4 beds / 2.1 baths / 1,904 ft2
Single Family / Built: 1965
1715
6 Moraine Terrace, Dekalb, Illinois 60115
Sold
$124,900
3 beds / 2.1 baths / 1,773 ft2
Single Family / Built: 1974
2733
Contact Agent
Listing Provided By
Coldwell Banker The Real Estate Group - Sycamore
