

9 Harvest Glen Court, Hawthorn Woods, Illinois 60047
Subdivision > The Glens Of Stone Creek
Sorry, we are updating photos, please update this page in 15 minutes
$490,000
|
Sold
|
|
| Status: | Closed |
| Sqft: | 2,485 |
| Cost/Sqft: | $199 |
| Beds: | 3 |
| Baths: | 2 |
| Year Built: | 1994 |
| Property Taxes: | $11,900 |
| Days On Market: | 4234 |
| Lot Size: | 1,18 |
Description
If you have been looking for a gorgeous home with stairless living, this is it! Pristine custom ranch with lovely views of the savanna! Open plan with great room, volume ceilings & skylights. Island kitchen w/tons cabinets & work space, plus sunny breakfast room. Master suite w/ private spa bath and large walk-in closet. First floor den or could be third bedroom. Huge walkout bas 71x36, awaiting your design ideas.
Property Specifics
| Single Family | |
| — | |
| Ranch | |
| 1994 | |
| Full, Walkout | |
| Brick, Cedar | |
| Shake | |
| RANCH | |
| No | |
| 1.18 |
| Lake | |
| The Glens Of Stone Creek | |
| 350 / Annual | |
| Other | |
| Private Well | |
| Septic-Private | |
| Central Air | |
| Natural Gas, Forced Air | |
| 08870419 | |
| 14093020290000 |
Nearby Schools
| NAME: | DISTRICT: | DISTANCE: | |
|---|---|---|---|
|
Grade School
May Whitney Elementary School |
95 | — | |
|
Middle School
Lake Zurich Middle - N Campus |
95 | Not in DB | |
|
High School
Lake Zurich High School |
95 | Not in DB | |
Property History
| DATE: | EVENT: | PRICE: | SOURCE: |
|---|---|---|---|
| 19 Jun, 2015 | Sold | $490,000 | MRED MLS |
| 8 Apr, 2015 | Under contract | $495,000 | MRED MLS |
| 24 Mar, 2015 | Listed for sale | $495,000 | MRED MLS |
Sorry, we are updating photos, please update this page in 15 minutes
Room Specifics
All Bedroom Info:
Total Bedrooms: 3
Bedrooms Above Ground: 3
Bedrooms Below Ground: 0
Total Bedrooms: 3
Bedrooms Above Ground: 3
Bedrooms Below Ground: 0
Second Bedroom Info:
Dimensions: —
Location: —Dimensions: —
Floor Type: Carpet
Third Bedroom Info:
Dimensions: —
Location: —Dimensions: —
Floor Type: Carpet
Bathroom Info:
Full Bathrooms: 2
Partial Bathrooms: 0Full Bathrooms: 2
Bathroom Amenities: Whirlpool, Separate Shower, Double Sink
Bathroom in Basement: 0
Dining Room Info:
Dimensions: —
Location: —Dimensions: —
Floor Type: Carpet
Kitchen Info:
Dimensions: —
Location: —Dimensions: —
Floor Type: Ceramic Tile
Features: Island
Laundry Room Info:
Dimensions: —
Location: —Dimensions: —
Floor Type: Ceramic Tile
Living Room Info:
Dimensions: —
Location: —Dimensions: —
Floor Type: Carpet
Additional Rooms Info:
Rooms: Breakfast Room, Foyer
Basement: Full, WalkoutRooms: Breakfast Room, Foyer
Other Specifics
| 3 | |
| Concrete Perimeter | |
| Garage | |
| — | |
| — | |
| — | |
| Deck | |
| Cul-De-Sac, Nature Preserve Adjacent | |
| 98.64X146.84X270.34X80X95X | |
| — | |
| Full | |
| Vaulted/Cathedral Ceilings, Skylight(s), First Floor Bedroom, First Floor Laundry, First Floor Full Bath | |
| Double Oven, Microwave, Dishwasher, Refrigerator, Washer, Dryer | |
| Not in DB | |
| Street Paved | |
| — | |
| — |
Tax History
| Year | Property Taxes |
|---|---|
| 2015 | $11,900 |
Contact Agent
Nearby Similar Homes
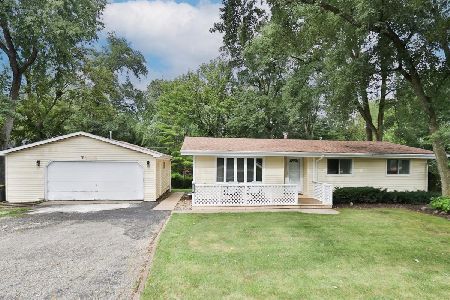
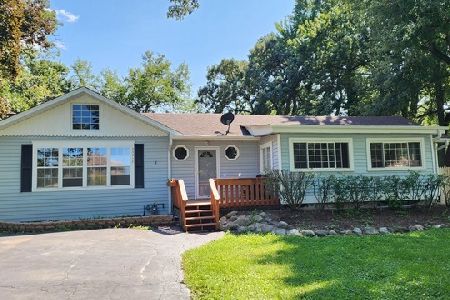
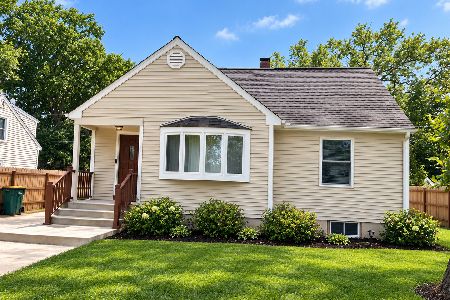
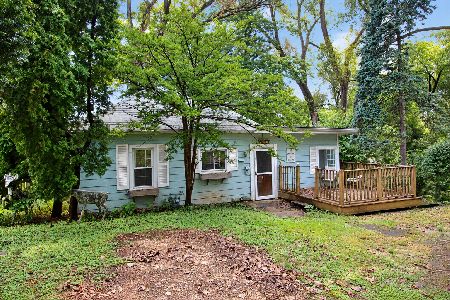
Nearby Sold Comparables
7 Harvest Glen Court, Hawthorn Woods, Illinois 60047
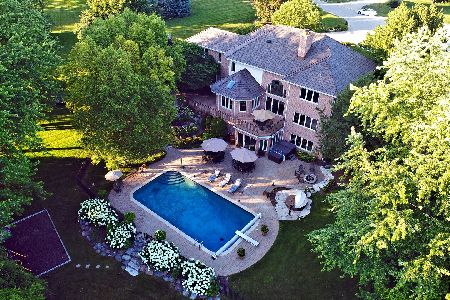
Sold
$1,280,000
4 beds / 4.1 baths / 6,837 ft2
Single Family / Built: 1995
1985
21108 Woodbury Court, Hawthorn Woods, Illinois 60047

Sold
$485,000
5 beds / 3.1 baths / 2,866 ft2
Single Family / Built: 1989
4243
6 Harvest Glen Court, Hawthorn Woods, Illinois 60047
Sold
$605,000
4 beds / 3.1 baths / 3,600 ft2
Single Family / Built: 1994
5834
5 Harvest Glen Court, Hawthorn Woods, Illinois 60047
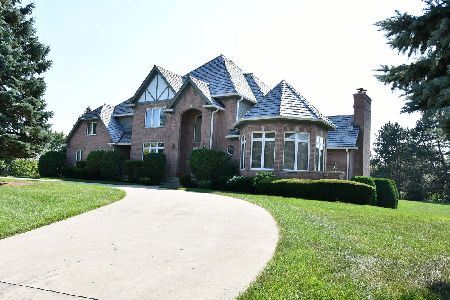
Sold
$980,000
4 beds / 3.1 baths / 3,548 ft2
Single Family / Built: 1996
467
4 Harvest Glen Court, Hawthorn Woods, Illinois 60047
Sold
$629,000
4 beds / 4.1 baths / 3,744 ft2
Single Family / Built: 1995
2677
1169 O'malley Drive, Lake Zurich, Illinois 60047
Sold
$624,900
4 beds / 4.1 baths / 3,058 ft2
Single Family / Built: 1996
3450
Contact Agent
Listing Provided By
Coldwell Banker Residential Brokerage
