

9 Michael Manor, Glenview, Illinois 60025
Subdivision > Glenview Terrace
Sorry, we are updating photos, please update this page in 15 minutes
$315,000
|
Sold
|
|
| Status: | Closed |
| Sqft: | 1,581 |
| Cost/Sqft: | $215 |
| Beds: | 4 |
| Baths: | 2 |
| Year Built: | 1959 |
| Property Taxes: | $7,800 |
| Days On Market: | 2650 |
| Lot Size: | 0,24 |
Description
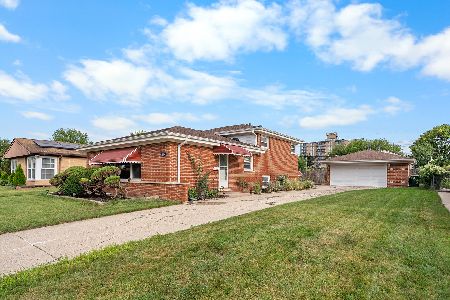
Solid mostly brick split level home on a large lot in beautiful Glenview Terrace neighborhood. Hardwood floors throughout. Timberline shingles Roof, gutters, front door, windows, garage door were done in 2008. Downstairs bathroom done in 2010. Nest Thermostat. Pool table stays if new owner wants it. Amazing back yard with patio. Detached 2 car garage with long concrete driveway. Great location within walking/driving distance to grocery, mall, fitness and all major stores as well as two major highways.
Property Specifics
| Single Family | |
| — | |
| Bi-Level | |
| 1959 | |
| Partial | |
| Brick | |
| Asphalt | |
| — | |
| No | |
| 0.24 |
| Cook | |
| Glenview Terrace | |
| 0 / Not Applicable | |
| None | |
| Lake Michigan | |
| Public Sewer | |
| Central Air | |
| Natural Gas, Forced Air | |
| 10470064 | |
| 09114110060000 |
Nearby Schools
| NAME: | DISTRICT: | DISTANCE: | |
|---|---|---|---|
|
Grade School
Washington Elementary School |
63 | — | |
|
Middle School
Gemini Junior High School |
63 | Not in DB | |
|
High School
Maine East High School |
207 | Not in DB | |
Property History
| DATE: | EVENT: | PRICE: | SOURCE: |
|---|---|---|---|
| 26 Sep, 2019 | Sold | $315,000 | MRED MLS |
| 7 Sep, 2019 | Under contract | $340,000 | MRED MLS |
| — | Last price change | $344,900 | MRED MLS |
| 31 Jul, 2019 | Listed for sale | $350,000 | MRED MLS |
Sorry, we are updating photos, please update this page in 15 minutes
Room Specifics
All Bedroom Info:
Total Bedrooms: 4
Bedrooms Above Ground: 4
Bedrooms Below Ground: 0
Total Bedrooms: 4
Bedrooms Above Ground: 4
Bedrooms Below Ground: 0
Second Bedroom Info:
Dimensions: —
Location: —Dimensions: —
Floor Type: Hardwood
Third Bedroom Info:
Dimensions: —
Location: —Dimensions: —
Floor Type: Hardwood
Fourth Bedroom Info:
Dimensions: —
Location: —Dimensions: —
Floor Type: Hardwood
Bathroom Info:
Full Bathrooms: 2
Partial Bathrooms: 0Full Bathrooms: 2
Bathroom Amenities: —
Bathroom in Basement: 1
Dining Room Info:
Dimensions: —
Location: —Dimensions: —
Floor Type: Hardwood
Kitchen Info:
Dimensions: —
Location: —Dimensions: —
Floor Type: Ceramic Tile
Features: Eating Area-Table Space
Living Room Info:
Dimensions: —
Location: —Dimensions: —
Floor Type: Hardwood
Family Room Info:
Dimensions: —
Location: —Dimensions: —
Floor Type: Parquet
Additional Rooms Info:
Rooms: No additional rooms
Basement: PartialRooms: No additional rooms
Other Specifics
| 2 | |
| Concrete Perimeter | |
| Garage | |
| — | |
| — | |
| — | |
| Patio | |
| Fenced Yard | |
| 79X135 | |
| — | |
| None | |
| Vaulted/Cathedral Ceilings, Hardwood Floors | |
| Range, Microwave, Dishwasher, Refrigerator, Washer, Dryer | |
| Not in DB | |
| Sidewalks, Street Lights, Street Paved | |
| — | |
| — |
Tax History
| Year | Property Taxes |
|---|---|
| 2019 | $7,800 |
Contact Agent
Nearby Similar Homes
9855 Huber Lane, Niles, Illinois 60714
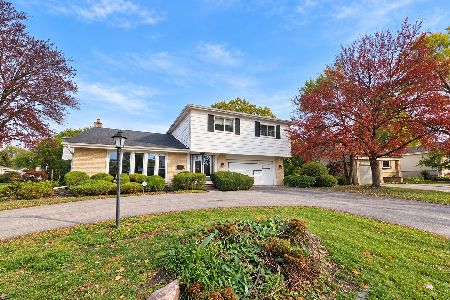
For Sale
$450,000
4 beds / 2.1 baths / 1,840 ft2
Single Family / Built: 1964
3
7927 Wilson Terrace, Morton Grove, Illinois 60053
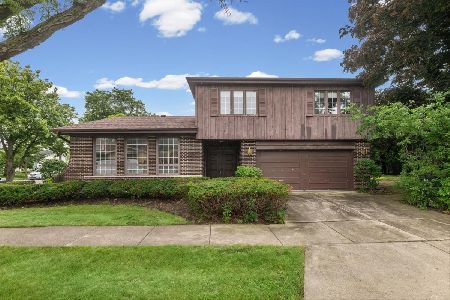
For Sale
$540,000
4 beds / 2.1 baths / 2,204 ft2
Single Family / Built: 1967
79
9241 Callero Drive, Niles, Illinois 60714
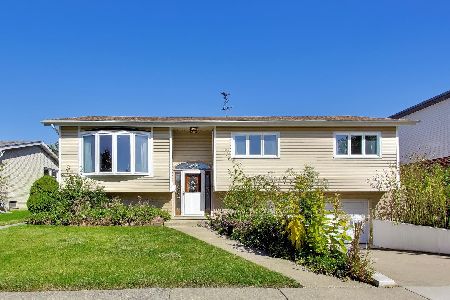
For Sale
$475,000
3 beds / 2.1 baths / 1,920 ft2
Single Family / Built: 1968
23
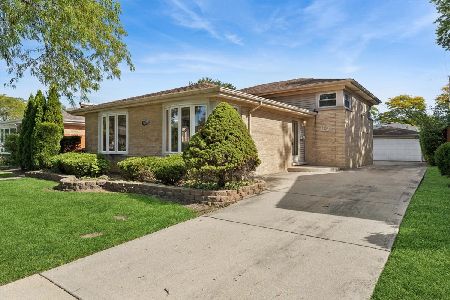
9235 Callero Drive, Niles, Illinois 60714

For Sale
$575,000
5 beds / 2.0 baths / 1,800 ft2
Single Family / Built: 1968
53
Nearby Sold Comparables
15 Michael Manor, Glenview, Illinois 60025

Sold
$375,000
3 beds / 2.1 baths / 1,232 ft2
Single Family / Built: 1960
2764
15 Michael Manor, Glenview, Illinois 60025

Sold
$479,000
3 beds / 3.0 baths / 1,232 ft2
Single Family / Built: 1960
2112
23 Michael Manor, Glenview, Illinois 60025
Sold
$299,000
3 beds / 2.0 baths / 1,248 ft2
Single Family / Built: 1960
2641
5 Michael Manor, Glenview, Illinois 60025

Sold
$439,900
4 beds / 2.0 baths / 1,900 ft2
Single Family / Built: 1965
1114
5 Michael Manor Street, Glenview, Illinois 60025
Sold
$299,000
4 beds / 2.0 baths / 0 ft2
Single Family / Built: 1959
6738
21 Crescent Drive, Glenview, Illinois 60025

Sold
$329,000
3 beds / 2.0 baths / 0 ft2
Single Family / Built: 1961
2029
Contact Agent
Listing Provided By
Exit Realty Redefined
