

9 Peine, Lexington, Illinois 61753
Subdivision > Timber Ridge
Sorry, we are updating photos, please update this page in 15 minutes
$170,000
|
Sold
|
|
| Status: | Closed |
| Sqft: | 1,669 |
| Cost/Sqft: | $105 |
| Beds: | 3 |
| Baths: | 1 |
| Year Built: | 1960 |
| Property Taxes: | $3,014 |
| Days On Market: | 3921 |
| Lot Size: | 1,05 |
Description
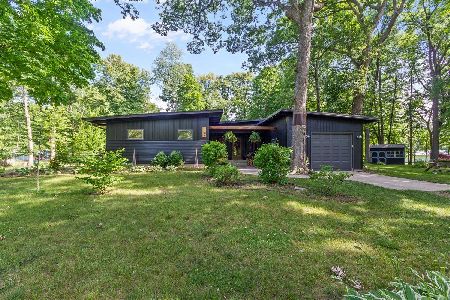
Own your own Cabin retreat right in town! 3 bedroom custom built ranch on a heavily wooded 1 acre lot. Tons of natural light and a lofted ceiling create a great open living space. Beautiful hardwood flooring throughout, updated bath with tiled shower, new kitchen appliances and recently added 1 car oversized garage. Huge partially finished basement. Brand new stamped concrete approach and front porch. Easy access to Rte 66 and Interstate 55.
Property Specifics
| Single Family | |
| — | |
| Ranch | |
| 1960 | |
| Full | |
| Wood Siding | |
| — | |
| — | |
| No | |
| 1.05 |
| Mc Lean | |
| Timber Ridge | |
| — / Not Applicable | |
| — | |
| Public | |
| Public Sewer | |
| Central Air | |
| Forced Air, Natural Gas | |
| 10243239 | |
| 0907353004 |
Nearby Schools
| NAME: | DISTRICT: | DISTANCE: | |
|---|---|---|---|
|
Grade School
Lexington Elementary |
7 | — | |
|
Middle School
Lexington Jr High |
7 | Not in DB | |
|
High School
Lexington High School |
7 | Not in DB | |
Property History
| DATE: | EVENT: | PRICE: | SOURCE: |
|---|---|---|---|
| 30 Jun, 2008 | Sold | $100,000 | MRED MLS |
| 12 Jun, 2008 | Under contract | $129,500 | MRED MLS |
| 21 Sep, 2007 | Listed for sale | $143,000 | MRED MLS |
| 9 May, 2014 | Sold | $163,000 | MRED MLS |
| 27 Mar, 2014 | Under contract | $169,900 | MRED MLS |
| 11 Oct, 2013 | Listed for sale | $174,900 | MRED MLS |
| 1 Apr, 2016 | Sold | $170,000 | MRED MLS |
| 5 Feb, 2016 | Under contract | $175,000 | MRED MLS |
| 27 Jan, 2016 | Listed for sale | $175,000 | MRED MLS |
Sorry, we are updating photos, please update this page in 15 minutes
Room Specifics
All Bedroom Info:
Total Bedrooms: 3
Bedrooms Above Ground: 3
Bedrooms Below Ground: 0
Total Bedrooms: 3
Bedrooms Above Ground: 3
Bedrooms Below Ground: 0
Second Bedroom Info:
Dimensions: —
Location: —Dimensions: —
Floor Type: Hardwood
Third Bedroom Info:
Dimensions: —
Location: —Dimensions: —
Floor Type: Hardwood
Bathroom Info:
Full Bathrooms: 1
Partial Bathrooms: 0Full Bathrooms: 1
Bathroom Amenities: —
Bathroom in Basement: —
Dining Room Info:
Dimensions: —
Location: —Dimensions: —
Floor Type: Hardwood
Kitchen Info:
Dimensions: —
Location: —Dimensions: —
Floor Type: Ceramic Tile
Family Room Info:
Dimensions: —
Location: —Dimensions: —
Floor Type: Hardwood
Additional Rooms Info:
Rooms: Other Room, Family Room, Foyer
Basement: FullRooms: Other Room, Family Room, Foyer
Other Specifics
| 1 | |
| — | |
| Garage | |
| — | |
| — | |
| — | |
| Porch | |
| Mature Trees, Landscaped | |
| 222X207X222X203 | |
| — | |
| — | |
| First Floor Full Bath, Vaulted/Cathedral Ceilings | |
| Dishwasher, Range, Microwave | |
| Not in DB | |
| — | |
| — | |
| — |
Tax History
| Year | Property Taxes |
|---|---|
| 2008 | $2,633 |
| 2014 | $2,977 |
| 2016 | $3,014 |
Contact Agent
Nearby Similar Homes
Nearby Sold Comparables

Contact Agent
Listing Provided By
Keller Williams Revolution
