

9 Plumrose Lane, Schaumburg, Illinois 60194
Sorry, we are updating photos, please update this page in 15 minutes
$411,000
|
Sold
|
|
| Status: | Closed |
| Sqft: | 2,268 |
| Cost/Sqft: | $194 |
| Beds: | 3 |
| Baths: | 3 |
| Year Built: | 1992 |
| Property Taxes: | $11,923 |
| Days On Market: | 4638 |
| Lot Size: | 0,00 |
Description
CONANT HIGH SCHOOL DISTRICT!!! RARE 3 CARS ATTACHED GARAGE!! POPULAR PLUMROSE SUBDIVISION. SPACIOUS MASTER BEDROOM WITH MASTER BATH. WHIRL POOL AND SEPARATE SHOWER! SPACIOUS LOFT!!! KITCHEN WITH MODERN APPLIANCES!!! SPACIOUS EATING AREA AND FAMILYROOM!!! BEAUTIFUL DECK FOR SUMMER FUN. FULL BASEMENT !!!VERY CONVEINIENT LOCATION!!!
Property Specifics
| Single Family | |
| — | |
| — | |
| 1992 | |
| Full | |
| Other | |
| — | |
| — | |
| No | |
| — |
| Cook | |
| — | |
| 475 / Annual | |
| None | |
| Lake Michigan | |
| Public Sewer | |
| Central Air | |
| Natural Gas, Forced Air | |
| 08535124 | |
| 07222060050000 |
Nearby Schools
| NAME: | DISTRICT: | DISTANCE: | |
|---|---|---|---|
|
Grade School
Everett Dirksen Elementary Schoo |
54 | — | |
|
Middle School
Robert Frost Junior High School |
54 | Not in DB | |
|
High School
J B Conant High School |
211 | Not in DB | |
Property History
| DATE: | EVENT: | PRICE: | SOURCE: |
|---|---|---|---|
| 11 Jul, 2009 | Sold | $425,000 | MRED MLS |
| 1 May, 2009 | Under contract | $459,900 | MRED MLS |
| — | Last price change | $479,900 | MRED MLS |
| 13 Mar, 2009 | Listed for sale | $499,900 | MRED MLS |
| 19 Jun, 2014 | Sold | $411,000 | MRED MLS |
| 17 Mar, 2014 | Under contract | $439,800 | MRED MLS |
| 11 Feb, 2014 | Listed for sale | $439,800 | MRED MLS |
Some photos of this home have been virtually staged.
Sorry, we are updating photos, please update this page in 15 minutesRoom Specifics
All Bedroom Info:
Total Bedrooms: 3
Bedrooms Above Ground: 3
Bedrooms Below Ground: 0
Total Bedrooms: 3
Bedrooms Above Ground: 3
Bedrooms Below Ground: 0
Second Bedroom Info:
Dimensions: —
Location: —Dimensions: —
Floor Type: Carpet
Third Bedroom Info:
Dimensions: —
Location: —Dimensions: —
Floor Type: Carpet
Bathroom Info:
Full Bathrooms: 3
Partial Bathrooms: 1Full Bathrooms: 3
Bathroom Amenities: Whirlpool, Separate Shower
Bathroom in Basement: 0
Dining Room Info:
Dimensions: —
Location: —Dimensions: —
Floor Type: Carpet
Kitchen Info:
Dimensions: —
Location: —Dimensions: —
Floor Type: Vinyl
Features: Eating Area-Table Space
Living Room Info:
Dimensions: —
Location: —Dimensions: —
Floor Type: Carpet
Family Room Info:
Dimensions: —
Location: —Dimensions: —
Floor Type: Carpet
Additional Rooms Info:
Rooms: Loft
Basement: FullRooms: Loft
Other Specifics
| 3 | |
| — | |
| Garage | |
| — | |
| — | |
| — | |
| Deck | |
| — | |
| 75X134 | |
| — | |
| Full | |
| First Floor Laundry | |
| Range, Microwave, Dishwasher, Refrigerator, Freezer, Washer, Dryer, Disposal | |
| Not in DB | |
| — | |
| — | |
| — |
Tax History
| Year | Property Taxes |
|---|---|
| 2009 | $6,900 |
| 2014 | $11,923 |
Contact Agent
Nearby Similar Homes
408 Creighton Lane, Schaumburg, Illinois 60193

For Sale
$579,900
4 beds / 2.1 baths / 1,920 ft2
Single Family / Built: 1976
3
20 Maricopa Lane, Hoffman Estates, Illinois 60169
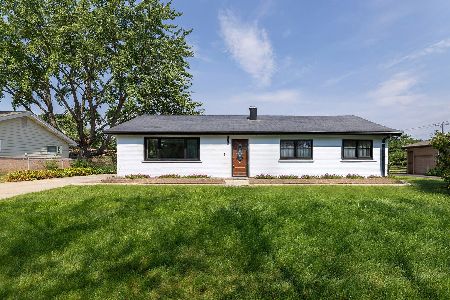
For Sale
$469,900
4 beds / 2.0 baths / 1,731 ft2
Single Family / Built: 1958
5
400 Thacker Street, Hoffman Estates, Illinois 60169
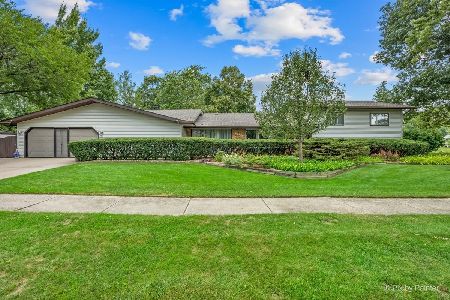
For Sale
$425,000
4 beds / 2.0 baths / 2,648 ft2
Single Family / Built: 1960
9
Schaumburg, Illinois 60193
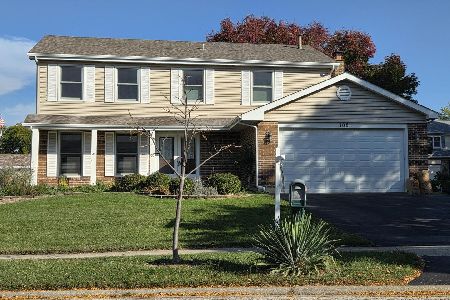
For Sale
$650,000
4 beds / 2.2 baths / 2,351 ft2
Single Family / Built: 1986
10
179 Farmgate Drive, Schaumburg, Illinois 60193
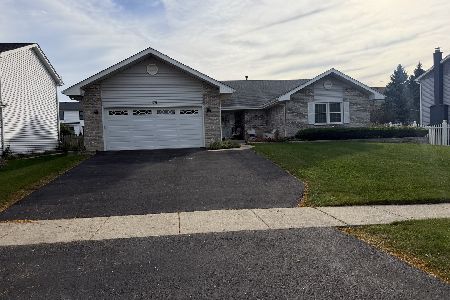
For Sale
$760,000
3 beds / 2.1 baths / 2,397 ft2
Single Family / Built: 1989
9
200 Thacker Street, Hoffman Estates, Illinois 60169
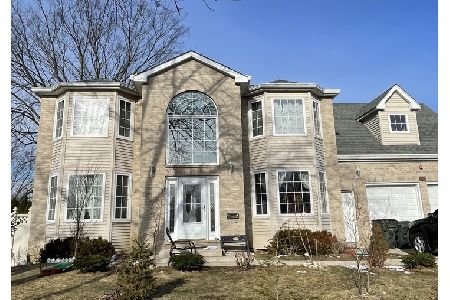
For Sale
$1,000,000
4 beds / 3.1 baths / 2,900 ft2
Single Family / Built: 2005
294
Nearby Sold Comparables
3 Plumrose Lane, Schaumburg, Illinois 60194

Sold
$450,000
4 beds / 2.1 baths / 2,559 ft2
Single Family / Built: 1992
5376
18 Plumrose Lane, Schaumburg, Illinois 60194

Sold
$655,000
4 beds / 3.0 baths / 2,450 ft2
Single Family / Built: 1997
1335
Schaumburg, Illinois 60194
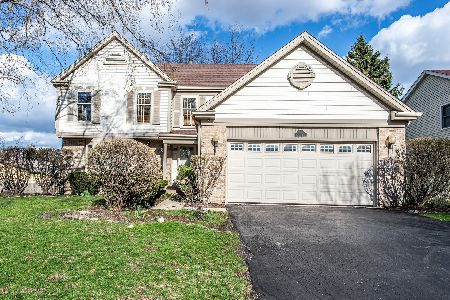
Sold
$694,500
3 beds / 3.1 baths / 2,400 ft2
Single Family / Built: 1992
200
Contact Agent
Listing Provided By
Sakura Realty LLC
