

9 St. Germain Place, St Charles, Illinois 60175
Subdivision > Renaux Manor
Sorry, we are updating photos, please update this page in 15 minutes
$312,500
|
Sold
|
|
| Status: | Closed |
| Sqft: | 0 |
| Cost/Sqft: | — |
| Beds: | 3 |
| Baths: | 3 |
| Year Built: | 2002 |
| Property Taxes: | $6,344 |
| Days On Market: | 6992 |
| Lot Size: | 0,00 |
Description
Former newer builders model in popular family neighborhood! 9ft ceilings! Open floorplan!Hardwood flrs!Spacious kit opens to large family rm w/flr to ceiling brick fp! Lovely master suite w/dressing rm,His/her closets & big bath w/spa soaker tub/double basin & separte shower! 1st flr ldy! Nicely finished bsmt great for rec rm for kids or entertaining!All appl stay!Intercom & sprinkler system!Pretty yard w/deck!!!!!!!
Property Specifics
| Single Family | |
| — | |
| Traditional | |
| 2002 | |
| Full | |
| Aluminum/Vinyl/Steel Siding | |
| Asphalt | |
| SORREL | |
| No | |
| — |
| Kane | |
| Renaux Manor | |
| 0 / Not Applicable | |
| None | |
| Public | |
| Public Sewer | |
| Central Air | |
| Natural Gas, Forced Air | |
| 06680213 | |
| 0930279001 |
Property History
| DATE: | EVENT: | PRICE: | SOURCE: |
|---|---|---|---|
| 31 Jan, 2008 | Sold | $312,500 | MRED MLS |
| 17 Dec, 2007 | Under contract | $319,900 | MRED MLS |
| — | Last price change | $324,900 | MRED MLS |
| 20 Sep, 2007 | Listed for sale | $324,900 | MRED MLS |
| 23 May, 2014 | Sold | $270,000 | MRED MLS |
| 28 Feb, 2014 | Under contract | $279,900 | MRED MLS |
| 19 Sep, 2013 | Listed for sale | $279,900 | MRED MLS |
Sorry, we are updating photos, please update this page in 15 minutes
Room Specifics
All Bedroom Info:
Total Bedrooms: 3
Bedrooms Above Ground: 3
Bedrooms Below Ground: 0
Total Bedrooms: 3
Bedrooms Above Ground: 3
Bedrooms Below Ground: 0
Second Bedroom Info:
Dimensions: —
Location: —Dimensions: —
Floor Type: Carpet
Third Bedroom Info:
Dimensions: —
Location: —Dimensions: —
Floor Type: Carpet
Bathroom Info:
Full Bathrooms: 3
Partial Bathrooms: 1Full Bathrooms: 3
Bathroom Amenities: Separate Shower, Double Sink
Bathroom in Basement: 0
Dining Room Info:
Dimensions: —
Location: —Dimensions: —
Floor Type: Carpet
Kitchen Info:
Dimensions: —
Location: —Dimensions: —
Floor Type: Hardwood
Features: Eating Area-Table Space, Pantry-Closet
Laundry Room Info:
Dimensions: —
Location: —Dimensions: —
Floor Type: Vinyl
Living Room Info:
Dimensions: —
Location: —Dimensions: —
Floor Type: Carpet
Family Room Info:
Dimensions: —
Location: —Dimensions: —
Floor Type: Carpet
Additional Rooms Info:
Rooms: Recreation Room, Utility Room-1st Floor
Basement: FullRooms: Recreation Room, Utility Room-1st Floor
Other Specifics
| 2 | |
| Concrete Perimeter | |
| Garage | |
| — | |
| — | |
| — | |
| Deck | |
| Landscaped | |
| 120X80 | |
| Full | |
| Full | |
| Vaulted/Cathedral Ceilings | |
| Range, Microwave, Dishwasher, Refrigerator, Washer, Dryer | |
| Not in DB | |
| Sidewalks, Street Lights, Street Paved | |
| — | |
| Wood Burning, Gas Starter |
Tax History
| Year | Property Taxes |
|---|---|
| 2008 | $6,344 |
| 2014 | $7,624 |
Contact Agent
Nearby Similar Homes
38W274 Bernice Drive, St Charles, Illinois 60174
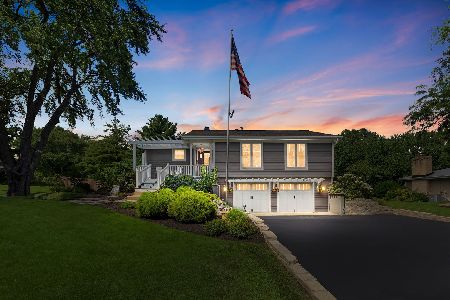
For Sale
$519,900
3 beds / 3.0 baths / 2,474 ft2
Single Family / Built: 1975
63
271 Fairhaven Drive, St Charles, Illinois 60175

For Sale
$579,900
4 beds / 2.2 baths / 3,241 ft2
Single Family / Built: 2001
61
Nearby Sold Comparables

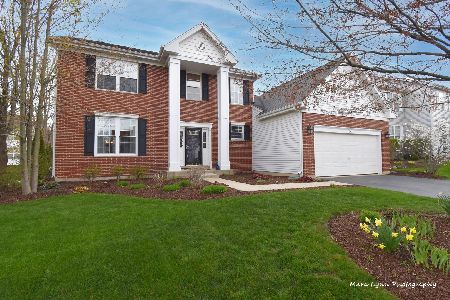
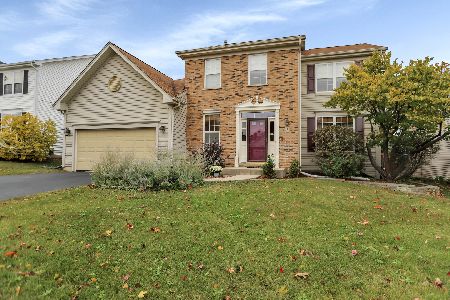
Contact Agent
Listing Provided By
Coldwell Banker Residential
