

90 Ridge Road, Highland Park, Illinois 60035
Sorry, we are updating photos, please update this page in 15 minutes
$1,300,000
|
Sold
|
|
| Status: | Closed |
| Sqft: | 5,900 |
| Cost/Sqft: | $229 |
| Beds: | 4 |
| Baths: | 5 |
| Year Built: | 2007 |
| Property Taxes: | $6,996 |
| Days On Market: | 7431 |
| Lot Size: | 0,40 |
Description
Outstanding new home with exceptional curb appeal & great living space. Inviting 2-story arched entry opens to 10 ceils thru-out 1st flr & 9 on 2nd flr & LL. Bright floor plan w/big cherry kit & granite kitchen opens to fam rm. 1st flr laundry & sep mud rm. Lux mstr ste plus 3 BIG bdrms. LL w/5th bdrm, bath & huge rec space. Great professionally landscaped hyard inc paver walks and patio. Deluxe finishes thru-out
Property Specifics
| Single Family | |
| — | |
| — | |
| 2007 | |
| Full | |
| Brick, Cedar | |
| Asphalt | |
| CUSTOM | |
| No | |
| 0.4 |
| Lake | |
| — | |
| 0 / Not Applicable | |
| None | |
| Lake Michigan | |
| Sewer-Storm | |
| Central Air, Zoned | |
| Natural Gas, Forced Air, Zoned | |
| 06187176 | |
| 16344140190000 |
Nearby Schools
| NAME: | DISTRICT: | DISTANCE: | |
|---|---|---|---|
|
Grade School
Red Oak Elementary School |
112 | — | |
|
Middle School
Edgewood Middle School |
112 | Not in DB | |
|
High School
Highland Park High School |
113 | Not in DB | |
Property History
| DATE: | EVENT: | PRICE: | SOURCE: |
|---|---|---|---|
| 20 Aug, 2007 | Sold | $1,300,000 | MRED MLS |
| 18 Jun, 2007 | Under contract | $1,350,000 | MRED MLS |
| — | Last price change | $1,495,000 | MRED MLS |
| 23 Jun, 2006 | Listed for sale | $1,575,000 | MRED MLS |
Sorry, we are updating photos, please update this page in 15 minutes
Room Specifics
All Bedroom Info:
Total Bedrooms: 5
Bedrooms Above Ground: 4
Bedrooms Below Ground: 1
Total Bedrooms: 5
Bedrooms Above Ground: 4
Bedrooms Below Ground: 1
Second Bedroom Info:
Dimensions: —
Location: —Dimensions: —
Floor Type: Carpet
Third Bedroom Info:
Dimensions: —
Location: —Dimensions: —
Floor Type: Carpet
Fourth Bedroom Info:
Dimensions: —
Location: —Dimensions: —
Floor Type: Carpet
Bathroom Info:
Full Bathrooms: 5
Partial Bathrooms: 1Full Bathrooms: 5
Bathroom Amenities: Whirlpool, Separate Shower
Bathroom in Basement: 1
Dining Room Info:
Dimensions: —
Location: —Dimensions: —
Floor Type: Hardwood
Kitchen Info:
Dimensions: —
Location: —Dimensions: —
Floor Type: Hardwood
Features: Eating Area-Table Space, Pantry-Walk-in
Living Room Info:
Dimensions: —
Location: —Dimensions: —
Floor Type: Hardwood
Family Room Info:
Dimensions: —
Location: —Dimensions: —
Floor Type: Hardwood
Additional Rooms Info:
Rooms: Bedroom 5, Den, Great Room, Office, Other Room, Recreation Room, Utility Room-1st Floor
Basement: FullRooms: Bedroom 5, Den, Great Room, Office, Other Room, Recreation Room, Utility Room-1st Floor
Other Specifics
| 3 | |
| Concrete Perimeter | |
| Garage | |
| — | |
| — | |
| — | |
| Patio | |
| Landscaped | |
| 162X127X153X95 | |
| Unfinished | |
| Full | |
| — | |
| Double Oven, Microwave, Dishwasher, Refrigerator, Disposal | |
| Not in DB | |
| Other | |
| — | |
| — |
Tax History
| Year | Property Taxes |
|---|---|
| 2007 | $6,996 |
Contact Agent
Nearby Similar Homes
211 Sumac Road, Highland Park, Illinois 60035
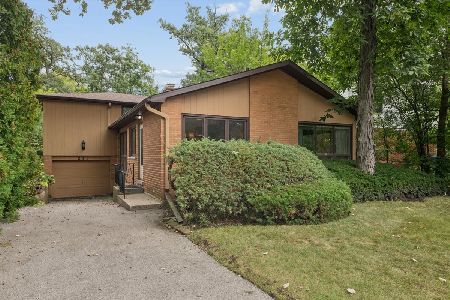
For Sale
$525,000
3 beds / 2.1 baths / 1,619 ft2
Single Family / Built: 1956
7
3282 Doriann Court, Northbrook, Illinois 60062
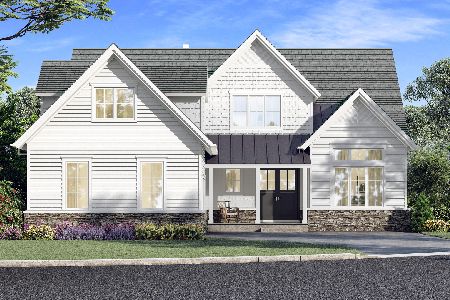
For Sale
$1,750,000
4 beds / 4.1 baths / 4,294 ft2
Single Family / Built: 2026
225
263 Barberry Road, Highland Park, Illinois 60035
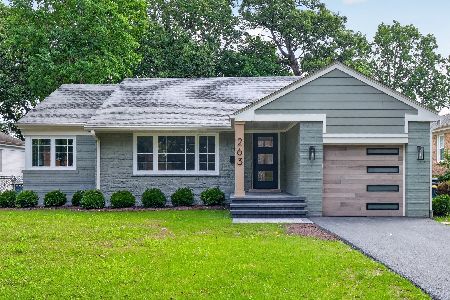
For Sale
$690,000
3 beds / 2.0 baths / 2,496 ft2
Single Family / Built: 1950
62
1195 Longmeadow Road, Northbrook, Illinois 60062

For Sale
$1,200,000
4 beds / 3.1 baths / 3,320 ft2
Single Family / Built: 1958
49
2009 Skyelar Court, Highland Park, Illinois 60035
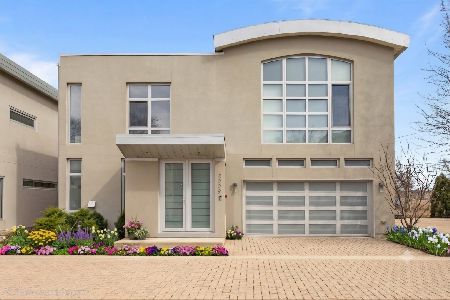
For Sale
$1,399,000
4 beds / 4.1 baths / 3,400 ft2
Single Family / Built: 2020
106
1751 Clavey Road, Highland Park, Illinois 60035
For Sale
$525,000
3 beds / 2.1 baths / 2,000 ft2
Single Family / Built: 1961
5
Nearby Sold Comparables
68 Ridge Road, Highland Park, Illinois 60035

Sold
$419,900
3 beds / 2.1 baths / 2,038 ft2
Single Family / Built: 1939
1532
110 Ridge Road, Highland Park, Illinois 60035
Sold
$615,000
5 beds / 3.1 baths / 3,128 ft2
Single Family / Built: 1965
2231
107 Ridge Road, Highland Park, Illinois 60035

Sold
$440,000
2 beds / 2.0 baths / 1,285 ft2
Single Family / Built: 1951
615
87 Ridge Road, Highland Park, Illinois 60035

Sold
$924,900
4 beds / 3.1 baths / 3,000 ft2
Single Family / Built: 1969
936
40 Ridge Road, Highland Park, Illinois 60035

Sold
$699,000
4 beds / 4.0 baths / 3,980 ft2
Single Family / Built: 1937
1288
35 Acorn Lane, Highland Park, Illinois 60035

Sold
$732,400
5 beds / 4.1 baths / 5,234 ft2
Single Family / Built: 1998
4577
Contact Agent
Listing Provided By
Coldwell Banker Residential
