

900 Ainsley Drive, West Chicago, Illinois 60185
Subdivision > Willow Creek
Sorry, we are updating photos, please update this page in 15 minutes
$163,500
|
Sold
|
|
| Status: | Closed |
| Sqft: | 1,637 |
| Cost/Sqft: | $107 |
| Beds: | 3 |
| Baths: | 2 |
| Year Built: | 1997 |
| Property Taxes: | $5,526 |
| Days On Market: | 5749 |
| Lot Size: | 0,00 |
Description
SOUGHT AFTER 3 BEDROOM END UNIT W POND VIEW! SPACIOUS LR W FIREPLACE, KITCHEN W HONEY OAK CABINETS & BREAKFAST BAR, TWO STORY ENTRY, MASTER BEDROOM W WALK IN CLOSET, LOWER LEVEL W BEDROOM AND FAMILY ROOM! WALK OUT TO NICELY LANDSCAPED YARD, FULL BASEMENT , VOLUME CEILINGS, SECURTIY SYSTEM, & 2CAR GARAGE! LAUNDRY RM W WASHER & DRYER INCL. WELCOME HOME!CUL DE SAC LOCATION. COME SEE THIS BEAUTY! A GREAT DEAL!
Property Specifics
| Condos/Townhomes | |
| — | |
| — | |
| 1997 | |
| Full | |
| Brick | |
| — | |
| CEDAR II | |
| Yes | |
| — |
| Du Page | |
| Willow Creek | |
| 192 / Monthly | |
| Insurance, Exterior Maintenance, Lawn Care, Snow Removal | |
| Public | |
| Public Sewer | |
| Central Air | |
| Natural Gas, Forced Air | |
| 07723690 | |
| 0133414090 |
Nearby Schools
| NAME: | DISTRICT: | DISTANCE: | |
|---|---|---|---|
|
Grade School
Wegner Elementary School |
33 | — | |
|
Middle School
West Chicago Middle School |
33 | Not in DB | |
|
High School
Community High School |
94 | Not in DB | |
Property History
| DATE: | EVENT: | PRICE: | SOURCE: |
|---|---|---|---|
| 14 Apr, 2011 | Sold | $163,500 | MRED MLS |
| 15 Mar, 2011 | Under contract | $175,000 | MRED MLS |
| 3 Feb, 2011 | Listed for sale | $175,000 | MRED MLS |
| 30 Oct, 2015 | Sold | $182,500 | MRED MLS |
| 2 Sep, 2015 | Under contract | $189,900 | MRED MLS |
| 28 Jul, 2015 | Listed for sale | $189,900 | MRED MLS |
Sorry, we are updating photos, please update this page in 15 minutes
Room Specifics
All Bedroom Info:
Total Bedrooms: 3
Bedrooms Above Ground: 3
Bedrooms Below Ground: 0
Total Bedrooms: 3
Bedrooms Above Ground: 3
Bedrooms Below Ground: 0
Second Bedroom Info:
Dimensions: —
Location: —Dimensions: —
Floor Type: Carpet
Third Bedroom Info:
Dimensions: —
Location: —Dimensions: —
Floor Type: Carpet
Bathroom Info:
Full Bathrooms: 2
Partial Bathrooms: 0Full Bathrooms: 2
Bathroom Amenities: —
Bathroom in Basement: 0
Dining Room Info:
Dimensions: —
Location: —Dimensions: —
Floor Type: Carpet
Living Room Info:
Dimensions: —
Location: —Dimensions: —
Floor Type: Carpet
Family Room Info:
Dimensions: —
Location: —Dimensions: —
Floor Type: Carpet
Additional Rooms Info:
Rooms: Utility Room-1st Floor
Basement: FullRooms: Utility Room-1st Floor
Other Specifics
| 2 | |
| — | |
| Garage | |
| — | |
| — | |
| — | |
| Patio, Storms/Screens, End Unit | |
| Landscaped, Pond(s), Water View, Wooded | |
| COMMON | |
| — | |
| Full | |
| Vaulted/Cathedral Ceilings, First Floor Bedroom, Laundry Hook-Up in Unit, Storage | |
| Range, Microwave, Dishwasher, Refrigerator, Washer, Dryer, Disposal | |
| Not in DB | |
| — | |
| — | |
| Gas Log, Gas Starter |
Tax History
| Year | Property Taxes |
|---|---|
| 2011 | $5,526 |
| 2015 | $5,498 |
Contact Agent
Nearby Similar Homes
1005 Tara Lane, West Chicago, Illinois 60185
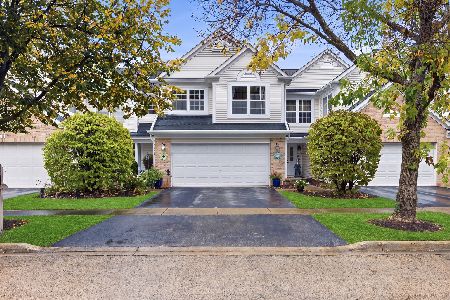
For Sale
$350,000
3 beds / 2.1 baths / 1,600 ft2
Condos/Townhomes / Built: 1997
15
1004 Charlestowne Drive, West Chicago, Illinois 60185
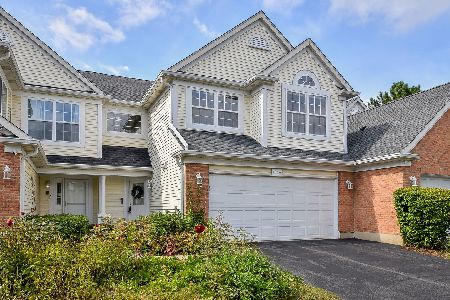
For Sale
$339,900
2 beds / 2.1 baths / 1,583 ft2
Condos/Townhomes / Built: 1999
37
Nearby Sold Comparables
900 Ainsley Drive, West Chicago, Illinois 60185

Sold
$189,900
3 beds / 2.0 baths / 1,637 ft2
Condos/Townhomes / Built: 1997
4113
906 Ainsley Drive, West Chicago, Illinois 60185

Sold
$299,900
2 beds / 2.1 baths / 1,373 ft2
Condos/Townhomes / Built: 1998
275
906 Ainsley Drive, West Chicago, Illinois 60185
Sold
$152,000
2 beds / 2.1 baths / 1,373 ft2
Condos/Townhomes / Built: 1998
4526
908 Ainsley Drive, West Chicago, Illinois 60185
Sold
$216,500
3 beds / 2.1 baths / 1,714 ft2
Condos/Townhomes / Built: 1998
3053
910 Ainsley Drive, West Chicago, Illinois 60185
Sold
$204,900
3 beds / 2.0 baths / 1,637 ft2
Condos/Townhomes / Built: 1998
3067
912 Ainsley Drive, West Chicago, Illinois 60185
Sold
$199,900
2 beds / 2.1 baths / 1,373 ft2
Condos/Townhomes / Built: 1997
2916
Contact Agent
Listing Provided By
Platinum Partners Realtors
