

900 Ambria Drive, Mundelein, Illinois 60060
Subdivision > Fields Of Ambria
Sorry, we are updating photos, please update this page in 15 minutes
$380,000
|
Sold
|
|
| Status: | Closed |
| Sqft: | 0 |
| Cost/Sqft: | — |
| Beds: | 4 |
| Baths: | 4 |
| Year Built: | 1993 |
| Property Taxes: | $11,060 |
| Days On Market: | 5895 |
| Lot Size: | 0,31 |
Description
Located on a prime, cul-de-sac lot you're sure to be impressed by this designer home. Newer roof, windows & carpeting. Freshly stained exterior. Custom paint treatments. Updated kitchen w/maple cabinetry, Corian counters, built-in microwave & 2nd oven, sunny eating area. Great room w/extra 5' add on, fireplace, vaulted ceiling & skylights. 1st floor office.Vaulted master suite. Finished basement w/full bathroom & BR.
Property Specifics
| Single Family | |
| — | |
| Colonial | |
| 1993 | |
| Full | |
| Cedar | |
| Asphalt | |
| — | |
| No | |
| 0.31 |
| Lake | |
| Fields Of Ambria | |
| 35 / Annual | |
| Other | |
| Lake Michigan | |
| Public Sewer | |
| Central Air | |
| Natural Gas, Forced Air | |
| 07624995 | |
| 10131020390000 |
Nearby Schools
| NAME: | DISTRICT: | DISTANCE: | |
|---|---|---|---|
|
Grade School
Mechanics Grove Elementary Schoo |
75 | — | |
|
Middle School
Carl Sandburg Middle School |
75 | Not in DB | |
|
High School
Mundelein Cons High School |
120 | Not in DB | |
Property History
| DATE: | EVENT: | PRICE: | SOURCE: |
|---|---|---|---|
| 10 Dec, 2010 | Sold | $380,000 | MRED MLS |
| 14 Oct, 2010 | Under contract | $399,900 | MRED MLS |
| 3 Sep, 2010 | Listed for sale | $399,900 | MRED MLS |
Sorry, we are updating photos, please update this page in 15 minutes
Room Specifics
All Bedroom Info:
Total Bedrooms: 5
Bedrooms Above Ground: 4
Bedrooms Below Ground: 1
Total Bedrooms: 5
Bedrooms Above Ground: 4
Bedrooms Below Ground: 1
Second Bedroom Info:
Dimensions: —
Location: —Dimensions: —
Floor Type: Carpet
Third Bedroom Info:
Dimensions: —
Location: —Dimensions: —
Floor Type: Hardwood
Fourth Bedroom Info:
Dimensions: —
Location: —Dimensions: —
Floor Type: Carpet
Bathroom Info:
Full Bathrooms: 4
Partial Bathrooms: 1Full Bathrooms: 4
Bathroom Amenities: Separate Shower, Double Sink
Bathroom in Basement: 1
Dining Room Info:
Dimensions: —
Location: —Dimensions: —
Floor Type: Hardwood
Kitchen Info:
Dimensions: —
Location: —Dimensions: —
Floor Type: Ceramic Tile
Features: Eating Area-Table Space, Pantry-Butler
Laundry Room Info:
Dimensions: —
Location: —Dimensions: —
Floor Type: Ceramic Tile
Living Room Info:
Dimensions: —
Location: —Dimensions: —
Floor Type: Carpet
Family Room Info:
Dimensions: —
Location: —Dimensions: —
Floor Type: Carpet
Additional Rooms Info:
Rooms: Bedroom 5, Den, Office, Recreation Room, Utility Room-1st Floor
Basement: FullRooms: Bedroom 5, Den, Office, Recreation Room, Utility Room-1st Floor
Other Specifics
| 3 | |
| Concrete Perimeter | |
| Garage | |
| — | |
| — | |
| — | |
| Deck, Patio | |
| Cul-De-Sac, Landscaped | |
| 12400 | |
| — | |
| Full | |
| Vaulted/Cathedral Ceilings, Skylight(s), Bar-Wet | |
| Range, Microwave, Dishwasher, Refrigerator, Washer, Dryer, Disposal | |
| Not in DB | |
| Pool, Tennis Courts, Sidewalks, Street Lights, Street Paved | |
| — | |
| Gas Log, Gas Starter |
Tax History
| Year | Property Taxes |
|---|---|
| 2010 | $11,060 |
Contact Agent
Nearby Similar Homes
931 Ambria Drive, Mundelein, Illinois 60060

For Sale
$565,000
4 beds / 2.1 baths / 2,749 ft2
Single Family / Built: 1994
23
1650 Alemeda Lane, Mundelein, Illinois 60060

For Sale
$525,000
4 beds / 2.1 baths / 2,747 ft2
Single Family / Built: 1993
45
1660 Castillian Way, Mundelein, Illinois 60060
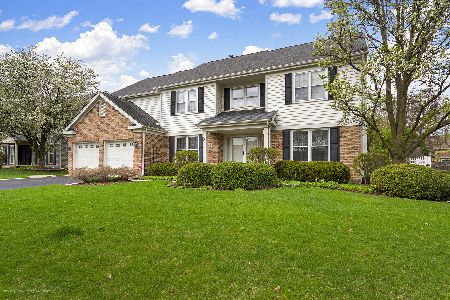
For Sale
$659,900
5 beds / 3.1 baths / 4,470 ft2
Single Family / Built: 1993
105
1201 Sterling Drive, Mundelein, Illinois 60060

For Sale
$600,000
4 beds / 3.1 baths / 3,636 ft2
Single Family / Built: 1996
84
360 Ambria Drive, Mundelein, Illinois 60060
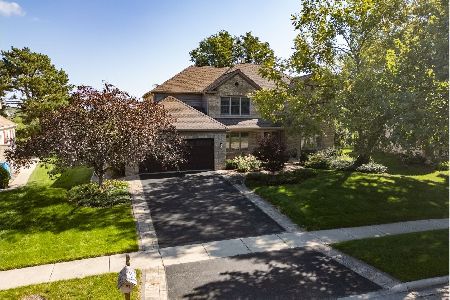
For Sale
$692,000
4 beds / 2.1 baths / 2,838 ft2
Single Family / Built: 1990
11
Nearby Sold Comparables
1770 Oxford Drive, Mundelein, Illinois 60060

Sold
$219,900
4 beds / 2.1 baths / 2,470 ft2
Single Family / Built: 1992
6393
1770 Oxford Drive, Mundelein, Illinois 60060

Sold
$600,000
4 beds / 3.1 baths / 2,470 ft2
Single Family / Built: 1992
532
1770 Oxford Drive, Mundelein, Illinois 60060

Sold
$349,900
4 beds / 2.1 baths / 2,470 ft2
Single Family / Built: 1992
2298
821 Ambria Drive, Mundelein, Illinois 60060
Sold
$359,900
4 beds / 2.1 baths / 2,644 ft2
Single Family / Built: 1994
3067
821 Ambria Drive, Mundelein, Illinois 60060
Sold
$339,900
4 beds / 2.1 baths / 2,644 ft2
Single Family / Built: 1994
5232
1780 Oxford Drive, Mundelein, Illinois 60060
Sold
$359,900
4 beds / 2.1 baths / 2,676 ft2
Single Family / Built: 1994
5722
Contact Agent
Listing Provided By
RE/MAX Suburban
