

900 Livingston Lane, Barrington, Illinois 60010
Subdivision > Braymore Hills
Sorry, we are updating photos, please update this page in 15 minutes
$2,195,000
|
Sold
|
|
| Status: | Closed |
| Sqft: | 12,000 |
| Cost/Sqft: | $207 |
| Beds: | 6 |
| Baths: | 9 |
| Year Built: | 2001 |
| Property Taxes: | $28,098 |
| Days On Market: | 5132 |
| Lot Size: | 1,22 |
Description
Irrefutably finest waterfront estate in Braymore!Featuring ornate 2-stry fyer,elegant liv & dining rm, riveting kit w/brkfst bar,granite,Thermador range,warming drawers,Sub-O,brkfst rm,2-stry fam rm,bar,2FP,1stflr guest ste,6BR,7.2BA,Mstr ste w/balcony water view,dble shower,525sqft WIC,off,W/O LL,media rm,spa,gym,wine cellar & tasting rm,in-law ste,Trex deck,in-grnd pool,gazebo,shoreline bonfire & 4car heated garage
Property Specifics
| Single Family | |
| — | |
| — | |
| 2001 | |
| Full, Walkout | |
| Brick | |
| Shake | |
| CUSTOM | |
| Yes | |
| 1.22 |
| Cook | |
| Braymore Hills | |
| 1200 / Annual | |
| Insurance, Other | |
| Public | |
| Public Sewer | |
| Central Air, Zoned | |
| Natural Gas, Forced Air, Sep Heating Systems - 2+, Indv Controls, Zoned | |
| 08175373 | |
| 01132050150000 |
Nearby Schools
| NAME: | DISTRICT: | DISTANCE: | |
|---|---|---|---|
|
Grade School
Grove Avenue Elementary School |
220 | — | |
|
Middle School
Barrington Middle School Prairie |
220 | Not in DB | |
|
High School
Barrington High School |
220 | Not in DB | |
Property History
| DATE: | EVENT: | PRICE: | SOURCE: |
|---|---|---|---|
| 5 Dec, 2012 | Sold | $2,195,000 | MRED MLS |
| 6 Nov, 2012 | Under contract | $2,480,000 | MRED MLS |
| 8 Oct, 2012 | Listed for sale | $2,480,000 | MRED MLS |
Sorry, we are updating photos, please update this page in 15 minutes
Room Specifics
All Bedroom Info:
Total Bedrooms: 6
Bedrooms Above Ground: 6
Bedrooms Below Ground: 0
Total Bedrooms: 6
Bedrooms Above Ground: 6
Bedrooms Below Ground: 0
Second Bedroom Info:
Dimensions: —
Location: —Dimensions: —
Floor Type: Carpet
Third Bedroom Info:
Dimensions: —
Location: —Dimensions: —
Floor Type: Carpet
Fourth Bedroom Info:
Dimensions: —
Location: —Dimensions: —
Floor Type: Carpet
Bathroom Info:
Full Bathrooms: 9
Partial Bathrooms: 2Full Bathrooms: 9
Bathroom Amenities: Whirlpool, Separate Shower, Steam Shower, Double Sink, Bidet, Double Shower
Bathroom in Basement: 1
Dining Room Info:
Dimensions: —
Location: —Dimensions: —
Floor Type: Marble
Kitchen Info:
Dimensions: —
Location: —Dimensions: —
Floor Type: Porcelain Tile
Features: Eating Area-Breakfast Bar, Eating Area-Table Space, Island, Pantry-Butler, Pantry-Closet, Pantry-Walk-in
Living Room Info:
Dimensions: —
Location: —Dimensions: —
Floor Type: Carpet
Family Room Info:
Dimensions: —
Location: —Dimensions: —
Floor Type: Carpet
Additional Rooms Info:
Rooms: Bedroom 5, Bedroom 6, Breakfast Room, Exercise Room, Foyer, Media Room, Office, Recreation Room, Sitting Room, Sun Room, Walk In Closet, Other Room
Basement: Full, WalkoutRooms: Bedroom 5, Bedroom 6, Breakfast Room, Exercise Room, Foyer, Media Room, Office, Recreation Room, Sitting Room, Sun Room, Walk In Closet, Other Room
Other Specifics
| 4 | |
| Concrete Perimeter | |
| Garage | |
| — | |
| — | |
| — | |
| Balcony, Deck, Patio, Gazebo, In Ground Pool, Storms/Screens | |
| Corner Lot, Fenced Yard, Lake Front, Landscaped, Water Rights, Water View | |
| 169X150X341X350 | |
| Unfinished | |
| Full | |
| Vaulted/Cathedral Ceilings, Hot Tub, Bar-Wet, First Floor Bedroom, In-Law Arrangement, First Floor Full Bath | |
| Double Oven, Range, Microwave, Dishwasher, Refrigerator, High End Refrigerator, Bar Fridge, Washer, Dryer, Disposal, Trash Compactor, Stainless Steel Appliance(s), Wine Refrigerator | |
| Not in DB | |
| Water Rights, Street Paved | |
| — | |
| Double Sided, Attached Fireplace Doors/Screen, Gas Log, Gas Starter |
Tax History
| Year | Property Taxes |
|---|---|
| 2012 | $28,098 |
Contact Agent
Nearby Similar Homes
955 Livingston Lane, Inverness, Illinois 60010

For Sale
$1,595,000
5 beds / 3.2 baths / 3,628 ft2
Single Family / Built: 1994
21
Inverness, Illinois 60010
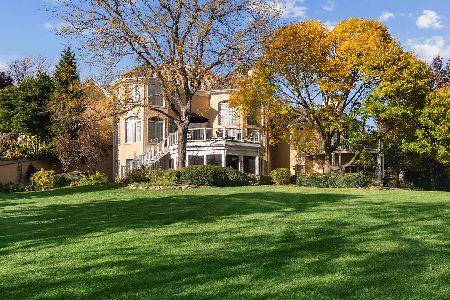
For Sale
$2,000,000
5 beds / 6.2 baths / 10,000 ft2
Single Family / Built: 1993
21
315 Bishop Court, Inverness, Illinois 60010
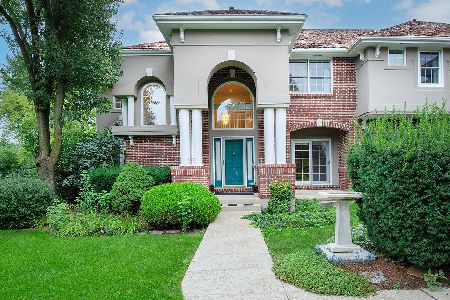
For Sale
$1,199,000
5 beds / 3.2 baths / 4,588 ft2
Single Family / Built: 1995
45
Nearby Sold Comparables
435 Winfield Lane, Inverness, Illinois 60010
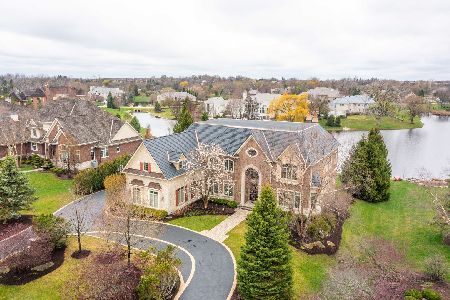
Sold
$2,550,000
5 beds / 6.1 baths / 9,087 ft2
Single Family / Built: 2007
197
945 Livingston Lane, Barrington, Illinois 60010

Sold
$1,298,900
6 beds / 5.1 baths / 6,400 ft2
Single Family / Built: 2001
5496
955 Livingston Lane, Inverness, Illinois 60010

Sold
$975,000
5 beds / 3.2 baths / 3,628 ft2
Single Family / Built: —
1558
965 Livingston Lane, Inverness, Illinois 60010

Sold
$1,395,000
4 beds / 5.1 baths / 5,233 ft2
Single Family / Built: 2001
1700
Contact Agent
Listing Provided By
Coldwell Banker Residential
