

920 Livingston Lane, Inverness, Illinois 60010
Subdivision > Braymore Hills
Sorry, we are updating photos, please update this page in 15 minutes
$900,000
|
Sold
|
|
| Status: | Closed |
| Sqft: | 4,800 |
| Cost/Sqft: | $187 |
| Beds: | 5 |
| Baths: | 8 |
| Year Built: | 2000 |
| Property Taxes: | $17,027 |
| Days On Market: | 3263 |
| Lot Size: | 1,67 |
Description
Magnificent Custom Built Waterfront Home on 1.67 acre lot with Breathtaking Sunset Views ! 1st Floor Master, Walkout to Lake Views, Gourmet Kitchen, Vaulted Ceiling, Skylights, Open Concept, Bedrooms with En-suites , Fireplaces and more. Beautiful Hardwood Floors "White Ash", Custom Granite, Stone and Tile thru-out....Radiant heat. This Home has it All and More .................. "Make it Your Dream Home Today"
Property Specifics
| Single Family | |
| — | |
| Colonial | |
| 2000 | |
| Full, Walkout | |
| Brick | |
| Shake | |
| CUSTOM | |
| Yes | |
| 1.67 |
| Cook | |
| Braymore Hills | |
| 1182 / Annual | |
| Other | |
| Lake Michigan | |
| Public Sewer | |
| Central Air | |
| Natural Gas, Forced Air, Radiant | |
| 09804564 | |
| 01132050130000 |
Nearby Schools
| NAME: | DISTRICT: | DISTANCE: | |
|---|---|---|---|
|
Grade School
Grove Avenue Elementary School |
220 | — | |
|
Middle School
Barrington Middle School Prairie |
220 | Not in DB | |
|
High School
Barrington High School |
220 | Not in DB | |
Property History
| DATE: | EVENT: | PRICE: | SOURCE: |
|---|---|---|---|
| 11 Jan, 2019 | Sold | $900,000 | MRED MLS |
| 6 Jan, 2019 | Under contract | $899,900 | MRED MLS |
| — | Last price change | $1,089,900 | MRED MLS |
| 20 Nov, 2017 | Listed for sale | $1,499,900 | MRED MLS |
Sorry, we are updating photos, please update this page in 15 minutes
Room Specifics
All Bedroom Info:
Total Bedrooms: 5
Bedrooms Above Ground: 5
Bedrooms Below Ground: 0
Total Bedrooms: 5
Bedrooms Above Ground: 5
Bedrooms Below Ground: 0
Second Bedroom Info:
Dimensions: —
Location: —Dimensions: —
Floor Type: Carpet
Third Bedroom Info:
Dimensions: —
Location: —Dimensions: —
Floor Type: Carpet
Fourth Bedroom Info:
Dimensions: —
Location: —Dimensions: —
Floor Type: Carpet
Bathroom Info:
Full Bathrooms: 8
Partial Bathrooms: 2Full Bathrooms: 8
Bathroom Amenities: Whirlpool, Separate Shower, Double Sink, Bidet
Bathroom in Basement: 1
Dining Room Info:
Dimensions: —
Location: —Dimensions: —
Floor Type: Other
Kitchen Info:
Dimensions: —
Location: —Dimensions: —
Floor Type: Hardwood
Features: Eating Area-Table Space, Island
Living Room Info:
Dimensions: —
Location: —Dimensions: —
Floor Type: Carpet
Family Room Info:
Dimensions: —
Location: —Dimensions: —
Floor Type: Carpet
Additional Rooms Info:
Rooms: Eating Area, Office, Recreation Room, Loft, Other Room, Bedroom 5
Basement: Full, WalkoutRooms: Eating Area, Office, Recreation Room, Loft, Other Room, Bedroom 5
Other Specifics
| 4 | |
| Concrete Perimeter | |
| Garage | |
| — | |
| — | |
| — | |
| Deck, Patio | |
| Cul-De-Sac, Lake Front, Water View | |
| 290X349X177X284 | |
| Unfinished | |
| Full | |
| Vaulted/Cathedral Ceilings, Skylight(s), Sauna/Steam Room, Bar-Wet, First Floor Laundry, First Floor Full Bath | |
| Range, Microwave, Dishwasher, Refrigerator, Disposal | |
| Not in DB | |
| Street Paved | |
| — | |
| Wood Burning, Gas Starter |
Tax History
| Year | Property Taxes |
|---|---|
| 2019 | $17,027 |
Contact Agent
Nearby Similar Homes
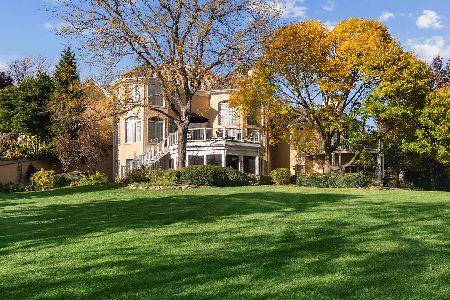
955 Livingston Lane, Inverness, Illinois 60010

For Sale
$1,595,000
5 beds / 3.2 baths / 3,628 ft2
Single Family / Built: 1994
21
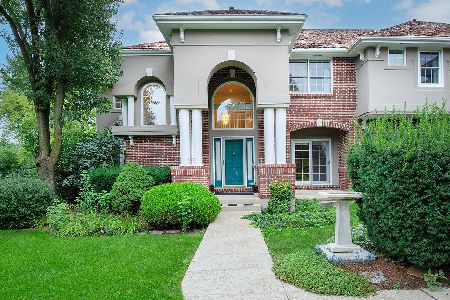
Inverness, Illinois 60010
For Sale
$2,000,000
5 beds / 6.2 baths / 10,000 ft2
Single Family / Built: 1993
21
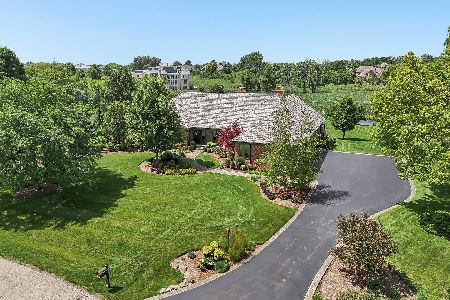
315 Bishop Court, Inverness, Illinois 60010
For Sale
$1,199,000
5 beds / 3.2 baths / 4,588 ft2
Single Family / Built: 1995
45
1960 Abbotsford Drive, Inverness, Illinois 60010
For Sale
$1,525,000
5 beds / 3.1 baths / 6,428 ft2
Single Family / Built: 1984
18
Nearby Sold Comparables
900 Livingston Lane, Barrington, Illinois 60010

Sold
$2,480,000
6 beds / 7.2 baths / 12,000 ft2
Single Family / Built: 2001
5132

965 Livingston Lane, Inverness, Illinois 60010

Sold
$1,395,000
4 beds / 5.1 baths / 5,233 ft2
Single Family / Built: 2001
1700
955 Livingston Lane, Inverness, Illinois 60010

Sold
$975,000
5 beds / 3.2 baths / 3,628 ft2
Single Family / Built: —
1558
435 Winfield Lane, Inverness, Illinois 60010
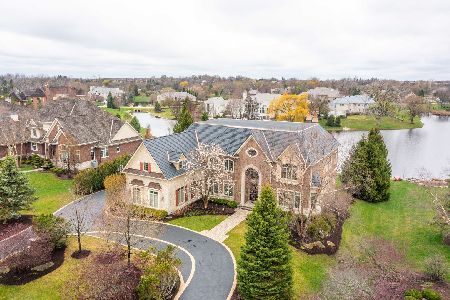
Sold
$2,550,000
5 beds / 6.1 baths / 9,087 ft2
Single Family / Built: 2007
197
Contact Agent
Listing Provided By
Homesmart Connect LLC
