

900 Tylerton Circle, Grayslake, Illinois 60030
Subdivision > Chesapeake Farms
Sorry, we are updating photos, please update this page in 15 minutes
$208,000
|
Sold
|
|
| Status: | Closed |
| Sqft: | 1,808 |
| Cost/Sqft: | $116 |
| Beds: | 3 |
| Baths: | 3 |
| Year Built: | 1994 |
| Property Taxes: | $9,072 |
| Days On Market: | 4574 |
| Lot Size: | 0,19 |
Description
Impeccable home in Chesapeake Farms. Dramatic 2-story foyer, LR & DR w/custom buffet & cabinetry. Eat-in kitch w/all newer SS appls, Corian counters & recessed lights. French doors open to large deck & fully fenced yard! Master bed w/arched ceilings, WIC & luxurious master bath w/sunken soaker tub! Finished basement has large rec room & wet bar. Interior recently painted. Move right into this beautiful home!!!
Property Specifics
| Single Family | |
| — | |
| Colonial | |
| 1994 | |
| Full | |
| Vinyl Siding | |
| Asphalt | |
| — | |
| No | |
| 0.19 |
| Lake | |
| Chesapeake Farms | |
| 113 / Annual | |
| Other | |
| Lake Michigan, Public | |
| Public Sewer | |
| Central Air | |
| Natural Gas, Forced Air | |
| 08593315 | |
| 06233080350000 |
Nearby Schools
| NAME: | DISTRICT: | DISTANCE: | |
|---|---|---|---|
|
Grade School
Meadowview School |
46 | — | |
|
Middle School
Grayslake Middle School |
46 | Not in DB | |
|
High School
Grayslake North High School |
127 | Not in DB | |
Property History
| DATE: | EVENT: | PRICE: | SOURCE: |
|---|---|---|---|
| 13 Jul, 2011 | Sold | $200,000 | MRED MLS |
| 25 Apr, 2011 | Under contract | $209,900 | MRED MLS |
| 22 Mar, 2011 | Listed for sale | $209,900 | MRED MLS |
| 5 Jun, 2014 | Sold | $208,000 | MRED MLS |
| 27 Apr, 2014 | Under contract | $210,000 | MRED MLS |
| 23 Apr, 2014 | Listed for sale | $210,000 | MRED MLS |
Sorry, we are updating photos, please update this page in 15 minutes
Room Specifics
All Bedroom Info:
Total Bedrooms: 3
Bedrooms Above Ground: 3
Bedrooms Below Ground: 0
Total Bedrooms: 3
Bedrooms Above Ground: 3
Bedrooms Below Ground: 0
Second Bedroom Info:
Dimensions: —
Location: —Dimensions: —
Floor Type: Carpet
Third Bedroom Info:
Dimensions: —
Location: —Dimensions: —
Floor Type: Carpet
Bathroom Info:
Full Bathrooms: 3
Partial Bathrooms: 1Full Bathrooms: 3
Bathroom Amenities: Separate Shower, Double Sink, Soaking Tub
Bathroom in Basement: 0
Dining Room Info:
Dimensions: —
Location: —Dimensions: —
Floor Type: Hardwood
Kitchen Info:
Dimensions: —
Location: —Dimensions: —
Floor Type: Hardwood
Features: Eating Area-Breakfast Bar, Island, Pantry-Closet
Laundry Room Info:
Dimensions: —
Location: —Dimensions: —
Floor Type: Vinyl
Living Room Info:
Dimensions: —
Location: —Dimensions: —
Floor Type: Carpet
Family Room Info:
Dimensions: —
Location: —Dimensions: —
Floor Type: Carpet
Additional Rooms Info:
Rooms: Game Room, Recreation Room, Storage, Walk In Closet
Basement: FullRooms: Game Room, Recreation Room, Storage, Walk In Closet
Other Specifics
| 2 | |
| — | |
| Garage | |
| — | |
| — | |
| — | |
| Deck, Storms/Screens | |
| Fenced Yard | |
| 48 X 110 X 104 X 130 | |
| — | |
| Full | |
| Bar-Wet, Hardwood Floors, First Floor Laundry | |
| Range, Microwave, Dishwasher, Refrigerator, Washer, Dryer, Disposal | |
| Not in DB | |
| Sidewalks, Street Lights, Street Paved | |
| — | |
| Wood Burning, Gas Starter |
Tax History
| Year | Property Taxes |
|---|---|
| 2011 | $7,940 |
| 2014 | $9,072 |
Contact Agent
Nearby Similar Homes
997 Tylerton Circle, Grayslake, Illinois 60030

For Sale
$425,900
3 beds / 2.1 baths / 2,070 ft2
Single Family / Built: 1993
9
75 Whispering Oaks Lane, Grayslake, Illinois 60030

For Sale
$599,000
4 beds / 2.1 baths / 2,385 ft2
Single Family / Built: 2026
366
290 Rock Hall Court, Grayslake, Illinois 60030
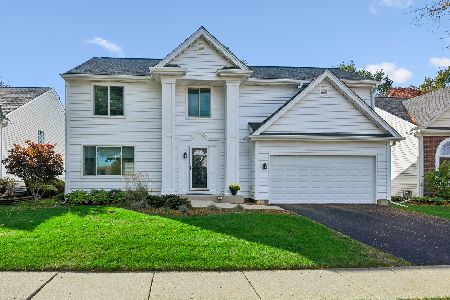
For Sale
$450,000
4 beds / 2.1 baths / 3,102 ft2
Single Family / Built: 1991
17
459 Rock Hall Circle, Grayslake, Illinois 60030
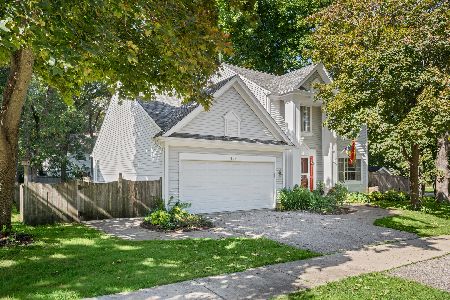
For Sale
$430,000
3 beds / 2.1 baths / 1,900 ft2
Single Family / Built: 1991
21
Nearby Sold Comparables
900 Tylerton Circle, Grayslake, Illinois 60030

Sold
$209,900
3 beds / 2.1 baths / 1,808 ft2
Single Family / Built: 1994
5702
896 Tylerton Circle, Grayslake, Illinois 60030
Sold
$269,900
4 beds / 2.1 baths / 2,294 ft2
Single Family / Built: 1994
6684
904 Tylerton Circle, Grayslake, Illinois 60030
Sold
$180,000
3 beds / 2.1 baths / 2,070 ft2
Single Family / Built: 1993
4586
908 Tylerton Circle, Grayslake, Illinois 60030

Sold
$289,000
3 beds / 2.1 baths / 1,808 ft2
Single Family / Built: 1994
1961
912 Tylerton Circle, Grayslake, Illinois 60030
Sold
$189,900
4 beds / 2.1 baths / 2,294 ft2
Single Family / Built: 1994
4044
888 Tylerton Circle, Grayslake, Illinois 60030
Sold
$150,000
3 beds / 3.1 baths / 0 ft2
Single Family / Built: 1994
4492
Contact Agent
Listing Provided By
Keller Williams Platinum Partners
