

901 Bedford Lane, Libertyville, Illinois 60048
Subdivision > Regency Estates
Sorry, we are updating photos, please update this page in 15 minutes
$423,500
|
Sold
|
|
| Status: | Closed |
| Sqft: | 3,234 |
| Cost/Sqft: | $130 |
| Beds: | 5 |
| Baths: | 4 |
| Year Built: | 1973 |
| Property Taxes: | $10,439 |
| Days On Market: | 3924 |
| Lot Size: | 0,24 |
Description
RECENTLY UPDATED & MOVE IN READY!! RARE EXPANDED 6 BEDROOM 3/1 BATH ~ OVER 3600 SQ.FT. LIV AREA!! PERFECT FOR LARGE AND/OR GENERATIONAL-STYLE FAMILY! NEW EAT-IN KITCHEN HAS CUSTOM 42" CREME-GLAZED CABS, PREP ISLAND, GRANITE, SS APPLIANCES & GLEAMING HARDWOOD ~ OPENS TO FAMILY RM W/STONE FIREPLACE! FORMAL LIVING & DINING RM W/ FRENCH DOORS THAT LEAD TO 1ST FLOOR STUDY/DEN ~ GREAT FLOW FOR ENTERTAINING!! UPDATED BATHS & LG MASTER BEDROOM SUITE WITH WI-CLOSET! NEW CARPET, FINISHED LOWER-LEVEL REC RM, ZONED HVAC, NEW ROOF/GUTTERS, NEW WINDOWS, NEW DRIVEWAY & SIDE-LOAD GARAGE OFFERS NICE CURB APPEAL! SPACIOUS & TONS OF STORAGE ~ MINS TO METRA! WATCH THE TOUR !
Property Specifics
| Single Family | |
| — | |
| — | |
| 1973 | |
| Partial | |
| EXPANDED | |
| No | |
| 0.24 |
| Lake | |
| Regency Estates | |
| 0 / Not Applicable | |
| None | |
| Lake Michigan | |
| Public Sewer | |
| 09114806 | |
| 11204130070000 |
Nearby Schools
| NAME: | DISTRICT: | DISTANCE: | |
|---|---|---|---|
|
Grade School
Copeland Manor Elementary School |
70 | — | |
|
Middle School
Highland Middle School |
70 | Not in DB | |
|
High School
Libertyville High School |
128 | Not in DB | |
Property History
| DATE: | EVENT: | PRICE: | SOURCE: |
|---|---|---|---|
| 29 Apr, 2016 | Sold | $423,500 | MRED MLS |
| 28 Feb, 2016 | Under contract | $419,900 | MRED MLS |
| — | Last price change | $430,000 | MRED MLS |
| 12 Jan, 2016 | Listed for sale | $459,900 | MRED MLS |
Sorry, we are updating photos, please update this page in 15 minutes
Room Specifics
All Bedroom Info:
Total Bedrooms: 6
Bedrooms Above Ground: 5
Bedrooms Below Ground: 1
Total Bedrooms: 6
Bedrooms Above Ground: 5
Bedrooms Below Ground: 1
Second Bedroom Info:
Dimensions: —
Location: —Dimensions: —
Floor Type: Wood Laminate
Third Bedroom Info:
Dimensions: —
Location: —Dimensions: —
Floor Type: Carpet
Fourth Bedroom Info:
Dimensions: —
Location: —Dimensions: —
Floor Type: Carpet
Fifth Bedroom Info:
Dimensions: —
Location: —Dimensions: —
Floor Type: —
Sixth Bedroom Info:
Dimensions: —
Location: —Dimensions: —
Floor Type: —
Bathroom Info:
Full Bathrooms: 4
Partial Bathrooms: 1Full Bathrooms: 4
Bathroom Amenities: Double Sink
Bathroom in Basement: 0
Additional Rooms Info:
Rooms: Bedroom 5,Bedroom 6,Den,Foyer,Recreation Room,Utility Room-Lower Level,Walk In Closet
Basement: PartialRooms: Bedroom 5,Bedroom 6,Den,Foyer,Recreation Room,Utility Room-Lower Level,Walk In Closet
Basement Description: Partially Finished
Other Specifics
| 2 | |
| Concrete Perimeter | |
| Asphalt | |
| Patio | |
| Cul-De-Sac,Fenced Yard,Landscaped | |
| 66 X 106 X 125 X 104 | |
| Unfinished | |
| Full | |
| Skylight(s), Hardwood Floors, First Floor Laundry | |
| Range, Microwave, Dishwasher, Disposal | |
| Not in DB | |
| Sidewalks, Street Lights, Street Paved | |
| — | |
| — | |
| Wood Burning, Gas Starter |
Tax History
| Year | Property Taxes |
|---|---|
| 2016 | $10,439 |
Contact Agent
Nearby Similar Homes
2304 Sarazen Drive, Vernon Hills, Illinois 60061
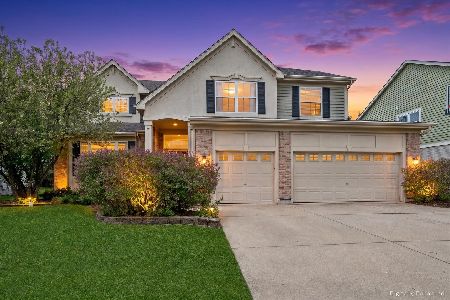
For Sale
$750,000
4 beds / 2.1 baths / 3,087 ft2
Single Family / Built: 2002
157
Nearby Sold Comparables
817 Bedford Lane, Libertyville, Illinois 60048

Sold
$399,000
4 beds / 2.1 baths / 2,021 ft2
Single Family / Built: 1973
4113
813 Bedford Lane, Libertyville, Illinois 60048
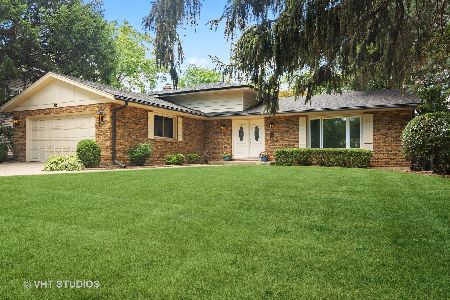
Sold
$375,000
4 beds / 2.0 baths / 2,152 ft2
Single Family / Built: 1972
1893
813 Bedford Lane, Libertyville, Illinois 60048

Sold
$479,000
4 beds / 2.0 baths / 2,152 ft2
Single Family / Built: 1972
554
1128 Golf Road, Libertyville, Illinois 60048
Sold
$430,000
4 beds / 2.1 baths / 2,251 ft2
Single Family / Built: 1973
6830
811 Bedford Lane, Libertyville, Illinois 60048

Sold
$505,000
4 beds / 2.1 baths / 2,238 ft2
Single Family / Built: 1974
1975
Contact Agent
Listing Provided By
Right Residential Realty II LLC
