

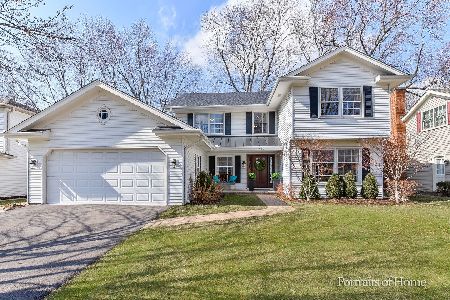
901 Creekside Circle, Naperville, Illinois 60563
Subdivision > Creekside
Sorry, we are updating photos, please update this page in 15 minutes
$477,000
|
Sold
|
|
| Status: | Closed |
| Sqft: | 2,778 |
| Cost/Sqft: | $169 |
| Beds: | 4 |
| Baths: | 3 |
| Year Built: | 1977 |
| Property Taxes: | $9,675 |
| Days On Market: | 4518 |
| Lot Size: | 0,30 |
Description
Location! Location! Location! Desirable North Naperville Location, Close to Downtown Naperville, Train, and I-88. Award Winning 203 Schools! Owners Have Put In Over $165K In Upgrades! Stunning Home With All The Bells & Whistles. Beautiful Kitchen With Custom Cabinetry, Gleaming Hardwoods, Crown Molding and Mill Work Throughout, Spectacular Backyard With Large Brick Paver Patio. Truly Move In Ready!
Property Specifics
| Single Family | |
| — | |
| — | |
| 1977 | |
| Partial | |
| Other | |
| Asphalt | |
| — | |
| No | |
| 0.3 |
| Du Page | |
| Creekside | |
| 30 / Annual | |
| None | |
| Lake Michigan | |
| Public Sewer | |
| Central Air | |
| Forced Air | |
| 08650575 | |
| 0712307045 |
Nearby Schools
| NAME: | DISTRICT: | DISTANCE: | |
|---|---|---|---|
|
Grade School
Mill Street Elementary School |
203 | — | |
|
Middle School
Jefferson Junior High School |
203 | Not in DB | |
|
High School
Naperville North High School |
203 | Not in DB | |
Property History
| DATE: | EVENT: | PRICE: | SOURCE: |
|---|---|---|---|
| 15 Aug, 2014 | Sold | $477,000 | MRED MLS |
| 21 Jun, 2014 | Under contract | $469,000 | MRED MLS |
| 20 Jun, 2014 | Listed for sale | $469,000 | MRED MLS |
| 1 Oct, 2015 | Sold | $505,000 | MRED MLS |
| 22 Aug, 2015 | Under contract | $510,000 | MRED MLS |
| 30 Jul, 2015 | Listed for sale | $510,000 | MRED MLS |
Sorry, we are updating photos, please update this page in 15 minutes
Room Specifics
All Bedroom Info:
Total Bedrooms: 4
Bedrooms Above Ground: 4
Bedrooms Below Ground: 0
Total Bedrooms: 4
Bedrooms Above Ground: 4
Bedrooms Below Ground: 0
Second Bedroom Info:
Dimensions: —
Location: —Dimensions: —
Floor Type: Carpet
Third Bedroom Info:
Dimensions: —
Location: —Dimensions: —
Floor Type: Carpet
Fourth Bedroom Info:
Dimensions: —
Location: —Dimensions: —
Floor Type: Parquet
Bathroom Info:
Full Bathrooms: 3
Partial Bathrooms: 1Full Bathrooms: 3
Bathroom Amenities: Whirlpool, Double Sink
Bathroom in Basement: 0
Dining Room Info:
Dimensions: —
Location: —Dimensions: —
Floor Type: Hardwood
Kitchen Info:
Dimensions: —
Location: —Dimensions: —
Floor Type: Hardwood
Features: Eating Area-Table Space
Laundry Room Info:
Dimensions: —
Location: —Dimensions: —
Floor Type: Ceramic Tile
Living Room Info:
Dimensions: —
Location: —Dimensions: —
Floor Type: Carpet
Family Room Info:
Dimensions: —
Location: —Dimensions: —
Floor Type: Hardwood
Additional Rooms Info:
Rooms: Bonus Room, Eating Area, Media Room, Office, Recreation Room
Basement: PartialRooms: Bonus Room, Eating Area, Media Room, Office, Recreation Room
Other Specifics
| 2 | |
| — | |
| Garage | |
| — | |
| — | |
| — | |
| Patio, Porch, Brick Paver Patio | |
| Corner Lot | |
| 147X109 | |
| — | |
| Full | |
| Hardwood Floors, First Floor Laundry | |
| Range, Microwave, Dishwasher, Refrigerator, Stainless Steel Appliance(s) | |
| Not in DB | |
| Sidewalks, Street Lights, Street Paved | |
| — | |
| Wood Burning, Gas Starter |
Tax History
| Year | Property Taxes |
|---|---|
| 2014 | $9,675 |
| 2015 | $9,742 |
Contact Agent
Nearby Similar Homes
466 Laura Court, Naperville, Illinois 60563

For Sale
$590,000
3 beds / 2.0 baths / 1,741 ft2
Single Family / Built: 1981
12
Nearby Sold Comparables

Contact Agent
Listing Provided By
Coldwell Banker Residential
