

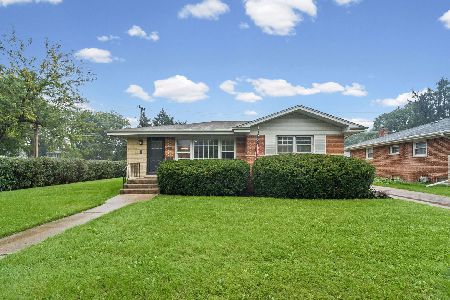
901 Euclid Avenue, Arlington Heights, Illinois 60004
Sorry, we are updating photos, please update this page in 15 minutes
$297,500
|
Sold
|
|
| Status: | Closed |
| Sqft: | 2,542 |
| Cost/Sqft: | $118 |
| Beds: | 5 |
| Baths: | 3 |
| Year Built: | 1948 |
| Property Taxes: | $7,781 |
| Days On Market: | 2752 |
| Lot Size: | 0,20 |
Description
Click the virtual tour link for a 3D walk through of this charming cottage style home in Eastwood subdivision in Arlington Heights. This home has room for everyone, 5 bedrooms, 3 full bathrooms. 3 bedrooms on the first floor with 2 full bathrooms, perfect for guests or Grandma. Huge double deck off large, accommodating family room, complete with custom fire pit. Terraced backyard beautifully landscaped with a raised Hosta bed at the far back. Lots of trees for climbing or shade. Walk to train, library, Recreation Park with Frontier Days, Mariano's, Walgreens and North (fountain) Park! Excellent price per square foot value in one the most desirable school districts in the state.
Property Specifics
| Single Family | |
| — | |
| — | |
| 1948 | |
| None | |
| Brick, Cedar | |
| Asphalt | |
| — | |
| No | |
| 0.2 |
| Cook | |
| — | |
| 0 / Not Applicable | |
| None | |
| Lake Michigan | |
| Public Sewer | |
| Window/Wall Units - 2 | |
| Natural Gas, Forced Air | |
| 10360332 | |
| 03294150030000 |
Nearby Schools
| NAME: | DISTRICT: | DISTANCE: | |
|---|---|---|---|
|
Grade School
Windsor Elementary School |
25 | — | |
|
Middle School
South Middle School |
25 | Not in DB | |
|
High School
Prospect High School |
214 | Not in DB | |
Property History
| DATE: | EVENT: | PRICE: | SOURCE: |
|---|---|---|---|
| 31 May, 2019 | Sold | $297,500 | MRED MLS |
| 2 May, 2019 | Under contract | $299,900 | MRED MLS |
| 29 Apr, 2019 | Listed for sale | $299,900 | MRED MLS |
Sorry, we are updating photos, please update this page in 15 minutes
Room Specifics
All Bedroom Info:
Total Bedrooms: 5
Bedrooms Above Ground: 5
Bedrooms Below Ground: 0
Total Bedrooms: 5
Bedrooms Above Ground: 5
Bedrooms Below Ground: 0
Third Bedroom Info:
Dimensions: —
Location: —Dimensions: —
Floor Type: Hardwood
Fourth Bedroom Info:
Dimensions: —
Location: —Dimensions: —
Floor Type: Hardwood
Bathroom Info:
Full Bathrooms: 3
Partial Bathrooms: 0Full Bathrooms: 3
Bathroom Amenities: —
Bathroom in Basement: 0
Living Room Info:
Dimensions: —
Location: —Dimensions: —
Floor Type: Hardwood
Family Room Info:
Dimensions: —
Location: —Dimensions: —
Floor Type: Hardwood
Additional Rooms Info:
Rooms: Bedroom 5, Den, Loft, Foyer, Balcony/Porch/Lanai, Deck, Terrace
Basement: NoneRooms: Bedroom 5, Den, Loft, Foyer, Balcony/Porch/Lanai, Deck, Terrace
Other Specifics
| 1 | |
| — | |
| Garage | |
| — | |
| — | |
| — | |
| Balcony, Deck, Porch | |
| — | |
| 8760 SQ FT | |
| — | |
| None | |
| Hardwood Floors, First Floor Bedroom, First Floor Laundry, First Floor Full Bath | |
| Range, Microwave, Dishwasher, Refrigerator, Washer, Dryer | |
| Not in DB | |
| — | |
| — | |
| Gas Log |
Tax History
| Year | Property Taxes |
|---|---|
| 2019 | $7,781 |
Contact Agent
Nearby Similar Homes
711 Euclid Avenue, Arlington Heights, Illinois 60004

For Sale
$400,000
3 beds / 1.0 baths / 1,343 ft2
Single Family / Built: 1947
47
26 Dryden Place, Arlington Heights, Illinois 60004

For Sale
$715,000
3 beds / 2.1 baths / 1,995 ft2
Single Family / Built: 2013
26
602 Drury Lane, Arlington Heights, Illinois 60004
For Sale
$449,998
3 beds / 2.0 baths / 1,514 ft2
Single Family / Built: 1963
40
14 Dryden Place, Arlington Heights, Illinois 60004

For Sale
$725,000
3 beds / 3.1 baths / 2,131 ft2
Single Family / Built: 2016
61
905 Douglas Avenue, Arlington Heights, Illinois 60004

For Sale
$498,000
3 beds / 1.0 baths / 1,360 ft2
Single Family / Built: 1952
116
300 Euclid Avenue, Arlington Heights, Illinois 60004

For Sale
$1,995,000
6 beds / 3.1 baths / 5,400 ft2
Single Family / Built: 1907
41
Nearby Sold Comparables

904 Euclid Avenue, Arlington Heights, Illinois 60004

Sold
$200,000
2 beds / 1.0 baths / 1,002 ft2
Single Family / Built: —
2840
820 Euclid Avenue, Arlington Heights, Illinois 60004
Sold
$198,900
2 beds / 2.0 baths / 1,156 ft2
Single Family / Built: 1949
4107
Contact Agent
Listing Provided By
Coldwell Banker Residential
