

901 Glen Oak Drive, Sleepy Hollow, Illinois 60118
Subdivision > Surrey Ridge
Sorry, we are updating photos, please update this page in 15 minutes
$313,750
|
Sold
|
|
| Status: | Closed |
| Sqft: | 2,600 |
| Cost/Sqft: | $123 |
| Beds: | 4 |
| Baths: | 3 |
| Year Built: | 1985 |
| Property Taxes: | $7,969 |
| Days On Market: | 4726 |
| Lot Size: | 0,00 |
Description
Spectacular Queen Anne in the heart of Sleepy Hollow! Beautifully updated - fantastic location. Spacious & open floorplan w/a kitchen to dream for! Granite, upscale Kitchen Aid SS appl, cherry cabinets & more! New hardwood flr thru-out main level. Enclosed 3-season room-excellent for evenings outdoors. New(er) Furn, AC & reverse osmosis. Walk to school, park, pool, tennis. Close to Metra. This is truly a MUST see!
Property Specifics
| Single Family | |
| — | |
| Queen Anne | |
| 1985 | |
| Partial | |
| Vinyl Siding | |
| Asphalt | |
| — | |
| No | |
| — |
| Kane | |
| Surrey Ridge | |
| 0 / Not Applicable | |
| None | |
| Public | |
| Septic-Private | |
| Central Air | |
| Natural Gas, Forced Air | |
| 08489937 | |
| 0328153003 |
Nearby Schools
| NAME: | DISTRICT: | DISTANCE: | |
|---|---|---|---|
|
Grade School
Sleepy Hollow Elementary School |
300 | — | |
|
Middle School
Dundee Middle School |
300 | Not in DB | |
|
High School
Dundee-crown High School |
300 | Not in DB | |
Property History
| DATE: | EVENT: | PRICE: | SOURCE: |
|---|---|---|---|
| 2 Oct, 2014 | Sold | $313,750 | MRED MLS |
| 19 Aug, 2014 | Under contract | $319,500 | MRED MLS |
| — | Last price change | $321,500 | MRED MLS |
| 18 Nov, 2013 | Listed for sale | $350,000 | MRED MLS |
| 27 Oct, 2016 | Sold | $322,500 | MRED MLS |
| 21 Sep, 2016 | Under contract | $339,900 | MRED MLS |
| 1 Jul, 2016 | Listed for sale | $339,900 | MRED MLS |
| 12 Jul, 2019 | Sold | $310,000 | MRED MLS |
| 5 Jun, 2019 | Under contract | $324,900 | MRED MLS |
| 28 May, 2019 | Listed for sale | $324,900 | MRED MLS |
Sorry, we are updating photos, please update this page in 15 minutes
Room Specifics
All Bedroom Info:
Total Bedrooms: 4
Bedrooms Above Ground: 4
Bedrooms Below Ground: 0
Total Bedrooms: 4
Bedrooms Above Ground: 4
Bedrooms Below Ground: 0
Second Bedroom Info:
Dimensions: —
Location: —Dimensions: —
Floor Type: Carpet
Third Bedroom Info:
Dimensions: —
Location: —Dimensions: —
Floor Type: Carpet
Fourth Bedroom Info:
Dimensions: —
Location: —Dimensions: —
Floor Type: Carpet
Bathroom Info:
Full Bathrooms: 3
Partial Bathrooms: 1Full Bathrooms: 3
Bathroom Amenities: —
Bathroom in Basement: 0
Dining Room Info:
Dimensions: —
Location: —Dimensions: —
Floor Type: Hardwood
Kitchen Info:
Dimensions: —
Location: —Dimensions: —
Floor Type: Hardwood
Features: Eating Area-Breakfast Bar, Eating Area-Table Space, Pantry-Closet
Laundry Room Info:
Dimensions: —
Location: —Dimensions: —
Floor Type: Ceramic Tile
Living Room Info:
Dimensions: —
Location: —Dimensions: —
Floor Type: Hardwood
Family Room Info:
Dimensions: —
Location: —Dimensions: —
Floor Type: Hardwood
Additional Rooms Info:
Rooms: Eating Area, Screened Porch
Basement: PartialRooms: Eating Area, Screened Porch
Other Specifics
| 3 | |
| — | |
| Garage | |
| — | |
| — | |
| — | |
| Patio, Screened Patio, Brick Paver Patio | |
| Irregular Lot | |
| 115X32X47X178X199X158 | |
| — | |
| Full | |
| Hardwood Floors, First Floor Laundry | |
| Range, Microwave, Dishwasher, Refrigerator, Disposal, Stainless Steel Appliance(s) | |
| Not in DB | |
| Pool, Tennis Courts, Horse-Riding Trails, Street Lights, Street Paved | |
| — | |
| Wood Burning, Gas Starter, Includes Accessories |
Tax History
| Year | Property Taxes |
|---|---|
| 2014 | $7,969 |
| 2016 | $8,746 |
| 2019 | $9,100 |
Contact Agent
Nearby Similar Homes
867 Winmoor Drive, Sleepy Hollow, Illinois 60118

For Sale
$599,900
4 beds / 2.1 baths / 2,522 ft2
Single Family / Built: 1975
11
1113 Crane Drive, Sleepy Hollow, Illinois 60118

For Sale
$600,000
5 beds / 2.2 baths / 3,930 ft2
Single Family / Built: 1963
47
Nearby Sold Comparables
904 Glen Oak Drive, Sleepy Hollow, Illinois 60118
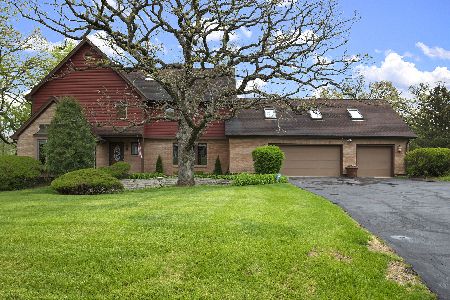
Sold
$615,000
4 beds / 2.1 baths / 2,910 ft2
Single Family / Built: 1987
180
900 Glen Oak Drive, Sleepy Hollow, Illinois 60118
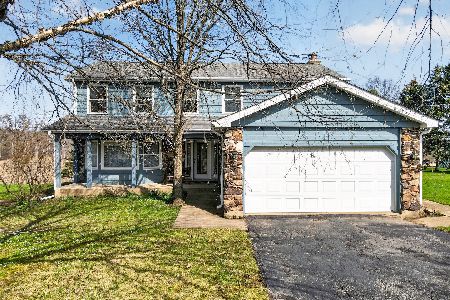
Sold
$465,000
4 beds / 2.1 baths / 4,004 ft2
Single Family / Built: 1980
198
912 Glen Oak Drive, Sleepy Hollow, Illinois 60118
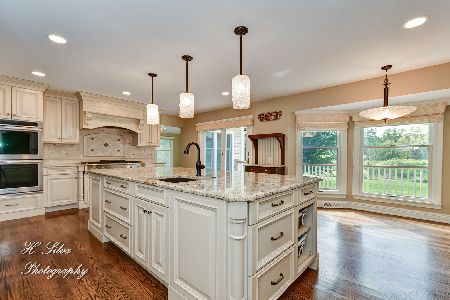
Sold
$649,900
5 beds / 3.1 baths / 3,178 ft2
Single Family / Built: 1984
1895
921 Glen Oak Drive, Sleepy Hollow, Illinois 60118

Sold
$388,500
4 beds / 2.1 baths / 0 ft2
Single Family / Built: 1982
6482
Contact Agent
Listing Provided By
Coldwell Banker Residential Brokerage
