

901 Thorn Creek Drive, Joliet, Illinois 60436
Subdivision > Thorn Creek
Sorry, we are updating photos, please update this page in 15 minutes
$224,000
|
Sold
|
|
| Status: | Closed |
| Sqft: | 1,620 |
| Cost/Sqft: | $139 |
| Beds: | 3 |
| Baths: | 3 |
| Year Built: | 2006 |
| Property Taxes: | $4,911 |
| Days On Market: | 3074 |
| Lot Size: | 0,17 |
Description
Welcome to desirable Thorn Creek Subdivision. Original owners have lovingly cared for this beautiful three bedroom, two & a half bath home. Formal living room bathed in sunlight, kitchen with ample cabinets & flowing counter space. Dinette area overlooks family room & a great view of the tranquil backyard with sliding glass door to a two-tiered deck, one section with a pergola cover and other leading to the 27' round pool! A fabulous summer oasis. The finished basement creates another great living space, with a beautiful recreation room & another room creating flexible space, could be 4th bedroom, office, play room, den, take your pick! All that needs to be done here is to place your furniture, a real beauty.
Property Specifics
| Single Family | |
| — | |
| — | |
| 2006 | |
| Full | |
| Vinyl Siding | |
| Asphalt | |
| — | |
| No | |
| 0.17 |
| Will | |
| Thorn Creek | |
| 200 / Annual | |
| Insurance, Other | |
| Public | |
| Public Sewer | |
| Central Air | |
| Natural Gas, Forced Air | |
| 09972951 | |
| 0506241060670000 |
Nearby Schools
| NAME: | DISTRICT: | DISTANCE: | |
|---|---|---|---|
|
High School
Joliet West High School |
204 | Not in DB | |
Property History
| DATE: | EVENT: | PRICE: | SOURCE: |
|---|---|---|---|
| 10 Jul, 2018 | Sold | $224,000 | MRED MLS |
| 5 Jun, 2018 | Under contract | $224,900 | MRED MLS |
| 4 Jun, 2018 | Listed for sale | $224,900 | MRED MLS |
Sorry, we are updating photos, please update this page in 15 minutes
Room Specifics
All Bedroom Info:
Total Bedrooms: 3
Bedrooms Above Ground: 3
Bedrooms Below Ground: 0
Total Bedrooms: 3
Bedrooms Above Ground: 3
Bedrooms Below Ground: 0
Second Bedroom Info:
Dimensions: —
Location: —Dimensions: —
Floor Type: Carpet
Third Bedroom Info:
Dimensions: —
Location: —Dimensions: —
Floor Type: Carpet
Bathroom Info:
Full Bathrooms: 3
Partial Bathrooms: 1Full Bathrooms: 3
Bathroom Amenities: —
Bathroom in Basement: 0
Kitchen Info:
Dimensions: —
Location: —Dimensions: —
Floor Type: Wood Laminate
Features: Eating Area-Table Space
Living Room Info:
Dimensions: —
Location: —Dimensions: —
Floor Type: Carpet
Family Room Info:
Dimensions: —
Location: —Dimensions: —
Floor Type: Carpet
Additional Rooms Info:
Rooms: Breakfast Room, Recreation Room, Den, Deck
Basement: FullRooms: Breakfast Room, Recreation Room, Den, Deck
Other Specifics
| 2.5 | |
| Concrete Perimeter | |
| Garage | |
| — | |
| — | |
| — | |
| Deck, Above Ground Pool, Storms/Screens | |
| — | |
| 60 X 127 | |
| — | |
| Full | |
| Vaulted/Cathedral Ceilings, Wood Laminate Floors | |
| Range, Microwave, Dishwasher, Refrigerator, Washer, Dryer, Stainless Steel Appliance(s) | |
| Not in DB | |
| Sidewalks | |
| — | |
| — |
Tax History
| Year | Property Taxes |
|---|---|
| 2018 | $4,911 |
Contact Agent
Nearby Similar Homes
909 Thorn Creek Drive, Joliet, Illinois 60436
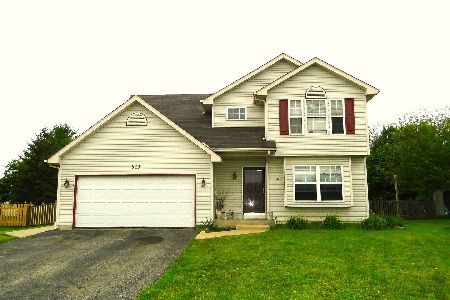
Short Sale
$299,900
3 beds / 1.1 baths / 1,553 ft2
Single Family / Built: 2003
132
805 Thorn Creek Drive, Joliet, Illinois 60436
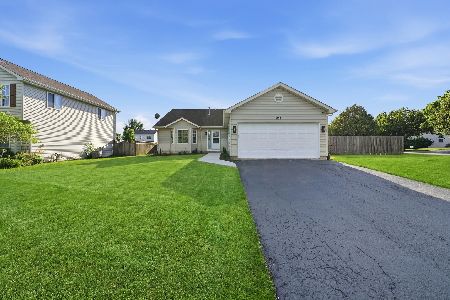
For Sale
$399,999
5 beds / 2.0 baths / 2,620 ft2
Single Family / Built: 2002
143
3237 Longford Drive, Joliet, Illinois 60431
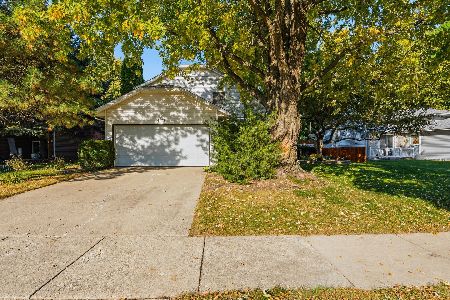
For Sale
$320,000
4 beds / 2.0 baths / 1,472 ft2
Single Family / Built: 1989
12
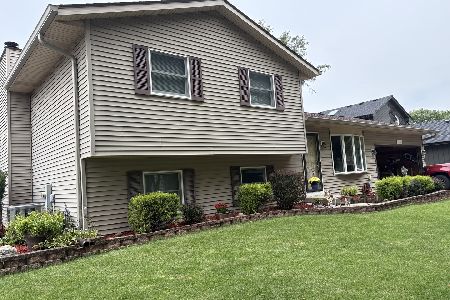
3306 Winterberry Drive, Joliet, Illinois 60431

For Sale
$429,000
4 beds / 2.1 baths / 2,500 ft2
Single Family / Built: 2019
41
Nearby Sold Comparables
903 Thorn Creek Drive, Joliet, Illinois 60436

Sold
$319,999
3 beds / 1.1 baths / 1,620 ft2
Single Family / Built: 2003
939
905 Thorn Creek Drive, Joliet, Illinois 60436

Sold
$285,000
3 beds / 1.1 baths / 1,780 ft2
Single Family / Built: 2006
474
904 Prairie Path Lane, Joliet, Illinois 60436

Sold
$169,900
3 beds / 2.1 baths / 0 ft2
Single Family / Built: 2002
6873
904 Prairie Path Lane, Joliet, Illinois 60436
Sold
$146,900
3 beds / 2.1 baths / 0 ft2
Single Family / Built: 2002
5158
902 Prairie Path Lane, Joliet, Illinois 60436
Sold
$150,000
3 beds / 1.1 baths / 1,517 ft2
Single Family / Built: 2002
4937
906 Prairie Path Lane, Joliet, Illinois 60436
Sold
$120,700
3 beds / 1.1 baths / 1,517 ft2
Single Family / Built: 2002
5081
Contact Agent
Listing Provided By
RE/MAX Action
