

902 Burkwood Drive, Urbana, Illinois 61801
Subdivision > Sunnycrest


$145,000
|
Sold
|
|
| Status: | Closed |
| Sqft: | 1,520 |
| Cost/Sqft: | $95 |
| Beds: | 3 |
| Baths: | 2 |
| Year Built: | — |
| Property Taxes: | $3,584 |
| Days On Market: | 1915 |
| Lot Size: | 0,00 |
Description
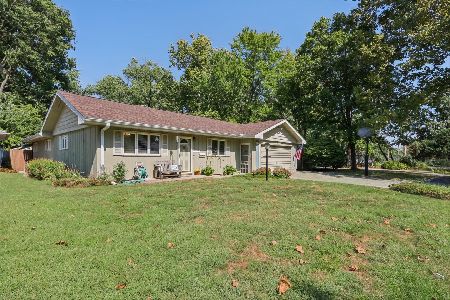
MOVE IN READY! Ranch with 3 beds 2 baths and 2 living spaces. Oversized 2 stall garage. New carpet, vinyl plank flooring, new kitchen countertops, fresh paint throughout, new master bath door. Large master suite with full bath and large walk in closet with access to back covered patio. Yard is landscaped and easily maintained. Front deck and rear covered patio. This one won't last so schedule your appointment today!
Property Specifics
| Single Family | |
| — | |
| Ranch | |
| — | |
| None | |
| Vinyl Siding, Brick, Frame | |
| Asphalt | |
| — | |
| No | |
| — |
| Champaign | |
| Sunnycrest | |
| — / Not Applicable | |
| None | |
| Public | |
| Public Sewer | |
| Central Air | |
| Natural Gas, Forced Air | |
| 11197324 | |
| 932121103027 |
Nearby Schools
| NAME: | DISTRICT: | DISTANCE: | |
|---|---|---|---|
|
Grade School
Wiley Elementary School |
116 | — | |
|
Middle School
Urbana Middle School |
116 | Not in DB | |
|
High School
Urbana High School |
116 | Not in DB | |
Property History
| DATE: | EVENT: | PRICE: | SOURCE: |
|---|---|---|---|
| 9 May, 2007 | Sold | $128,500 | MRED MLS |
| 27 Mar, 2007 | Under contract | $134,900 | MRED MLS |
| — | Last price change | $139,900 | MRED MLS |
| 6 Feb, 2007 | Listed for sale | $0 | MRED MLS |
| 27 Jun, 2011 | Sold | $134,000 | MRED MLS |
| 14 May, 2011 | Under contract | $137,000 | MRED MLS |
| 18 Apr, 2011 | Listed for sale | $0 | MRED MLS |
| 13 Jun, 2018 | Sold | $125,000 | MRED MLS |
| 5 May, 2018 | Under contract | $129,900 | MRED MLS |
| — | Last price change | $132,900 | MRED MLS |
| 13 Nov, 2017 | Listed for sale | $139,900 | MRED MLS |
| 22 Sep, 2021 | Sold | $145,000 | MRED MLS |
| 23 Aug, 2021 | Under contract | $145,000 | MRED MLS |
| 22 Aug, 2021 | Listed for sale | $145,000 | MRED MLS |


Room Specifics
All Bedroom Info:
Total Bedrooms: 3
Bedrooms Above Ground: 3
Bedrooms Below Ground: 0
Total Bedrooms: 3
Bedrooms Above Ground: 3
Bedrooms Below Ground: 0
Second Bedroom Info:
Dimensions: —
Location: —Dimensions: —
Floor Type: Carpet
Third Bedroom Info:
Dimensions: —
Location: —Dimensions: —
Floor Type: Carpet
Bathroom Info:
Full Bathrooms: 2
Partial Bathrooms: 0Full Bathrooms: 2
Bathroom Amenities: —
Bathroom in Basement: 0
Dining Room Info:
Dimensions: —
Location: —Dimensions: —
Floor Type: Vinyl
Kitchen Info:
Dimensions: —
Location: —Dimensions: —
Floor Type: Vinyl
Living Room Info:
Dimensions: —
Location: —Dimensions: —
Floor Type: Carpet
Family Room Info:
Dimensions: —
Location: —Dimensions: —
Floor Type: Vinyl
Additional Rooms Info:
Rooms: No additional rooms
Basement: NoneRooms: No additional rooms
Other Specifics
| 2.5 | |
| Block | |
| Garage, Space/s | |
| — | |
| — | |
| — | |
| Deck, Patio, Brick Paver Patio | |
| Fenced Yard, Level | |
| 66 X 110.5 | |
| Unfinished | |
| Full | |
| Vaulted/Cathedral Ceilings, First Floor Laundry, Walk-In Closet(s), Bookcases, Beamed Ceilings, Some Carpeting, Some Window Treatmnt, Drapes/Blinds, Some Storm Doors | |
| — | |
| Not in DB | |
| — | |
| — | |
| — |
Tax History
| Year | Property Taxes |
|---|---|
| 2007 | $2,207 |
| 2011 | $2,859 |
| 2018 | $3,400 |
| 2021 | $3,584 |
Contact Agent
Nearby Similar Homes
909 Burkwood Drive, Urbana, Illinois 61801

For Sale
$247,500
3 beds / 3.0 baths / 1,652 ft2
Single Family / Built: 1971
151
1104 Delaware Avenue, Urbana, Illinois 61801

For Sale
$159,900
3 beds / 1.0 baths / 845 ft2
Single Family / Built: 1953
30

507 Sunnycrest Court, Urbana, Illinois 61801

For Sale
$275,000
3 beds / 1.1 baths / 1,621 ft2
Single Family / Built: 1960
49
1107 Mitchem Drive, Urbana, Illinois 61801

For Sale
$220,000
4 beds / 2.1 baths / 2,009 ft2
Single Family / Built: 1968
70
1406 Pennsylvania Avenue, Urbana, Illinois 61801
For Sale
$214,900
4 beds / 3.0 baths / 2,175 ft2
Single Family / Built: 1954
14
Nearby Sold Comparables

Contact Agent
Listing Provided By
Keller Williams Premier Realty
