

1107 Mitchem Drive, Urbana, Illinois 61801


$220,000
|
For Sale
|
|
| Status: | Active |
| Sqft: | 2,009 |
| Cost/Sqft: | $110 |
| Beds: | 4 |
| Baths: | 3 |
| Year Built: | 1968 |
| Property Taxes: | $5,175 |
| Lot Size: | 0,25 |
Description
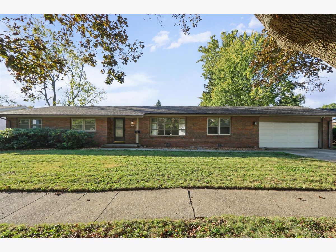
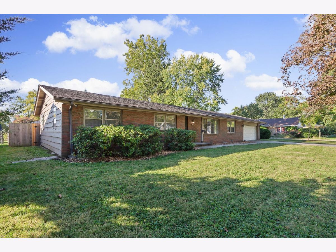
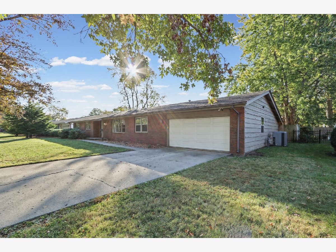
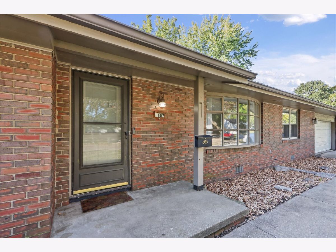
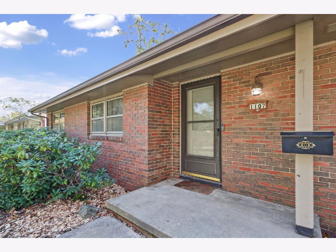
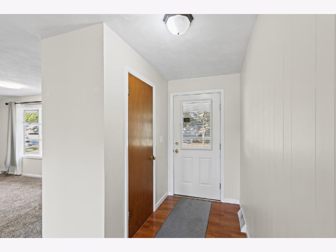
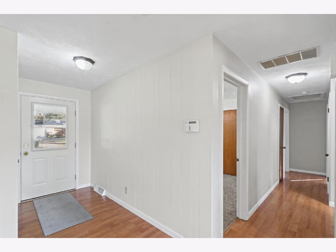
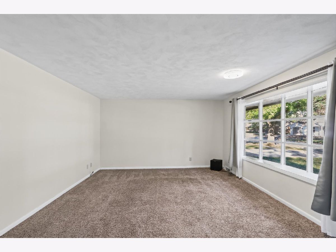
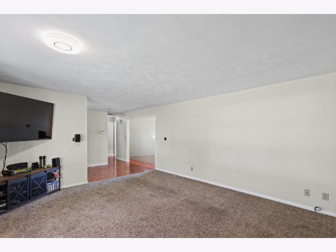
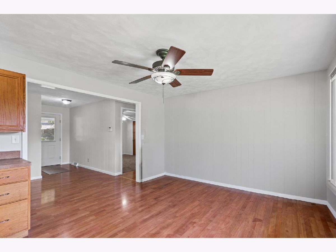
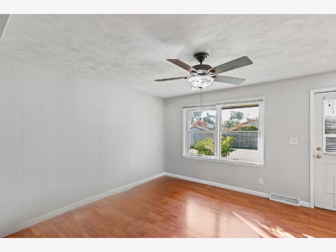
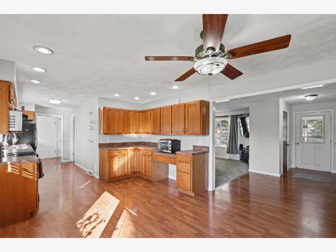
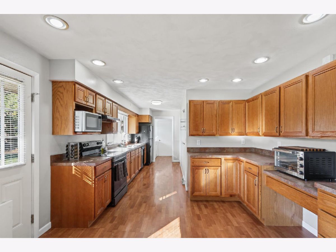
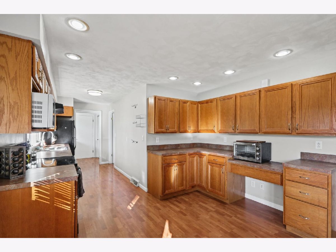
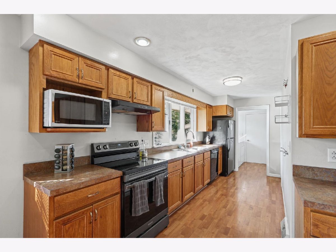
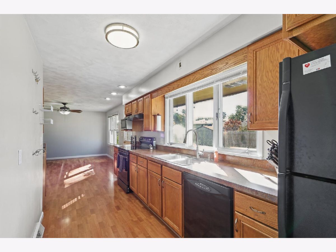
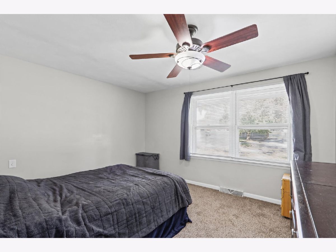
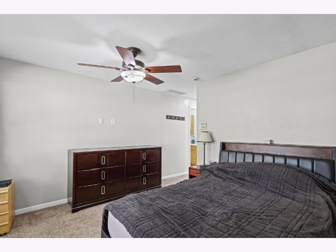
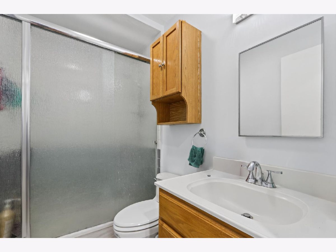
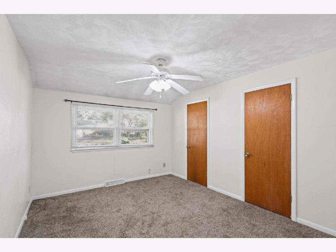
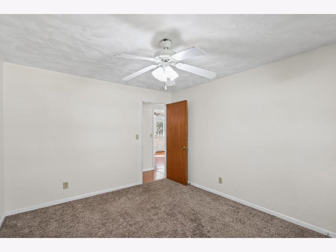
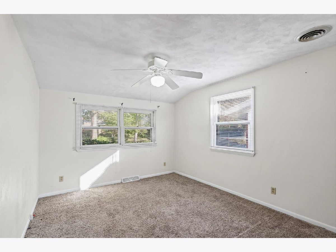
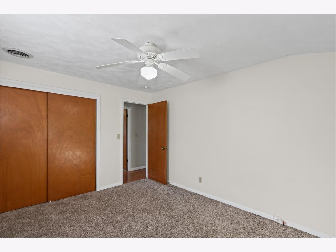
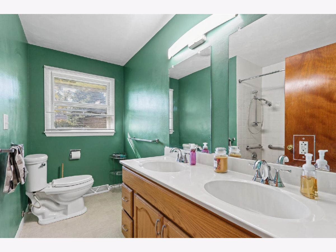
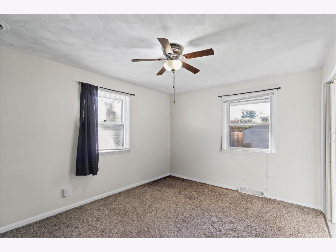
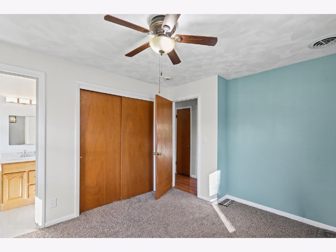
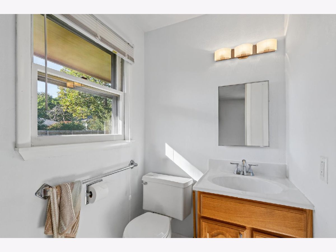
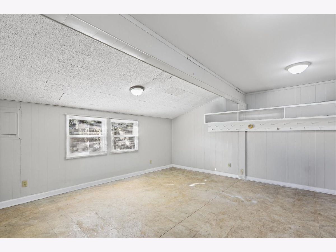
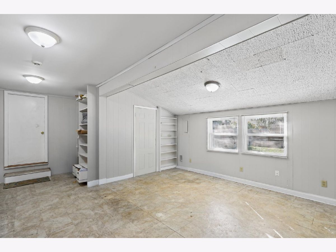
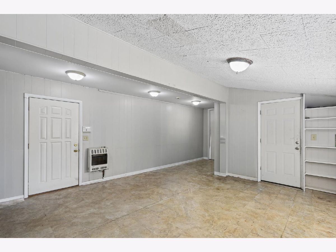
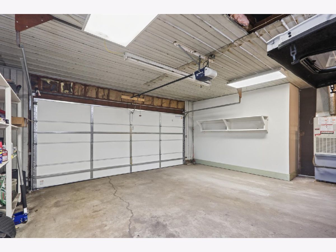
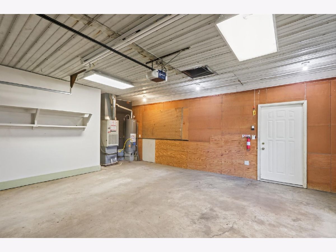
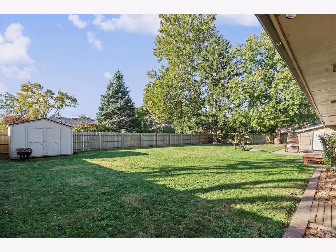
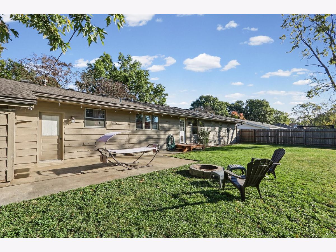
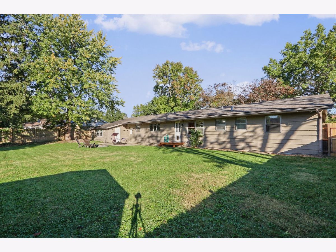
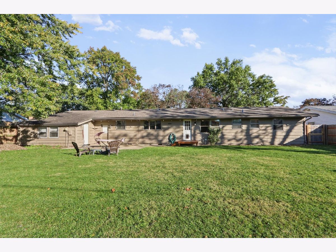
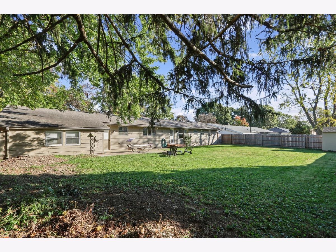
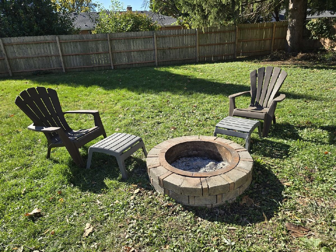
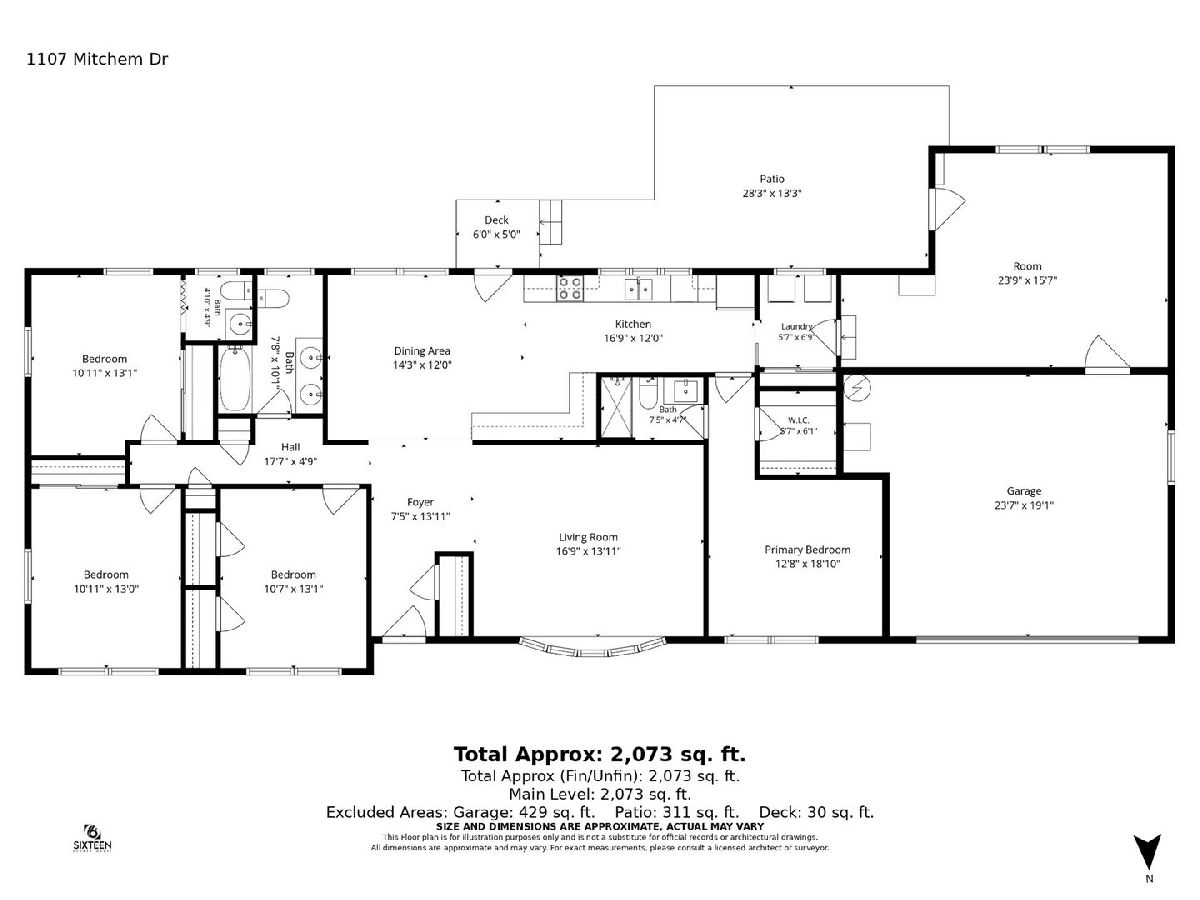
Welcome home! This versatile 4-bedroom, 2.5-bathroom home offers an ideal layout for comfortable living and entertaining. The expansive living room welcomes you with generous space for gatherings, flowing naturally into an open kitchen and dining area designed for effortless everyday meals and hosting friends and family. There's plenty of storage in the kitchen. The family room is spacious, and it would also make a great office space or workout room. Unique to this property are two primary suites-the main primary bedroom features a private full ensuite bath, while the second suite includes a convenient half bath, offering incredible flexibility for guest accommodations, multi-generational living, or a room to rent out for extra income. Two additional bedrooms provide plenty of closet space and natural light. Outside, enjoy a fully fenced backyard with a patio and block firepit for those cool Fall nights. It's perfect for pets, play, or outdoor relaxation, along with an attached 2-car garage for parking and extra storage. Ideally situated just minutes from local schools, shopping centers, and convenient public bus lines. Don't miss this complete package.
Property Specifics
| Single Family | |
| — | |
| Ranch | |
| 1968 | |
| Crawl Space | |
| Brick, Cedar | |
| Asphalt | |
| — | |
| No | |
| 0.25 |
| Champaign | |
| Ennis Ridge | |
| 0 / Not Applicable | |
| None | |
| Public | |
| Public Sewer | |
| Central Air | |
| Gas, Forced Air | |
| No | |
| 12756445 | |
| 932121181004 |
Nearby Schools
| NAME: | DISTRICT: | DISTANCE: | |
|---|---|---|---|
|
Grade School
Leal Elementary School |
116 | — | |
|
Middle School
Urbana Middle School |
116 | Not in DB | |
|
High School
Urbana High School |
116 | Not in DB | |
Room Specifics
Total Bedrooms: 4
Bedrooms Above Ground: 4
Bedrooms Below Ground: 0
Dimensions: 11X13
Floor Type: Carpet
Dimensions: 11X13
Floor Type: Carpet
Dimensions: 11X12
Floor Type: Carpet
Dimensions: 13X12
Floor Type: Carpet
Full Bathrooms: 3
Bathroom Amenities: —
Bathroom in Basement: 0
Dimensions: 11X12
Floor Type: Wood Laminate
Dimensions: 20X7
Floor Type: Wood Laminate
Features: Eating Area-Table Space
Dimensions: 17X14
Floor Type: Carpet
Dimensions: 17X16
Floor Type: Vinyl
Rooms: No additional rooms
Other Specifics
| 2 | |
| — | |
| Concrete, Garage Door Opener, Garage Owned, Attached, Garage | |
| — | |
| — | |
| Patio | |
| Fenced | |
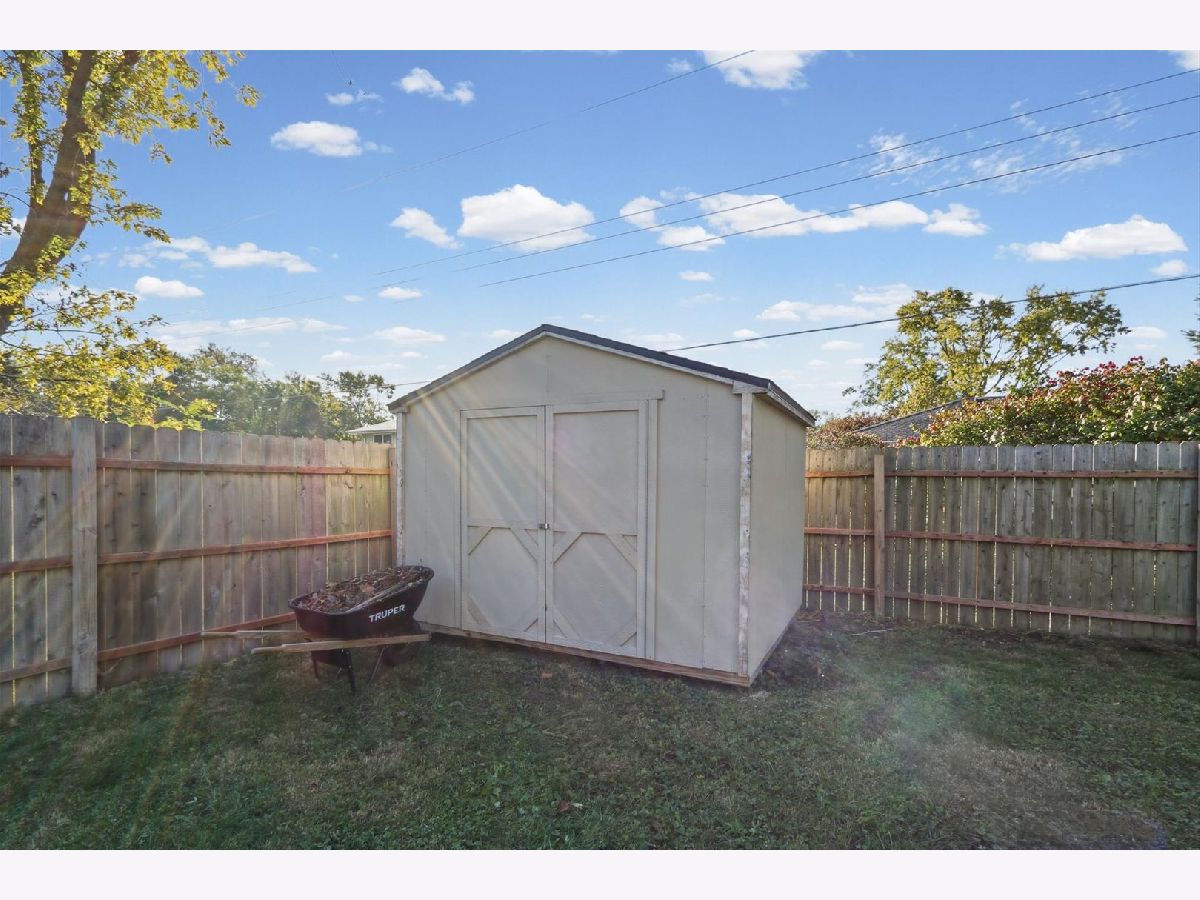
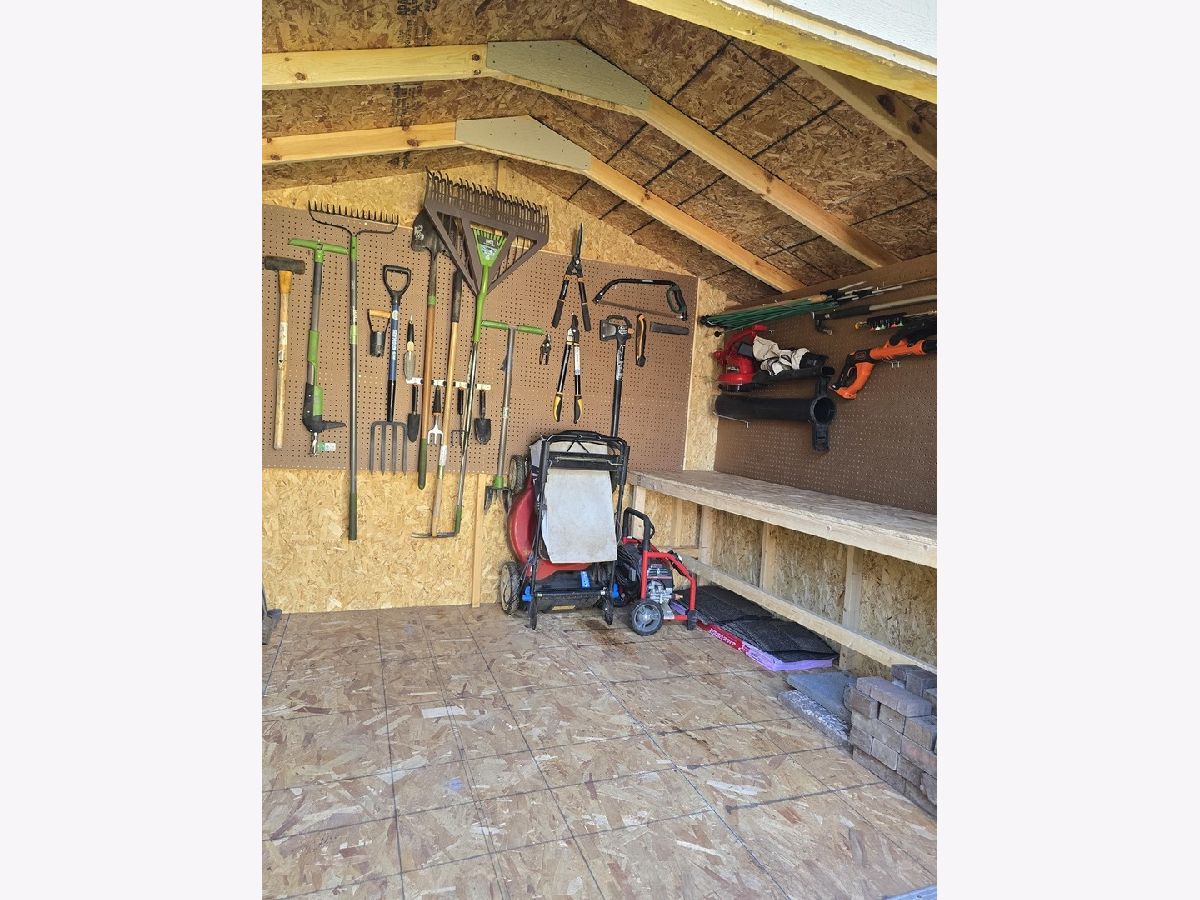
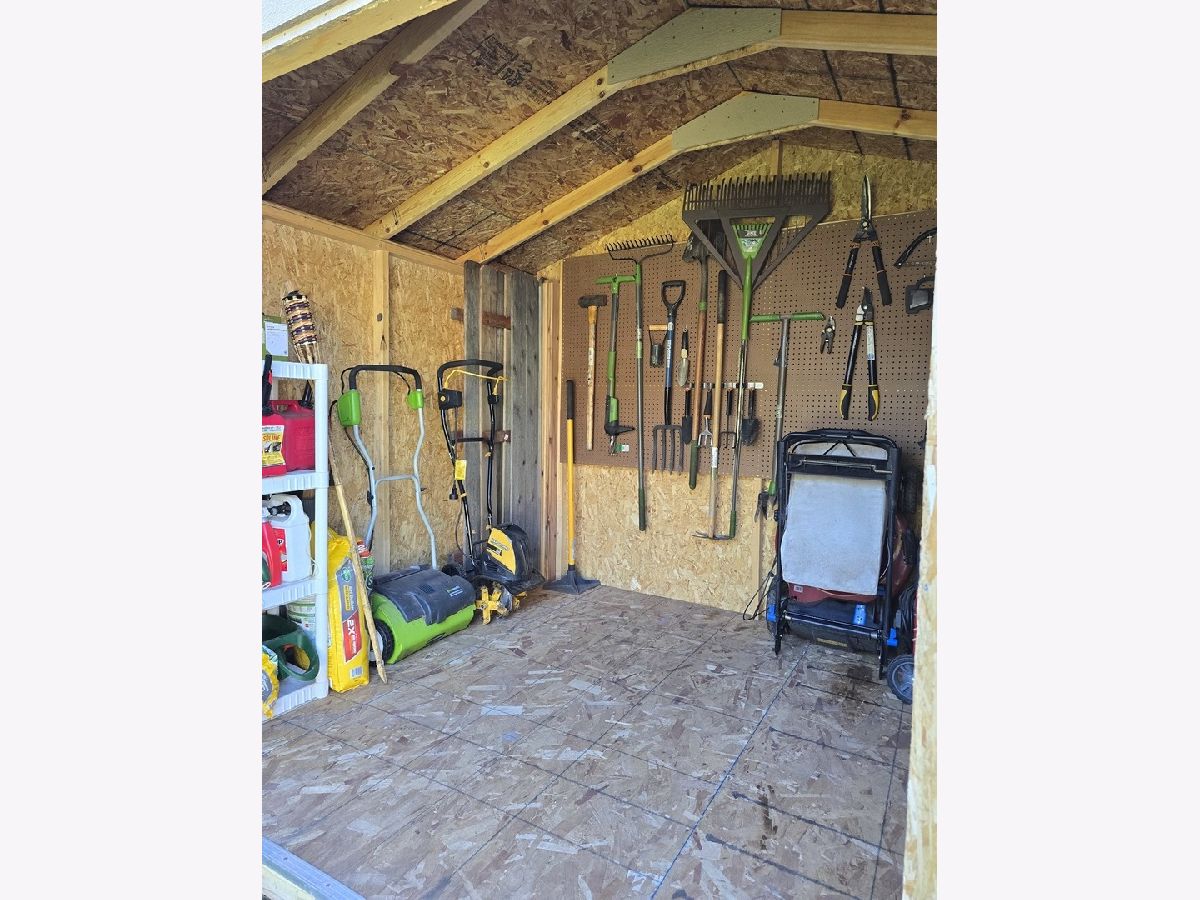
| Shed(s) | |
| Main Level Entry, Ramp - Main Level | |
| — | |
| — | |
| 95X111 | |
| — | |
| Full | |
| 1st Floor Bedroom | |
| Range, Microwave, Dishwasher, Refrigerator, Disposal, Range Hood | |
| Not in DB | |
| Sidewalks | |
| — | |
| — |
Contact Agent
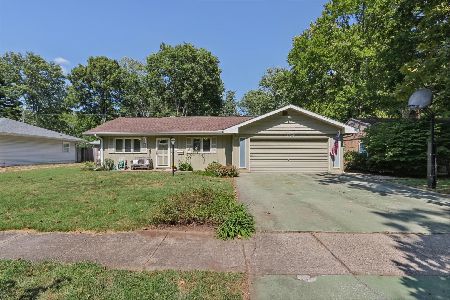
Nearby Similar Homes
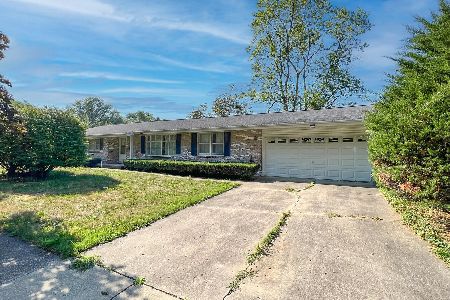
Nearby Sold Comparables

Contact Agent
Listing Provided By
Coldwell Banker R.E. Group
