

902 Eaton Lane, Lake Villa, Illinois 60046
Subdivision > Cedar Crossing
Sorry, we are updating photos, please update this page in 15 minutes
$250,000
|
Sold
|
|
| Status: | Closed |
| Sqft: | 2,308 |
| Cost/Sqft: | $111 |
| Beds: | 4 |
| Baths: | 3 |
| Year Built: | 2000 |
| Property Taxes: | $10,304 |
| Days On Market: | 2979 |
| Lot Size: | 0,23 |
Description
With 4 bedrooms and over 2300 square feet, this home is priced to sell!!! Incredibly maintained and updated, this one is a must see. Kitchen boasts maple cabinets, granite counters, hardwood floors and stainless steel appliances. Great curb appeal and a professionally landscaped with plenty of room and so much privacy. New Roof in the next few weeks!!
Property Specifics
| Single Family | |
| — | |
| Traditional | |
| 2000 | |
| Partial | |
| Vinyl Siding, Brick | |
| Asphalt | |
| CHESAPEAKE | |
| No | |
| 0.23 |
| Lake | |
| Cedar Crossing | |
| 175 / Annual | |
| Other | |
| Public | |
| Public Sewer | |
| Central Air | |
| Natural Gas, Forced Air | |
| 10080284 | |
| 06033050540000 |
Nearby Schools
| NAME: | DISTRICT: | DISTANCE: | |
|---|---|---|---|
|
Grade School
William L Thompson School |
41 | — | |
|
Middle School
Peter J Palombi School |
41 | Not in DB | |
|
High School
Grayslake North High School |
127 | Not in DB | |
Property History
| DATE: | EVENT: | PRICE: | SOURCE: |
|---|---|---|---|
| 28 Sep, 2017 | Sold | $240,950 | MRED MLS |
| 24 Aug, 2017 | Under contract | $249,900 | MRED MLS |
| — | Last price change | $256,900 | MRED MLS |
| 28 Jul, 2017 | Listed for sale | $256,900 | MRED MLS |
| 2 Nov, 2018 | Sold | $250,000 | MRED MLS |
| 27 Sep, 2018 | Under contract | $256,900 | MRED MLS |
| 12 Sep, 2018 | Listed for sale | $256,900 | MRED MLS |
Sorry, we are updating photos, please update this page in 15 minutes
Room Specifics
All Bedroom Info:
Total Bedrooms: 4
Bedrooms Above Ground: 4
Bedrooms Below Ground: 0
Total Bedrooms: 4
Bedrooms Above Ground: 4
Bedrooms Below Ground: 0
Second Bedroom Info:
Dimensions: —
Location: —Dimensions: —
Floor Type: Carpet
Third Bedroom Info:
Dimensions: —
Location: —Dimensions: —
Floor Type: Carpet
Fourth Bedroom Info:
Dimensions: —
Location: —Dimensions: —
Floor Type: Carpet
Bathroom Info:
Full Bathrooms: 3
Partial Bathrooms: 1Full Bathrooms: 3
Bathroom Amenities: Separate Shower, Double Sink, Soaking Tub
Bathroom in Basement: 0
Dining Room Info:
Dimensions: —
Location: —Dimensions: —
Floor Type: Carpet
Kitchen Info:
Dimensions: —
Location: —Dimensions: —
Floor Type: Hardwood
Features: Eating Area-Table Space, Island, Pantry-Closet
Living Room Info:
Dimensions: —
Location: —Dimensions: —
Floor Type: Carpet
Family Room Info:
Dimensions: —
Location: —Dimensions: —
Floor Type: Carpet
Additional Rooms Info:
Rooms: Foyer, Eating Area
Basement: PartialRooms: Foyer, Eating Area
Other Specifics
| 2 | |
| Concrete Perimeter | |
| Garage | |
| — | |
| — | |
| — | |
| Deck, Patio, Porch, Storms/Screens | |
| Landscaped | |
| 80' X 131' X 81' X 131' | |
| Full | |
| Full | |
| Hardwood Floors, First Floor Laundry | |
| Range, Microwave, Dishwasher, Refrigerator, Washer, Dryer, Disposal, Stainless Steel Appliance(s) | |
| Not in DB | |
| Sidewalks, Street Lights, Street Paved | |
| — | |
| — |
Tax History
| Year | Property Taxes |
|---|---|
| 2017 | $10,512 |
| 2018 | $10,304 |
Contact Agent
Nearby Similar Homes
407 Oxford Lane, Lake Villa, Illinois 60046
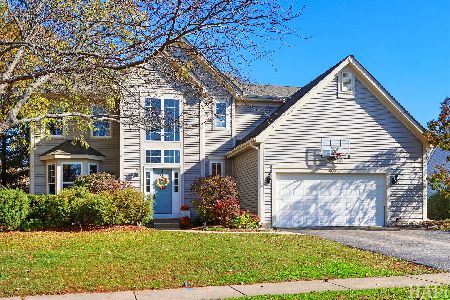
For Sale
$400,000
5 beds / 3.1 baths / 3,669 ft2
Single Family / Built: 2000
10
807 Park Avenue, Lake Villa, Illinois 60046
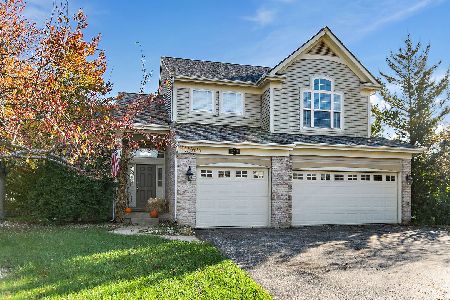
For Sale
$475,000
3 beds / 2.1 baths / 2,755 ft2
Single Family / Built: 1999
15
915 Charlton Road, Lake Villa, Illinois 60046
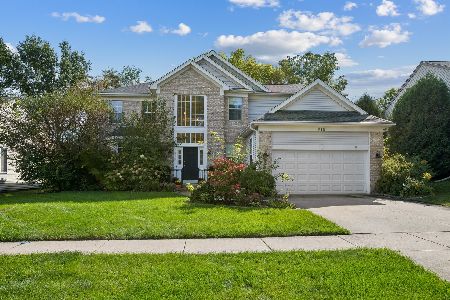
For Sale
$470,000
4 beds / 2.1 baths / 2,634 ft2
Single Family / Built: 1999
31
10 Sheenan Drive, Lake Villa, Illinois 60046
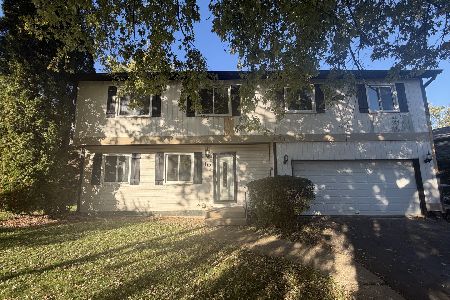
For Sale
$399,900
4 beds / 2.1 baths / 2,040 ft2
Single Family / Built: 1985
10
Nearby Sold Comparables

904 Eaton Lane, Lake Villa, Illinois 60046

Sold
$369,900
4 beds / 2.1 baths / 2,603 ft2
Single Family / Built: 2000
1339

Contact Agent
Listing Provided By
Baird & Warner
