

407 Oxford Lane, Lake Villa, Illinois 60046


$400,000
|
For Sale
|
|
| Status: | New |
| Sqft: | 3,669 |
| Cost/Sqft: | $109 |
| Beds: | 5 |
| Baths: | 4 |
| Year Built: | 2000 |
| Property Taxes: | $12,777 |
| Days On Market: | 0 |
| Lot Size: | 0,29 |
Description
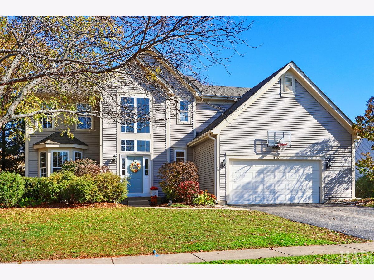
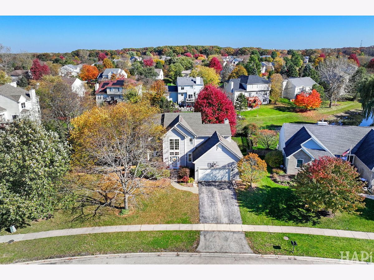
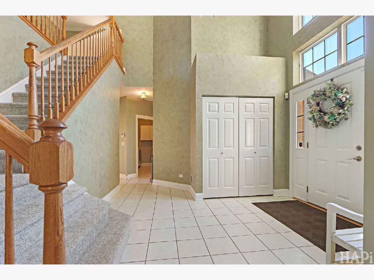
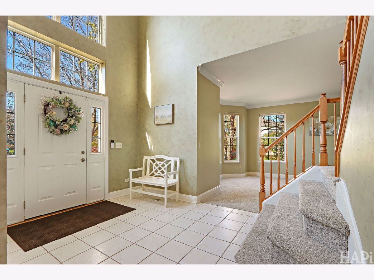
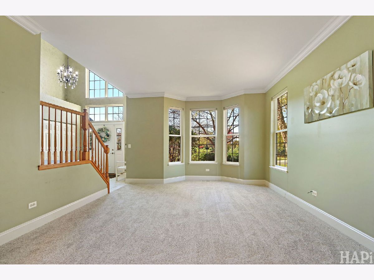
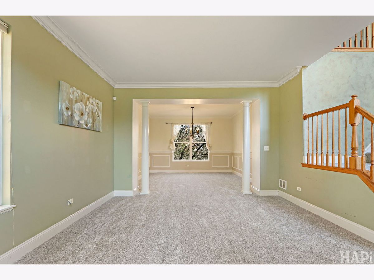
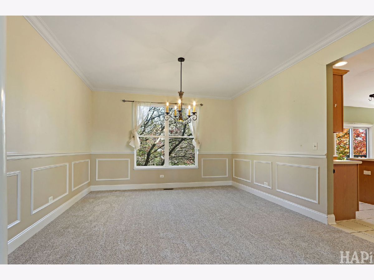
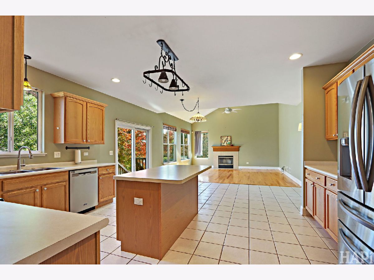
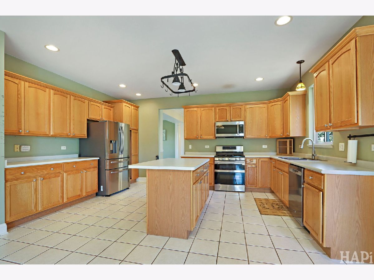
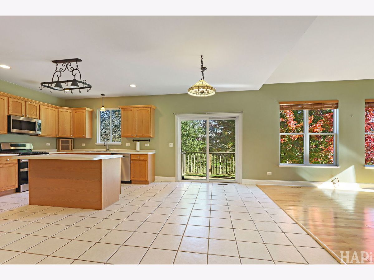
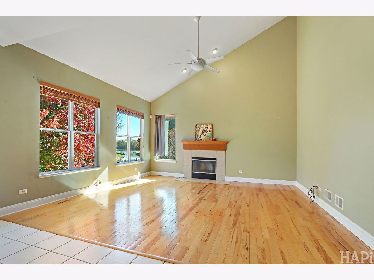
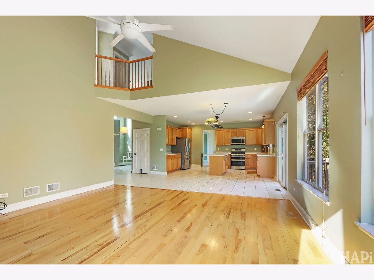
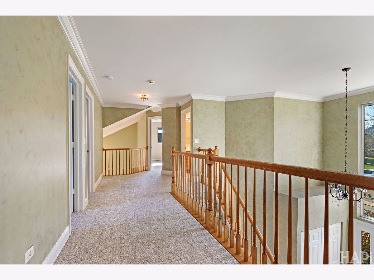
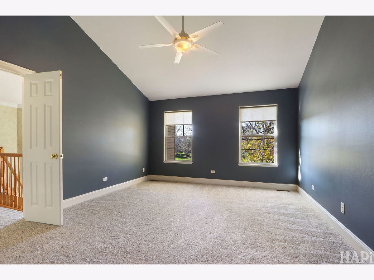
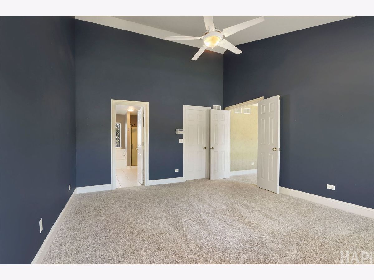
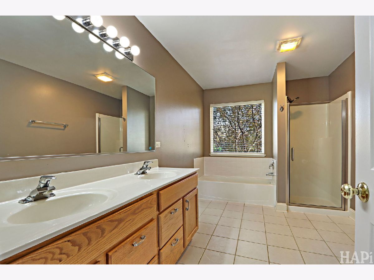
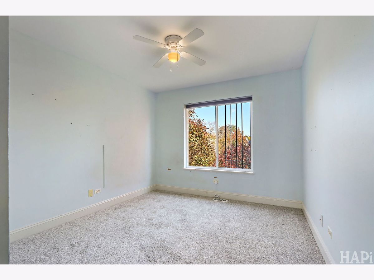
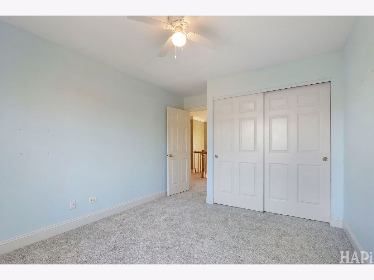
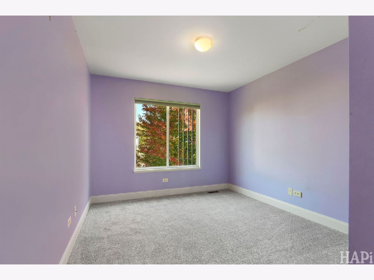
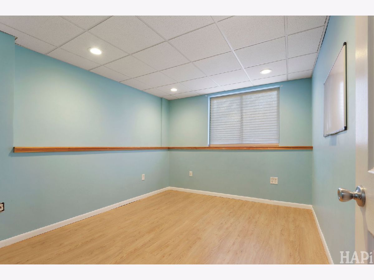
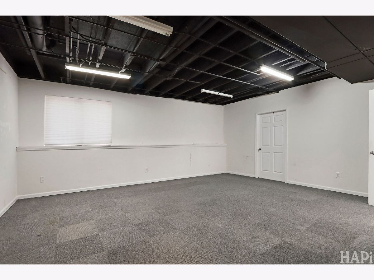
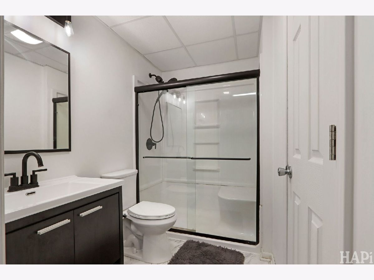
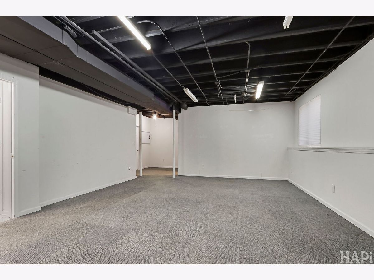
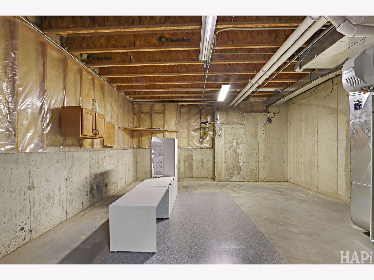
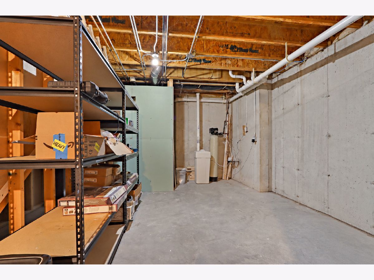
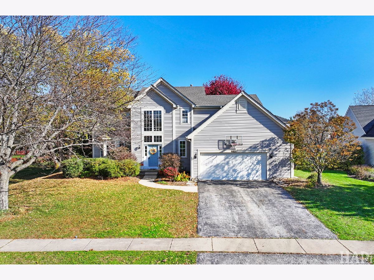
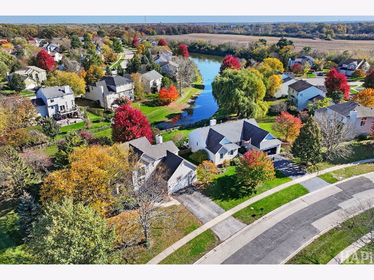
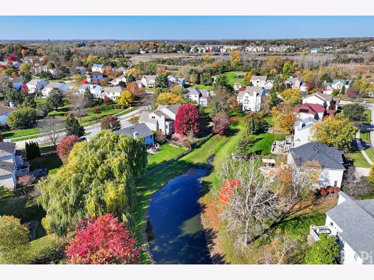
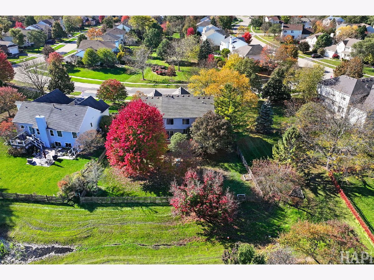
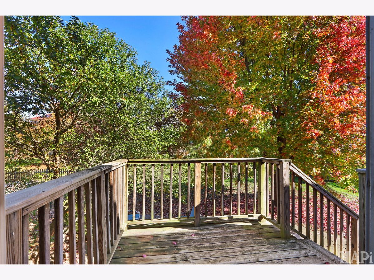
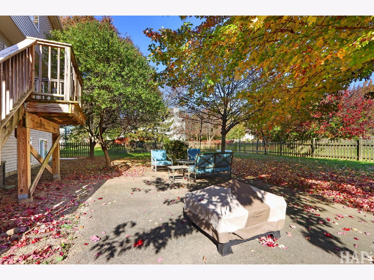
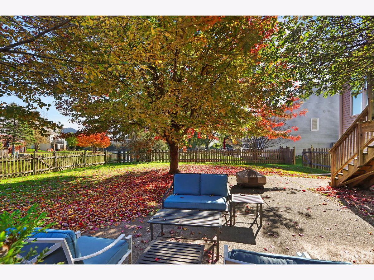
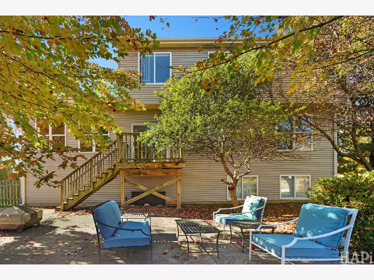
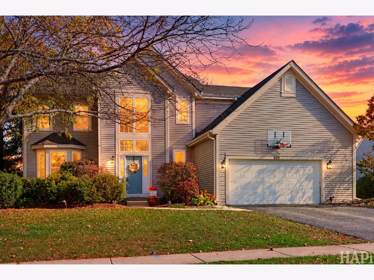
Welcome to Cedar Crossing! Located in a sought-after school district, this spacious 4-bedroom home offers the perfect blend of comfortable living, thoughtful updates, and room to spread out! Step inside to a dramatic two-story foyer and an inviting, open floor plan featuring brand-new carpeting (October 2026). The generously sized family room flows seamlessly into the kitchen and breakfast area, where you'll appreciate abundant cabinet and counter space along with updated appliances, including a new dishwasher (2026), refrigerator and microwave (2022), and double oven with gas range (2020). A separate formal dining room offers the perfect setting for hosting holidays and gatherings. Upstairs, the spacious primary suite is accompanied by three additional generously sized bedrooms. The finished English basement provides even more living space with a large recreation room filled with natural light, office/bedroom, a full bathroom, and plenty of storage. Whether you're looking for additional entertaining space, a home gym, or a quiet retreat, the possibilities are endless! Outside, enjoy an expansive deck overlooking the large, fully fenced backyard-ideal for entertaining, outdoor activities, or simply relaxing. Additional improvements include a new HVAC system (2022), washer and dryer (2023), and roof replacement (2019). With its desirable location, generous living spaces, and numerous updates, this Cedar Crossing home has so much to offer. Come see it for yourself!
Property Specifics
| Single Family | |
| — | |
| Colonial | |
| 2000 | |
| Partially Finished, Egress Window, Concrete, Rec/Family Area, Storage Space, Full, Daylight | |
| 1,307 (807 finished) | |
| Vinyl Siding | |
| — | |
| TREMONT | |
| No | |
| 0.29 |
| Lake | |
| Cedar Crossing | |
| 0 / Not Applicable | |
| None | |
| Public | |
| Public Sewer | |
| Central Air | |
| Gas, Forced Air | |
| No | |
| 12797289 | |
| 06033050710000 |
Nearby Schools
| NAME: | DISTRICT: | DISTANCE: | |
|---|---|---|---|
|
Grade School
William L Thompson School |
41 | — | |
|
Middle School
Peter J Palombi School |
41 | Not in DB | |
|
High School
Grayslake North High School |
127 | Not in DB | |
Property History
| DATE: | EVENT: | PRICE: | SOURCE: |
|---|---|---|---|
| 8 Aug, 2016 | Under contract | $0 | MRED MLS |
| 18 Jul, 2016 | Listed for sale | $0 | MRED MLS |
| 12 Apr, 2019 | Sold | $247,500 | MRED MLS |
| 24 Feb, 2019 | Under contract | $250,000 | MRED MLS |
| 14 Feb, 2019 | Listed for sale | $250,000 | MRED MLS |
| 29 Oct, 2026 | Listed for sale | $400,000 | MRED MLS |
Some photos of this home have been virtually staged.
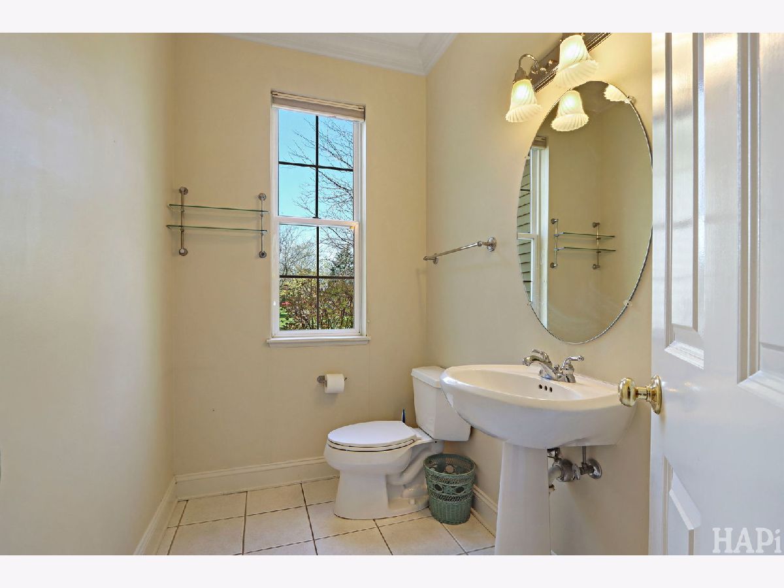
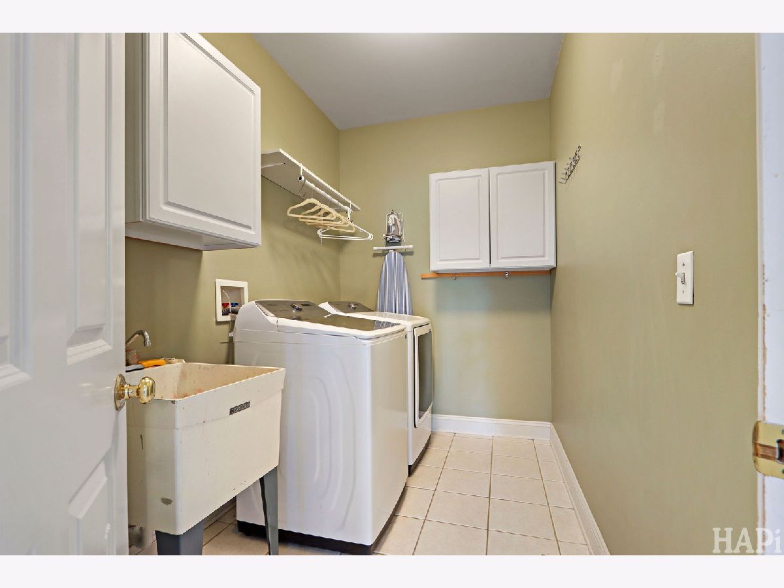
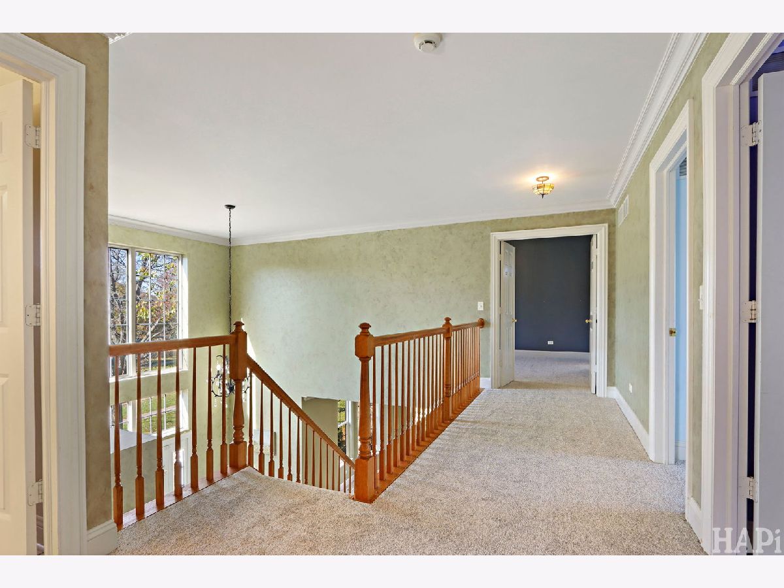
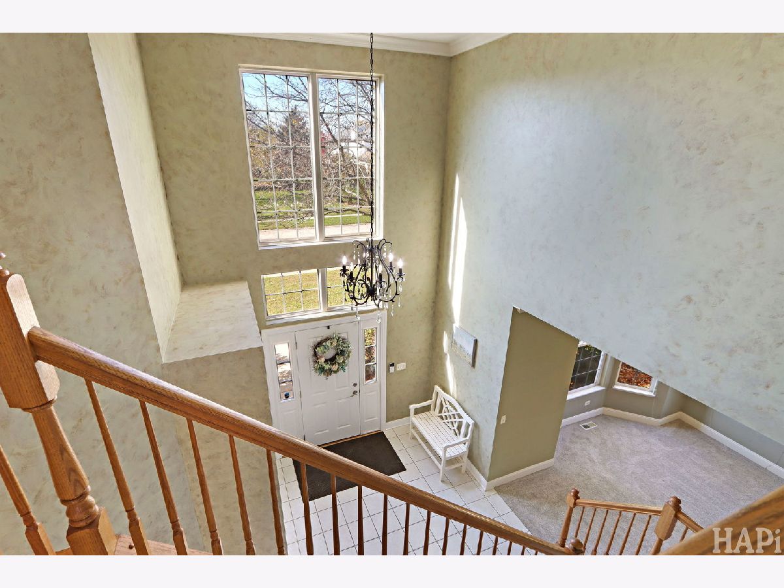
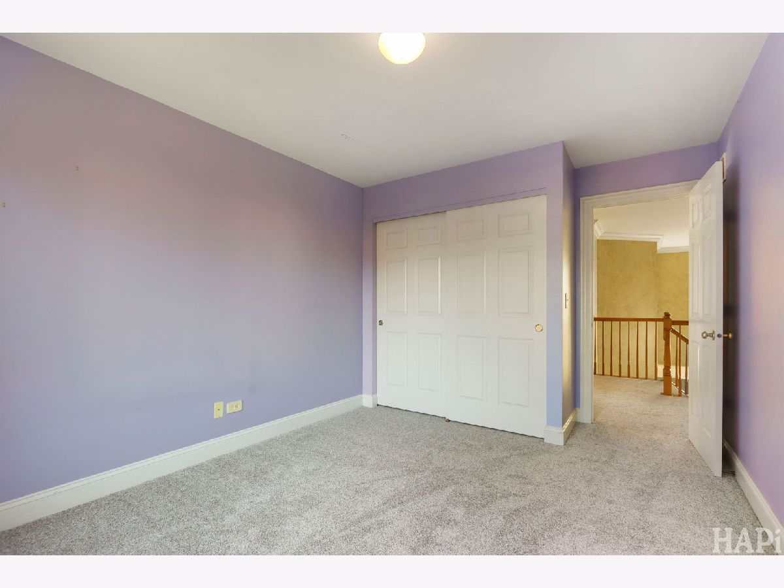
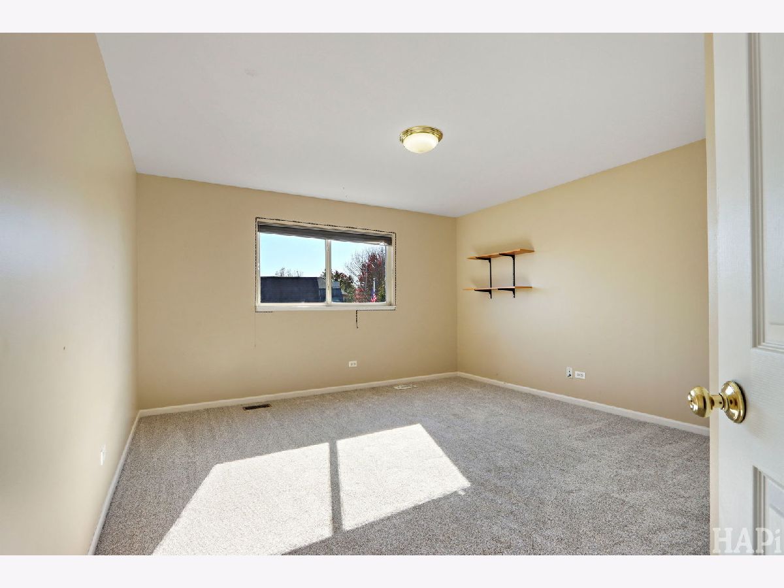
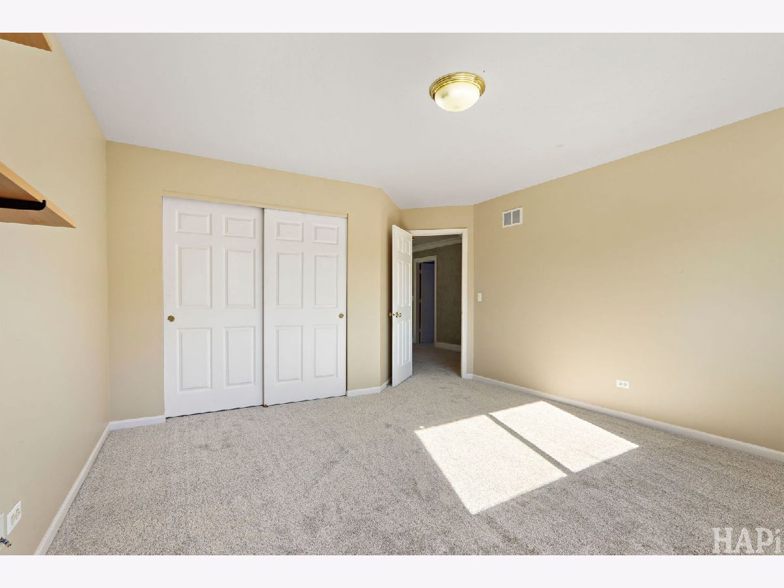
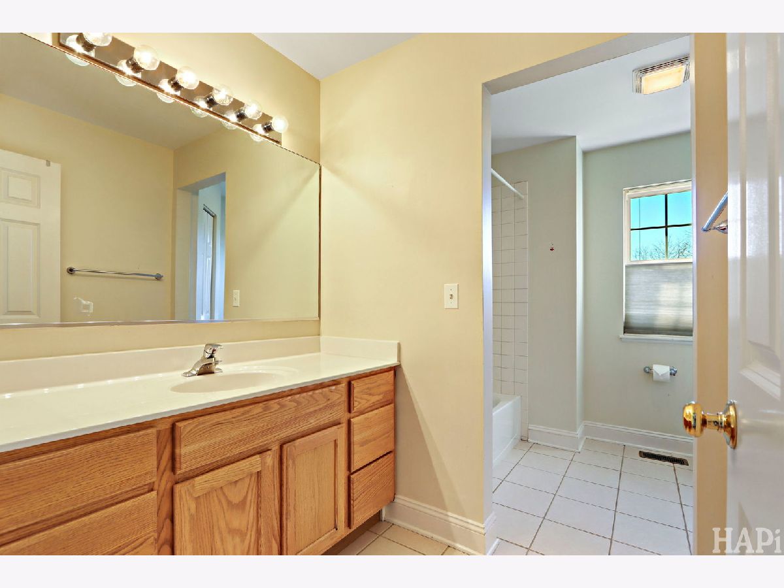
Room Specifics
Total Bedrooms: 5
Bedrooms Above Ground: 5
Bedrooms Below Ground: 0
Dimensions: 16X13
Floor Type: Carpet
Dimensions: 14X13
Floor Type: Carpet
Dimensions: 11X10
Floor Type: Carpet
Dimensions: 11X10
Floor Type: Carpet
Full Bathrooms: 4
Bathroom Amenities: Separate Shower, Soaking Tub
Bathroom in Basement: 0
Dimensions: 14X13
Floor Type: Carpet
Dimensions: 17X11
Floor Type: Hardwood
Features: Eating Area-Table Space, Island, Pantry-Closet
Dimensions: 9X6
Floor Type: Ceramic Tile
Dimensions: 16X13
Floor Type: Carpet
Dimensions: 17X16
Floor Type: Hardwood
Rooms: Bedroom 5, Recreation Room, Exercise Room, Storage
Name: Bedroom 5
Dimensions: 14X12
Floor Type: Wood Laminate
Name: Recreation Room
Dimensions: 25X15
Floor Type: Carpet
Name: Exercise Room
Dimensions: 15X15
Floor Type: Other
Name: Storage
Dimensions: 10X10
Floor Type: Other
Other Specifics
| 2.5 | |
| Concrete Perimeter | |
| Asphalt, Garage Door Opener, Attached, Garage | |
| Main Level, Gas Dryer Hookup, In Unit, Sink | |
| Hardwood | |
| — | |
| — | |
| — | |
| 73x132x100x133 | |
| — | |
| Full | |
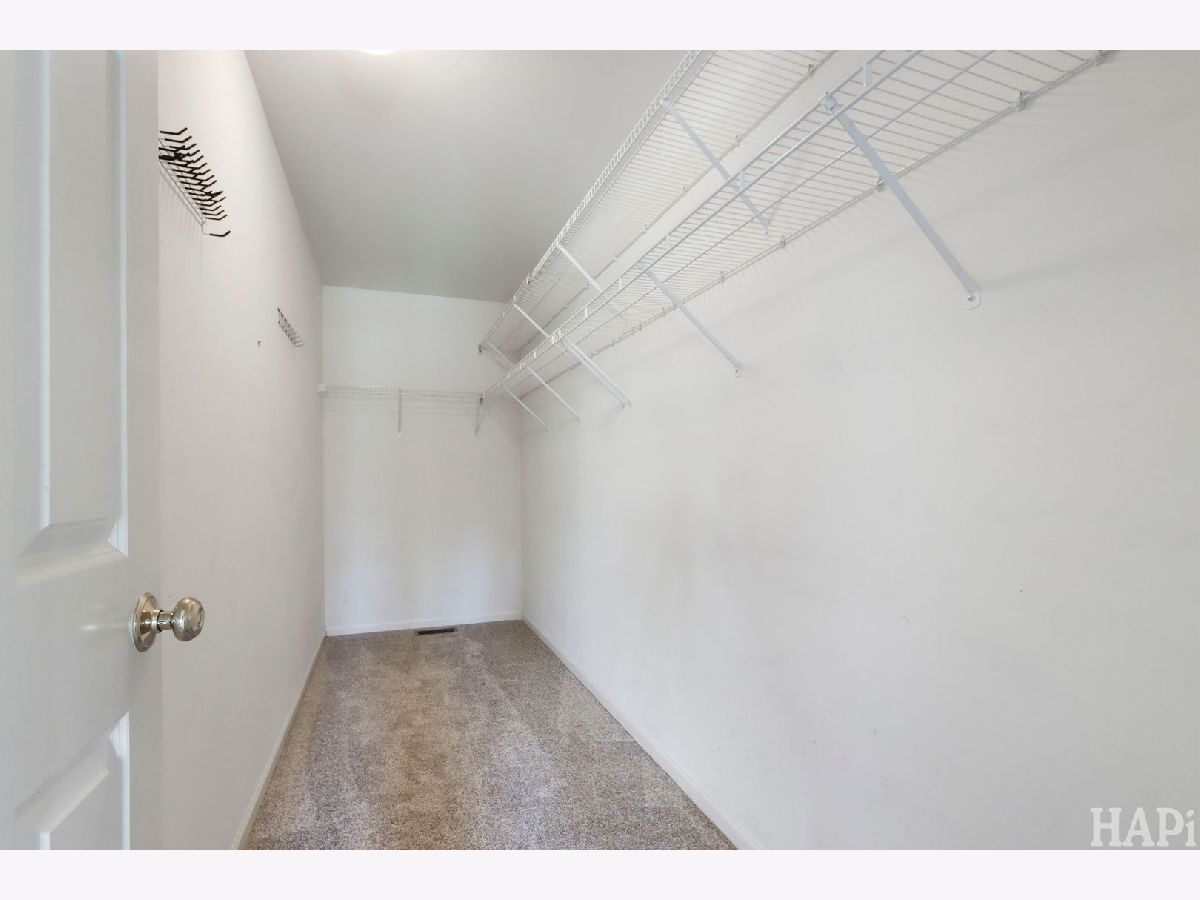
| Cathedral Ceiling(s), Walk-In Closet(s) | |
| Range, Microwave, Dishwasher, Refrigerator, Washer, Dryer, Disposal | |
| Not in DB | |
| — | |
| — | |
| Attached Fireplace Doors/Screen, Gas Log, Gas Starter, Heatilator |
Tax History
| Year | Property Taxes |
|---|---|
| 2019 | $11,122 |
| 2026 | $12,777 |
Contact Agent
Nearby Similar Homes
Nearby Sold Comparables


Contact Agent
Listing Provided By
REMAX Elite
