

902 Willow Lane, Sleepy Hollow, Illinois 60118
Subdivision > Sleepy Hollow Manor
Sorry, we are updating photos, please update this page in 15 minutes
$195,000
|
Sold
|
|
| Status: | Closed |
| Sqft: | 1,364 |
| Cost/Sqft: | $143 |
| Beds: | 3 |
| Baths: | 2 |
| Year Built: | 1961 |
| Property Taxes: | $4,939 |
| Days On Market: | 2435 |
| Lot Size: | 0,33 |
Description
Best deal in Sleepy Hollow! Hardwood floors flow through this charming ranch home with 3 bedrooms and 2 bathrooms. Large family room with great entertaining space, floor to ceiling brick fireplace and sliding glass doors that open up to a deck overlooking a beautiful yard with mature trees. Start planning your summer barbeques now. Primary bedroom features its own en-suite. Fantastic location close to shopping mall, grocery, Randall Road corridor and downtown Dundee. Minutes to I-90. Move in and make this your dream home. This home is being sold as-is. Stop reading and make your appointment today! This property is a Short Sale.
Property Specifics
| Single Family | |
| — | |
| Ranch | |
| 1961 | |
| None | |
| Brick, Wood Siding | |
| Asphalt | |
| — | |
| No | |
| 0.33 |
| Kane | |
| Sleepy Hollow Manor | |
| 0 / Not Applicable | |
| None | |
| Public | |
| Public Sewer | |
| Central Air | |
| Steam, Baseboard, Radiator(s) | |
| 10650991 | |
| 0328226020 |
Nearby Schools
| NAME: | DISTRICT: | DISTANCE: | |
|---|---|---|---|
|
Grade School
Sleepy Hollow Elementary School |
300 | — | |
|
Middle School
Dundee Middle School |
300 | Not in DB | |
|
High School
Dundee-crown High School |
300 | Not in DB | |
Property History
| DATE: | EVENT: | PRICE: | SOURCE: |
|---|---|---|---|
| 8 Mar, 2021 | Sold | $195,000 | MRED MLS |
| 10 Apr, 2020 | Under contract | $195,000 | MRED MLS |
| 28 Feb, 2020 | Listed for sale | $191,900 | MRED MLS |
Sorry, we are updating photos, please update this page in 15 minutes
Room Specifics
All Bedroom Info:
Total Bedrooms: 3
Bedrooms Above Ground: 3
Bedrooms Below Ground: 0
Total Bedrooms: 3
Bedrooms Above Ground: 3
Bedrooms Below Ground: 0
Second Bedroom Info:
Dimensions: —
Location: —Dimensions: —
Floor Type: Hardwood
Third Bedroom Info:
Dimensions: —
Location: —Dimensions: —
Floor Type: Hardwood
Bathroom Info:
Full Bathrooms: 2
Partial Bathrooms: 0Full Bathrooms: 2
Bathroom Amenities: —
Bathroom in Basement: 0
Dining Room Info:
Dimensions: —
Location: —Dimensions: —
Floor Type: Hardwood
Kitchen Info:
Dimensions: —
Location: —Dimensions: —
Floor Type: Ceramic Tile
Features: Eating Area-Table Space
Family Room Info:
Dimensions: —
Location: —Dimensions: —
Floor Type: Hardwood
Additional Rooms Info:
Rooms: No additional rooms
Basement: NoneRooms: No additional rooms
Other Specifics
| 2 | |
| — | |
| Garage | |
| — | |
| — | |
| — | |
| Deck | |
| Mature Trees | |
| 151X111X150X108 | |
| Unfinished | |
| Full | |
| Hardwood Floors | |
| Range, Microwave, Dishwasher, Refrigerator, Washer, Dryer | |
| Not in DB | |
| Curbs, Sidewalks, Street Paved | |
| — | |
| Wood Burning |
Tax History
| Year | Property Taxes |
|---|---|
| 2021 | $4,939 |
Contact Agent
Nearby Similar Homes
1207 Angle Tarn, West Dundee, Illinois 60118

For Sale
$550,000
4 beds / 2.1 baths / 2,598 ft2
Single Family / Built: 1997
14
1108 Fox Path, West Dundee, Illinois 60118

For Sale
$475,000
6 beds / 3.0 baths / 3,097 ft2
Single Family / Built: 1997
7
Nearby Sold Comparables
904 Willow Lane, Sleepy Hollow, Illinois 60118

Sold
$154,500
3 beds / 2.0 baths / 1,850 ft2
Single Family / Built: —
5251
Sleepy Hollow, Illinois 60118

Sold
$329,900
3 beds / 2.0 baths / 1,784 ft2
Single Family / Built: —
1514
810 Locust Drive, Sleepy Hollow, Illinois 60118
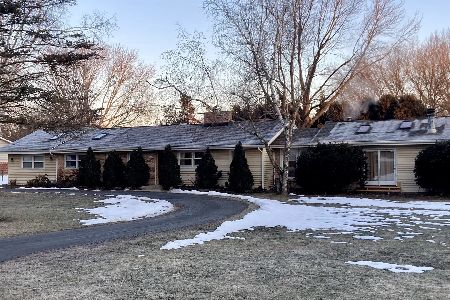
Sold
$288,000
3 beds / 2.1 baths / 2,346 ft2
Single Family / Built: 1963
2064
901 Willow Lane, Sleepy Hollow, Illinois 60118
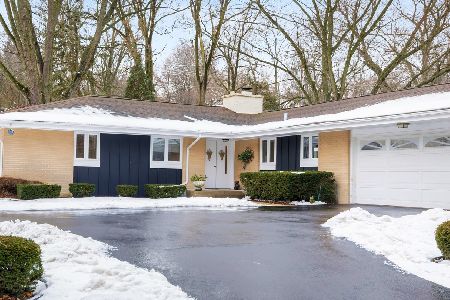
Sold
$270,000
4 beds / 2.0 baths / 1,920 ft2
Single Family / Built: 1963
2108
816 Locust Drive, Sleepy Hollow, Illinois 60118
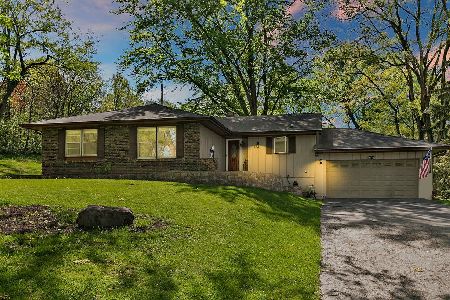
Sold
$284,000
3 beds / 2.0 baths / 1,583 ft2
Single Family / Built: 1974
2009
816 Locust Drive, Sleepy Hollow, Illinois 60118
Sold
$229,900
3 beds / 2.0 baths / 1,583 ft2
Single Family / Built: 1974
3033
Contact Agent
Listing Provided By
Baird & Warner
