

903 Douglas Avenue, Elgin, Illinois 60120
Subdivision > Gold Coast
Sorry, we are updating photos, please update this page in 15 minutes
$179,900
|
Sold
|
|
| Status: | Closed |
| Sqft: | 2,334 |
| Cost/Sqft: | $77 |
| Beds: | 4 |
| Baths: | 2 |
| Year Built: | 1904 |
| Property Taxes: | $5,942 |
| Days On Market: | 4991 |
| Lot Size: | 0,00 |
Description
Regular Sale with quick closing possible! Hardwoods & wood abound in this special Gold Coast home. Warm & inviting living room, dining room w adjoining sitting room & office. Spacious bedrooms & walk up attic. Important mechanicals updated(electrical, plumbing, roof, water heater)Add your personal touches to make this home your own. Home warranty for peace of mind. Close to library, recreation centre, bike path!
Property Specifics
| Single Family | |
| — | |
| Victorian | |
| 1904 | |
| Full | |
| Frame | |
| Asphalt | |
| — | |
| No | |
| — |
| Kane | |
| Gold Coast | |
| 0 / Not Applicable | |
| None | |
| Public | |
| Public Sewer | |
| Space Pac | |
| Steam | |
| 08282900 | |
| 0611278008 |
Nearby Schools
| NAME: | DISTRICT: | DISTANCE: | |
|---|---|---|---|
|
Grade School
Mckinley Elementary School |
46 | — | |
|
Middle School
Larsen Middle School |
46 | Not in DB | |
|
High School
Elgin High School |
46 | Not in DB | |
Property History
| DATE: | EVENT: | PRICE: | SOURCE: |
|---|---|---|---|
| 3 Jun, 2013 | Sold | $179,900 | MRED MLS |
| 28 Mar, 2013 | Under contract | $179,900 | MRED MLS |
| — | Last price change | $194,900 | MRED MLS |
| 3 Mar, 2013 | Listed for sale | $194,900 | MRED MLS |
| 30 Nov, 2020 | Sold | $356,000 | MRED MLS |
| 31 Oct, 2020 | Under contract | $365,000 | MRED MLS |
| 22 Oct, 2020 | Listed for sale | $365,000 | MRED MLS |
| 22 Sep, 2025 | Sold | $499,000 | MRED MLS |
| 24 Aug, 2025 | Under contract | $499,000 | MRED MLS |
| 6 Aug, 2025 | Listed for sale | $499,000 | MRED MLS |
Sorry, we are updating photos, please update this page in 15 minutes
Room Specifics
All Bedroom Info:
Total Bedrooms: 4
Bedrooms Above Ground: 4
Bedrooms Below Ground: 0
Total Bedrooms: 4
Bedrooms Above Ground: 4
Bedrooms Below Ground: 0
Second Bedroom Info:
Dimensions: —
Location: —Dimensions: —
Floor Type: Hardwood
Third Bedroom Info:
Dimensions: —
Location: —Dimensions: —
Floor Type: Hardwood
Fourth Bedroom Info:
Dimensions: —
Location: —Dimensions: —
Floor Type: Hardwood
Bathroom Info:
Full Bathrooms: 2
Partial Bathrooms: 1Full Bathrooms: 2
Bathroom Amenities: —
Bathroom in Basement: 0
Dining Room Info:
Dimensions: —
Location: —Dimensions: —
Floor Type: Hardwood
Kitchen Info:
Dimensions: —
Location: —Dimensions: —
Floor Type: Vinyl
Features: Eating Area-Table Space
Living Room Info:
Dimensions: —
Location: —Dimensions: —
Floor Type: Hardwood
Additional Rooms Info:
Rooms: Enclosed Porch, Office, Sitting Room
Basement: FullRooms: Enclosed Porch, Office, Sitting Room
Other Specifics
| 2 | |
| — | |
| Garage | |
| — | |
| — | |
| — | |
| Porch | |
| Fenced Yard | |
| 53 X 179 | |
| Interior Stair | |
| — | |
| Hardwood Floors | |
| Range, Microwave, Dishwasher, Refrigerator, Washer, Dryer, Disposal | |
| Not in DB | |
| — | |
| — | |
| Decorative |
Tax History
| Year | Property Taxes |
|---|---|
| 2013 | $5,942 |
| 2020 | $6,576 |
| 2025 | $7,721 |
Contact Agent
Nearby Similar Homes
Elgin, Illinois 60120

For Sale
$299,900
3 beds / 2.0 baths / 1,151 ft2
Single Family / Built: 1878
90

422 Summit Street, Elgin, Illinois 60120

For Sale
$309,900
3 beds / 1.1 baths / 1,998 ft2
Single Family / Built: 1900
106
Nearby Sold Comparables
903 Douglas Avenue, Elgin, Illinois 60120

Sold
$365,000
4 beds / 2.1 baths / 3,156 ft2
Single Family / Built: 1904
2201
903 Douglas Avenue, Elgin, Illinois 60120
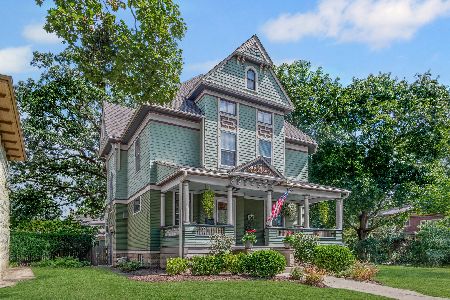
Sold
$499,000
4 beds / 2.1 baths / 3,156 ft2
Single Family / Built: 1904
452
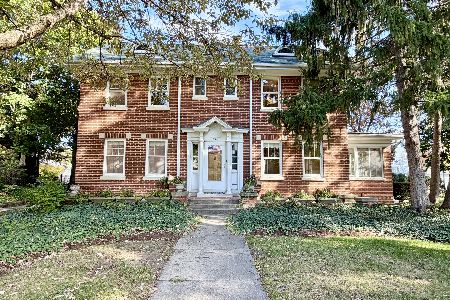
907 Douglas Avenue, Elgin, Illinois 60120

Sold
$265,000
3 beds / 1.1 baths / 1,962 ft2
Single Family / Built: 1907
4262

Contact Agent
Listing Provided By
Baird & Warner
