

903 Ford Avenue, Elgin, Illinois 60120
Subdivision > Blackhawk
Sorry, we are updating photos, please update this page in 15 minutes
$175,000
|
Sold
|
|
| Status: | Closed |
| Sqft: | 1,289 |
| Cost/Sqft: | $134 |
| Beds: | 3 |
| Baths: | 3 |
| Year Built: | 1963 |
| Property Taxes: | $2,901 |
| Days On Market: | 3680 |
| Lot Size: | 0,00 |
Description
Brick and cedar ranch in popular and convenient Blackhawk Manor. Hardwood floors on 1st floor. Formal dining room with see thru fireplace from living rm. Recently painted through-out. 3 season porch and lovely patio. Large finished basement doubles your living space, with large recreation room with wet bar and fireplace. Office area and possible bedroom. 2 car attached garage. Move in Ready!!! Quick Close!!
Property Specifics
| Single Family | |
| — | |
| Ranch | |
| 1963 | |
| Full | |
| — | |
| No | |
| — |
| Cook | |
| Blackhawk | |
| 0 / Not Applicable | |
| None | |
| Public | |
| Public Sewer | |
| 09328953 | |
| 06071060470000 |
Nearby Schools
| NAME: | DISTRICT: | DISTANCE: | |
|---|---|---|---|
|
Grade School
Coleman Elementary School |
46 | — | |
|
Middle School
Larsen Middle School |
46 | Not in DB | |
|
High School
Elgin High School |
46 | Not in DB | |
Property History
| DATE: | EVENT: | PRICE: | SOURCE: |
|---|---|---|---|
| 28 Oct, 2016 | Sold | $175,000 | MRED MLS |
| 10 Sep, 2016 | Under contract | $172,500 | MRED MLS |
| 29 Aug, 2016 | Listed for sale | $172,500 | MRED MLS |
Sorry, we are updating photos, please update this page in 15 minutes
Room Specifics
All Bedroom Info:
Total Bedrooms: 3
Bedrooms Above Ground: 3
Bedrooms Below Ground: 0
Total Bedrooms: 3
Bedrooms Above Ground: 3
Bedrooms Below Ground: 0
Second Bedroom Info:
Dimensions: —
Location: —Dimensions: —
Floor Type: Hardwood
Third Bedroom Info:
Dimensions: —
Location: —Dimensions: —
Floor Type: Hardwood
Bathroom Info:
Full Bathrooms: 3
Partial Bathrooms: 1Full Bathrooms: 3
Bathroom Amenities: Separate Shower
Bathroom in Basement: 1
Additional Rooms Info:
Rooms: Office,Game Room,Storage,Enclosed Porch
Basement: FullRooms: Office,Game Room,Storage,Enclosed Porch
Basement Description: Finished
Other Specifics
| 2 | |
| Concrete Perimeter | |
| Concrete | |
| Patio, Porch | |
| Landscaped,Wooded | |
| 69X26 | |
| Unfinished | |
| Full | |
| Bar-Wet, Hardwood Floors, First Floor Bedroom, First Floor Laundry | |
| Range, Dishwasher, Refrigerator | |
| Not in DB | |
| Sidewalks, Street Lights, Street Paved | |
| — | |
| — | |
| Double Sided, Wood Burning, Attached Fireplace Doors/Screen |
Tax History
| Year | Property Taxes |
|---|---|
| 2016 | $2,901 |
Contact Agent
Nearby Similar Homes
1050 Hampshire Lane, Elgin, Illinois 60120
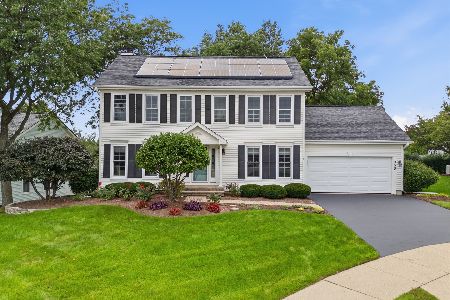
For Sale
$499,000
4 beds / 2.1 baths / 2,053 ft2
Single Family / Built: 1988
25
746 Parkway Avenue, Elgin, Illinois 60120
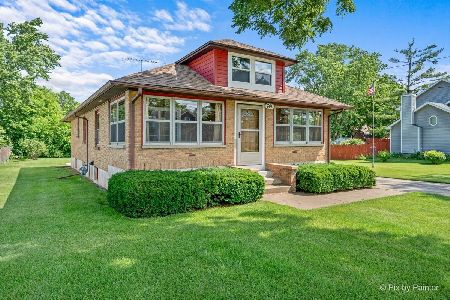
For Sale
$349,900
2 beds / 2.0 baths / 1,066 ft2
Single Family / Built: 1948
37
904 Chippewa Drive, Elgin, Illinois 60120
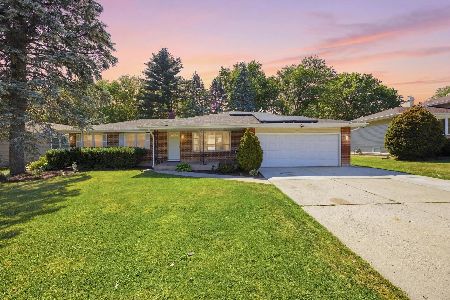
For Sale
$374,900
3 beds / 3.0 baths / 2,200 ft2
Single Family / Built: 1973
8
673 Ludlow Avenue, Elgin, Illinois 60120
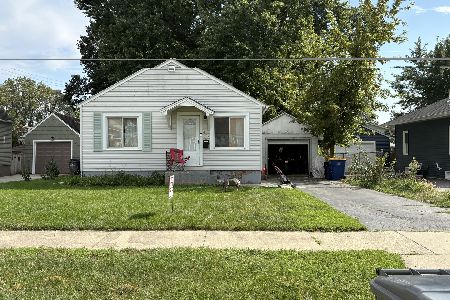
For Sale
$182,500
1 beds / 1.0 baths / 576 ft2
Single Family / Built: 1940
10
830 Hiawatha Drive, Elgin, Illinois 60120
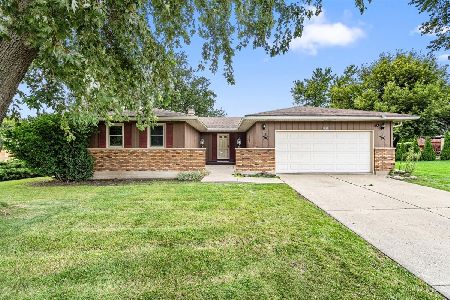
For Sale
$385,000
3 beds / 2.0 baths / 1,537 ft2
Single Family / Built: 1976
2
Nearby Sold Comparables

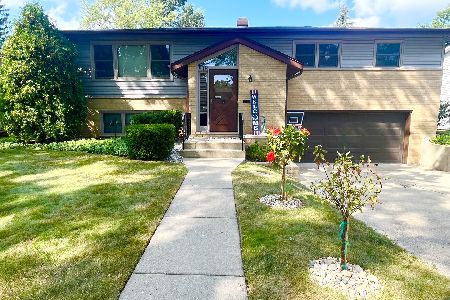
900 Ford Avenue, Elgin, Illinois 60120

Sold
$165,000
3 beds / 1.1 baths / 1,058 ft2
Single Family / Built: 1962
3077
880 Ford Avenue, Elgin, Illinois 60120
Sold
$178,900
3 beds / 2.0 baths / 1,612 ft2
Single Family / Built: 1962
3050
899 Sioux Drive, Elgin, Illinois 60120
Sold
$114,900
4 beds / 1.1 baths / 1,250 ft2
Single Family / Built: 1960
5780
Contact Agent
Listing Provided By
Berkshire Hathaway HomeServices Starck Real Estate
