

903 Longview, Monticello, Illinois 61856
Subdivision > Burgess Add.
Sorry, we are updating photos, please update this page in 15 minutes
$123,000
|
Sold
|
|
| Status: | Closed |
| Sqft: | 1,140 |
| Cost/Sqft: | $112 |
| Beds: | 2 |
| Baths: | 1 |
| Year Built: | 1959 |
| Property Taxes: | $1,763 |
| Days On Market: | 5644 |
| Lot Size: | 0,00 |
Description
A very nice home located on the edge of town on a quiet tree lined street. The shaded street to street lot offers plenty of room for relaxing or kids playing in the fenced yard. This home has been very well maintained. Some of the updates include new roof, furnace, air conditioner and water heater. The bathroom was totally remodeled last fall as well as the installation of laminate wood flooring throughout the kitchen and dining room. Once you get in this home you will be pleasantly surprised by the space it offers. The sun room allows you to spend may hours relaxing while enjoying the quiet neighborhood. The garage has built in cabinets, cedar lined closet and a full bathroom. Welcome home.
Property Specifics
| Single Family | |
| — | |
| Ranch | |
| 1959 | |
| None | |
| Aluminum Siding, Stone | |
| — | |
| — | |
| No | |
| — |
| Piatt | |
| Burgess Add. | |
| — / — | |
| — | |
| Public | |
| Public Sewer | |
| Central Air | |
| Natural Gas, Forced Air | |
| 09464850 | |
| 05005400106900 |
Nearby Schools
| NAME: | DISTRICT: | DISTANCE: | |
|---|---|---|---|
|
Grade School
Monticello |
CUSD | — | |
|
Middle School
Monticello |
CUSD | Not in DB | |
|
High School
Monticello High School |
CUSD | Not in DB | |
Property History
| DATE: | EVENT: | PRICE: | SOURCE: |
|---|---|---|---|
| 29 Jul, 2011 | Sold | $123,000 | MRED MLS |
| 24 Jun, 2011 | Under contract | $127,900 | MRED MLS |
| 7 Jun, 2011 | Listed for sale | $0 | MRED MLS |
| 17 May, 2019 | Sold | $139,500 | MRED MLS |
| 9 Apr, 2019 | Under contract | $139,900 | MRED MLS |
| 4 Apr, 2019 | Listed for sale | $139,900 | MRED MLS |
| 19 Dec, 2025 | Sold | $195,000 | MRED MLS |
| 17 Nov, 2025 | Under contract | $204,900 | MRED MLS |
| — | Last price change | $210,000 | MRED MLS |
| 3 Nov, 2025 | Listed for sale | $210,000 | MRED MLS |
Sorry, we are updating photos, please update this page in 15 minutes
Room Specifics
All Bedroom Info:
Total Bedrooms: 2
Bedrooms Above Ground: 2
Bedrooms Below Ground: 0
Total Bedrooms: 2
Bedrooms Above Ground: 2
Bedrooms Below Ground: 0
Second Bedroom Info:
Dimensions: —
Location: —Dimensions: —
Floor Type: Carpet
Bathroom Info:
Full Bathrooms: 1
Partial Bathrooms: 0Full Bathrooms: 1
Bathroom Amenities: —
Bathroom in Basement: —
Dining Room Info:
Dimensions: —
Location: —Dimensions: —
Floor Type: Wood Laminate
Kitchen Info:
Dimensions: —
Location: —Dimensions: —
Floor Type: Wood Laminate
Living Room Info:
Dimensions: —
Location: —Dimensions: —
Floor Type: Carpet
Additional Rooms Info:
Rooms: —
Basement: NoneRooms: —
Other Specifics
| 2 | |
| — | |
| Garage | |
| — | |
| — | |
| — | |
| Porch | |
| Fenced Yard | |
| 86X130 | |
| — | |
| — | |
| — | |
| Dishwasher, Disposal, Dryer, Microwave, Range, Washer | |
| Not in DB | |
| — | |
| — | |
| — |
Tax History
| Year | Property Taxes |
|---|---|
| 2011 | $1,763 |
| 2019 | $1,848 |
| 2025 | $2,539 |
Contact Agent
Nearby Similar Homes
810 Longview Road, Monticello, Illinois 61856

For Sale
$229,900
3 beds / 1.0 baths / 1,295 ft2
Single Family / Built: 1958
37
464 Independence Street, Monticello, Illinois 61856
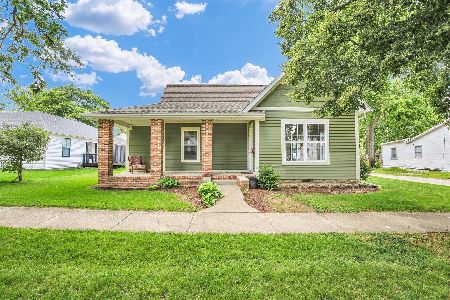
For Sale
$164,999
2 beds / 3.0 baths / 1,381 ft2
Single Family / Built: 1920
155
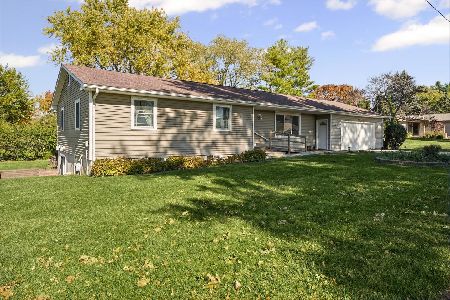
202 Washington Street, Monticello, Illinois 61856

For Sale
$239,900
3 beds / 1.0 baths / 2,170 ft2
Single Family / Built: —
120
302 Kipling Drive, Monticello, Illinois 61856

For Sale
$310,000
3 beds / 2.0 baths / 1,777 ft2
Single Family / Built: 1990
28
Nearby Sold Comparables
903 Longview Rd, Monticello, Illinois 61856

Sold
$137,900
2 beds / 1.0 baths / 1,118 ft2
Single Family / Built: 1959
4254
903 Longview Road, Monticello, Illinois 61856

Sold
$204,900
3 beds / 2.0 baths / 1,167 ft2
Single Family / Built: 1959
381
903 Longview Road, Monticello, Illinois 61856
Sold
$139,900
2 beds / 2.0 baths / 1,118 ft2
Single Family / Built: 1959
2786
809 Longview Road, Monticello, Illinois 61856

Sold
$186,000
3 beds / 1.0 baths / 986 ft2
Single Family / Built: 1958
1722
809 Longview Road, Monticello, Illinois 61856

Sold
$224,900
3 beds / 1.0 baths / 986 ft2
Single Family / Built: 1958
507
Contact Agent
Listing Provided By
Coldwell Banker The R.E. Group
