

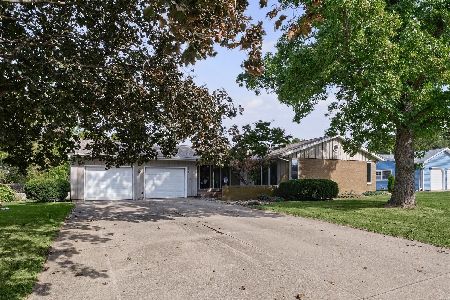
904 Kratz Road, Monticello, Illinois 61856


$289,900
|
For Sale
|
|
| Status: | Contingent |
| Sqft: | 1,373 |
| Cost/Sqft: | $211 |
| Beds: | 3 |
| Baths: | 3 |
| Year Built: | 1968 |
| Property Taxes: | $3,919 |
| Days On Market: | 7 |
| Lot Size: | 0,00 |
Description
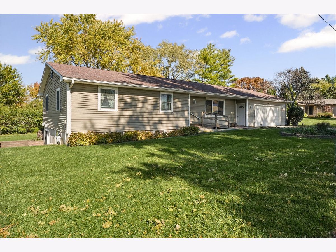
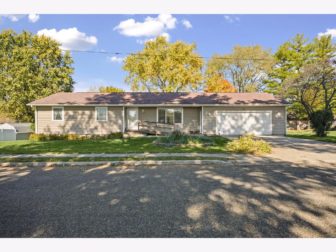
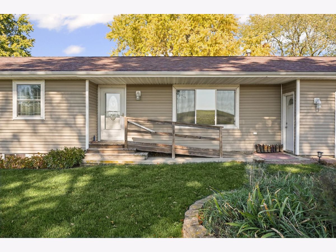
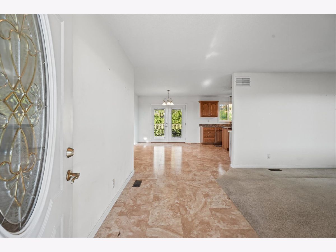
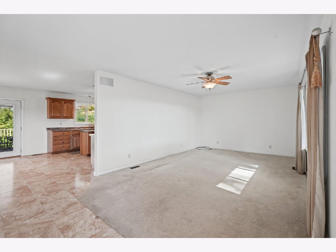
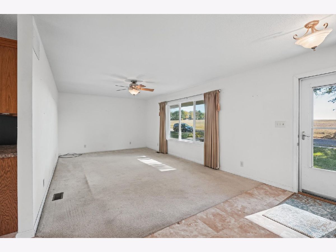
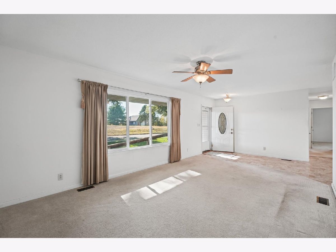
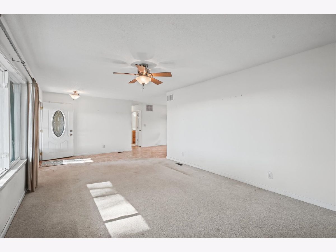
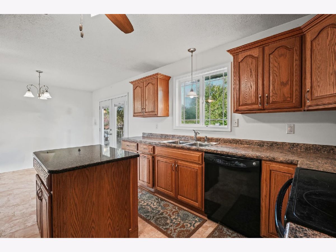
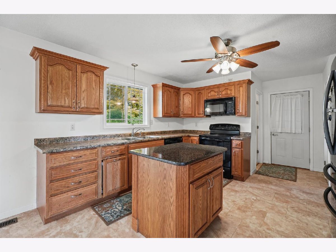
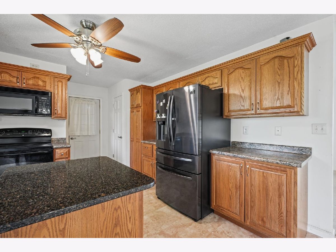
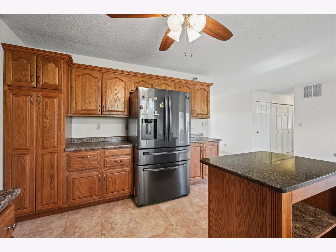
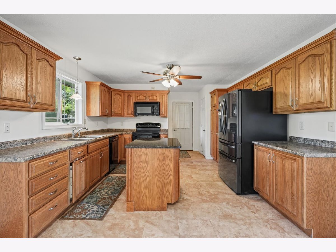
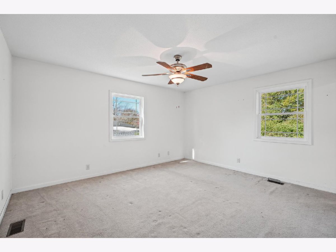
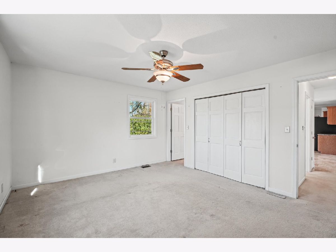
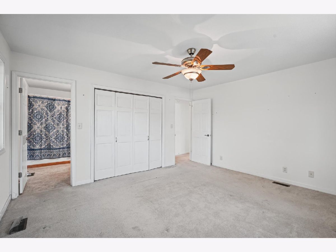
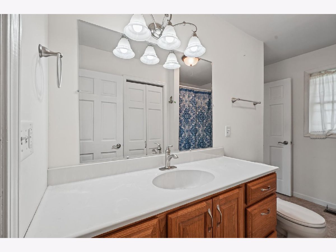
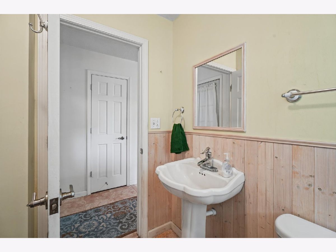
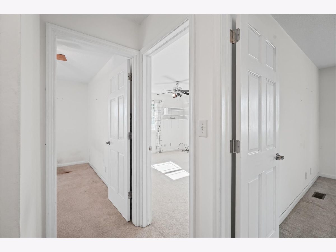
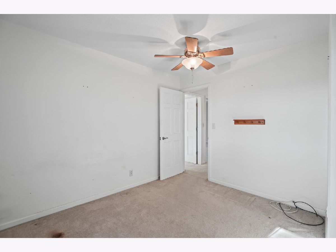
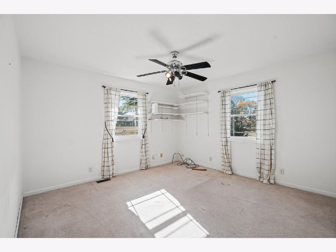
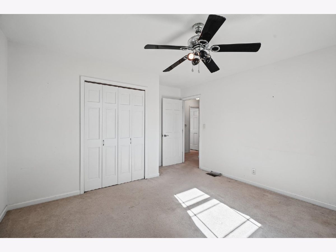
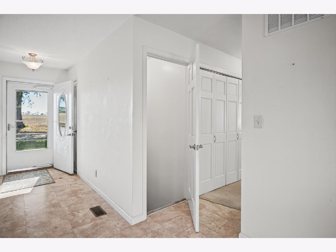
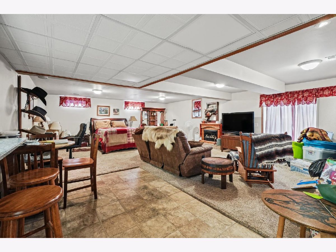
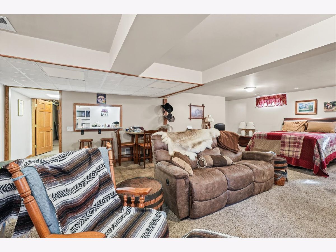
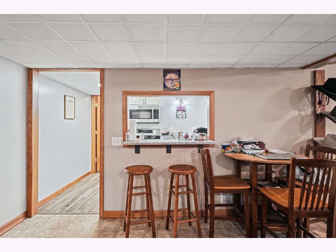
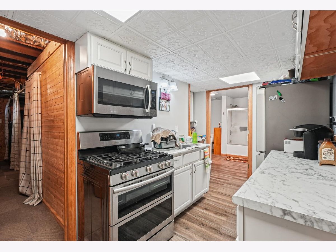
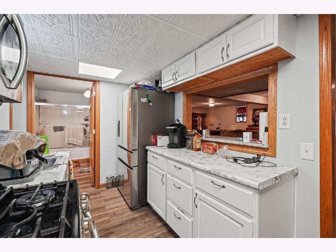
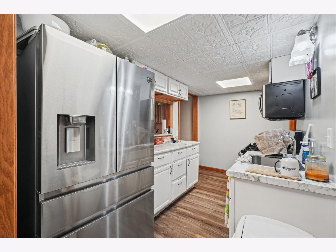
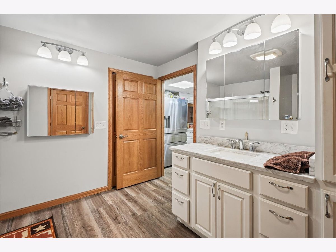
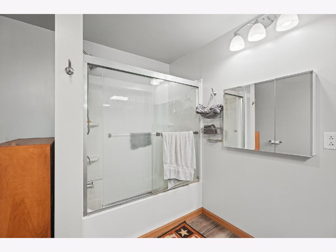
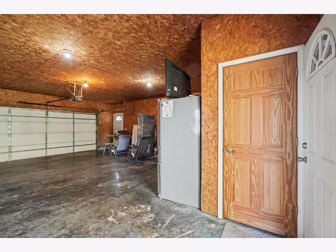
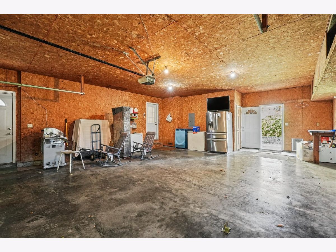
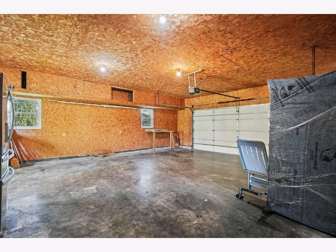
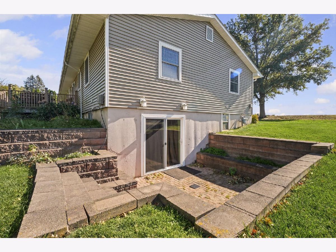
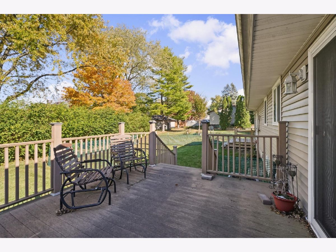
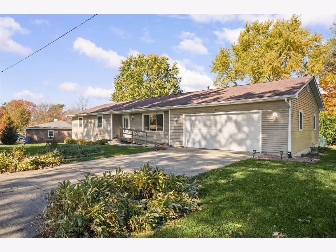
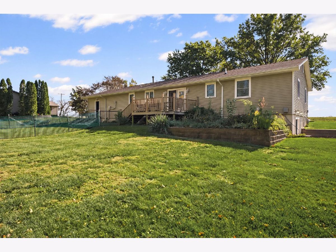
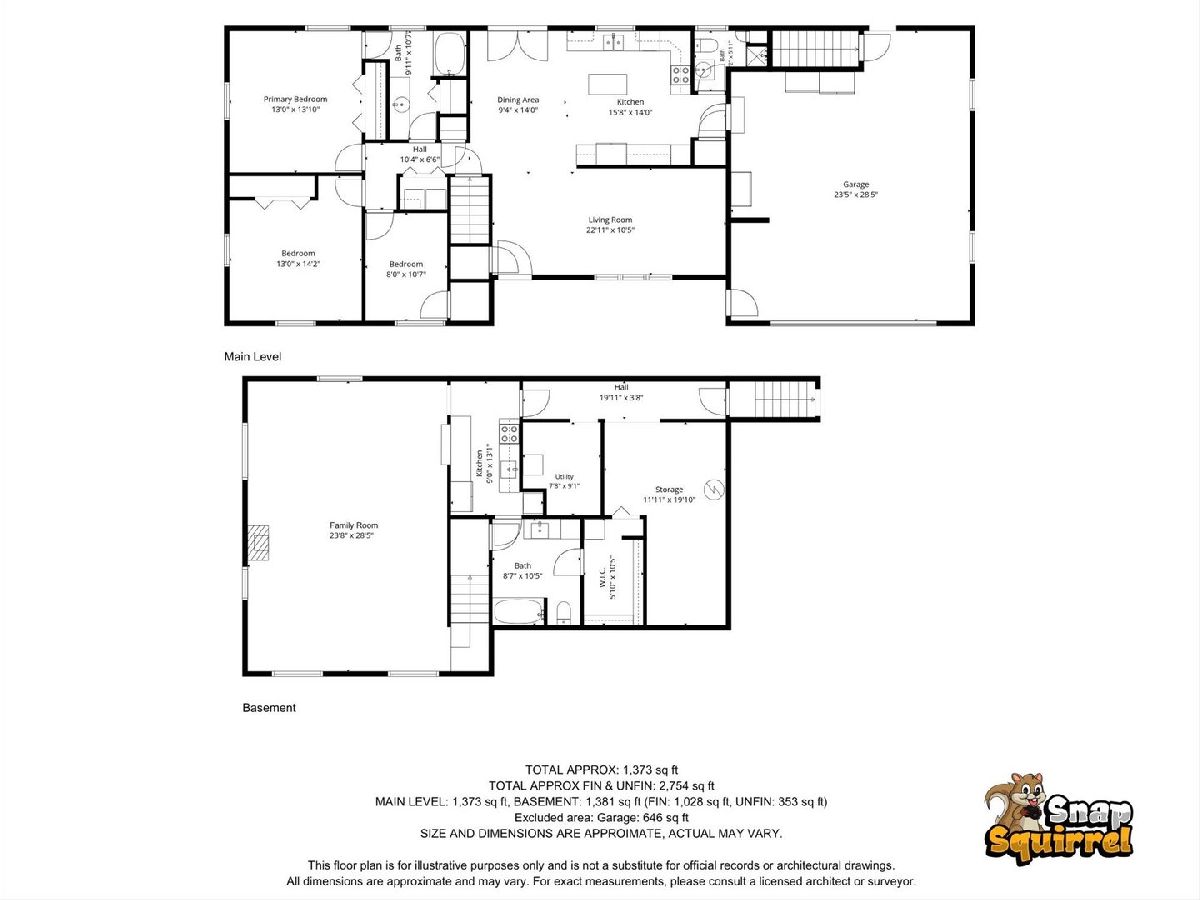
Spacious three-bedroom, three-bath ranch offering exceptional living space and a versatile walkout finished basement in a great Monticello location! The main level features a welcoming living room highlighted by a large south-facing window that fills the space with warmth and natural light. The spacious kitchen offers an abundance of cabinetry and ample room for everyday living and entertaining, with an adjoining dining area that provides direct access to the deck overlooking the large, private backyard. The finished walkout basement adds tremendous flexibility, featuring a generously sized family room or recreation area, a full kitchen, and a full bath-ideal for entertaining, extended family, or additional living accommodations. Additional basement space provides excellent storage options. An oversized two-car garage completes the package. If you're looking for a home with plenty of space, functionality, and room to accommodate a variety of lifestyles, this one is a must-see!
Property Specifics
| Single Family | |
| — | |
| Ranch | |
| 1968 | |
| 2009 | |
| Partially Finished, Exterior Entry, Rec/Family Area, Storage Space, Full, Walk-Out Access | |
| 1,381 (1,028 finished) | |
| Vinyl Siding | |
| — | |
| — | |
| No | |
| — |
| Piatt | |
| Crestview | |
| — / Not Applicable | |
| None | |
| Public | |
| Public Sewer | |
| Central Air | |
| Gas, Forced Air | |
| 12801041 | |
| 05005400156300 |
Nearby Schools
| NAME: | DISTRICT: | DISTANCE: | |
|---|---|---|---|
|
Grade School
Monticello Elementary |
25 | — | |
|
Middle School
Monticello Junior High School |
25 | Not in DB | |
|
High School
Monticello High School |
25 | Not in DB | |
Property History
| DATE: | EVENT: | PRICE: | SOURCE: |
|---|---|---|---|
| 13 Nov, 2026 | Under contract | $289,900 | MRED MLS |
| 12 Nov, 2026 | Listed for sale | $289,900 | MRED MLS |
Room Specifics
Total Bedrooms: 3
Bedrooms Above Ground: 3
Bedrooms Below Ground: 0
Dimensions: 13X14
Floor Type: —
Dimensions: 13X14
Floor Type: —
Dimensions: 8X11
Floor Type: —
Full Bathrooms: 3
Bathroom Amenities: —
Bathroom in Basement: 1
Dimensions: 9X14
Floor Type: —
Dimensions: 16X14
Floor Type: —
Dimensions: 23X10
Floor Type: —
Dimensions: 24X28
Floor Type: —
Rooms: No additional rooms
Other Specifics
| 2 | |
| — | |
| Garage Owned, Attached, Garage | |
| — | |
| — | |
| Deck | |
| — | |
| — | |
| 127.78x120 | |
| — | |
| — | |
| — | |
| Range, Microwave, Dishwasher, Refrigerator, Washer, Dryer | |
| Not in DB | |
| — | |
| — | |
| — |
Tax History
| Year | Property Taxes |
|---|---|
| 2026 | $3,919 |
Contact Agent
Nearby Similar Homes


Nearby Sold Comparables


Contact Agent
Listing Provided By
RE/MAX REALTY ASSOCIATES-MONT
