

9039 Jacqueline(no Sign) Drive, Des Plaines, Illinois 60016
Subdivision > Fairmont Ridge
Sorry, we are updating photos, please update this page in 15 minutes
$194,000
|
Sold
|
|
| Status: | Closed |
| Sqft: | 1,652 |
| Cost/Sqft: | $126 |
| Beds: | 2 |
| Baths: | 3 |
| Year Built: | 1991 |
| Property Taxes: | $5,212 |
| Days On Market: | 5544 |
| Lot Size: | 0,00 |
Description
BEAUTIFULLY MAINTAINED AND UPDATED 2 STORY TOWNHOUSE WITH FAMILY ROOM OVERLOOKING VAULTED LIV RM WITH FIREPLACE. HOME BOASTS EAT-IN KITCHEN WITH GRANITE COUNTERS, ALL APPLIANCES INCL. IN SALE & CERAMIC TILE FLOOR. HUGE BSMENT READY FOR YOUR DECORATING IDEAS. ATT 2 CAR GARAGE OPENS INTO KITCHEN. DOGS & CATS WELCOME. MASTER SUITE IS A GREAT HIDEAWAY, ALSO WITH VAULTED CEILING. 4 HR MIN ADVANCE NOTICE.
Property Specifics
| Condos/Townhomes | |
| 2 | |
| — | |
| 1991 | |
| Full | |
| Vinyl Siding, Frame, Clad Trim | |
| Asphalt | |
| 2 STORY TOWNHOUSE | |
| No | |
| — |
| Cook | |
| Fairmont Ridge | |
| 205 / Monthly | |
| Insurance, Lawn Care, Scavenger, Snow Removal | |
| Lake Michigan | |
| Public Sewer | |
| Central Air | |
| Natural Gas, Forced Air | |
| 07896108 | |
| 09143120250000 |
Nearby Schools
| NAME: | DISTRICT: | DISTANCE: | |
|---|---|---|---|
|
Grade School
Stevenson School |
63 | — | |
|
Middle School
Gemini Junior High School |
63 | Not in DB | |
|
High School
Maine East High School |
207 | Not in DB | |
Property History
| DATE: | EVENT: | PRICE: | SOURCE: |
|---|---|---|---|
| 6 Jan, 2012 | Sold | $194,000 | MRED MLS |
| 17 Nov, 2011 | Under contract | $207,500 | MRED MLS |
| — | Last price change | $217,500 | MRED MLS |
| 6 Sep, 2011 | Listed for sale | $225,000 | MRED MLS |
Sorry, we are updating photos, please update this page in 15 minutes
Room Specifics
All Bedroom Info:
Total Bedrooms: 2
Bedrooms Above Ground: 2
Bedrooms Below Ground: 0
Total Bedrooms: 2
Bedrooms Above Ground: 2
Bedrooms Below Ground: 0
Second Bedroom Info:
Dimensions: —
Location: —Dimensions: —
Floor Type: Carpet
Bathroom Info:
Full Bathrooms: 3
Partial Bathrooms: 1Full Bathrooms: 3
Bathroom Amenities: Separate Shower
Bathroom in Basement: 0
Dining Room Info:
Dimensions: —
Location: —Dimensions: —
Floor Type: Carpet
Kitchen Info:
Dimensions: —
Location: —Dimensions: —
Floor Type: Ceramic Tile
Features: Eating Area-Table Space, Galley
Living Room Info:
Dimensions: —
Location: —Dimensions: —
Floor Type: Carpet
Additional Rooms Info:
Rooms: Breakfast Room, Loft
Basement: FullRooms: Breakfast Room, Loft
Other Specifics
| 2 | |
| Concrete Perimeter | |
| Garage | |
| — | |
| — | |
| — | |
| Patio | |
| Common Grounds | |
| 1799 SF | |
| — | |
| Full | |
| Vaulted/Cathedral Ceilings, Skylight(s), Laundry Hook-Up in Unit, Storage | |
| Range, Microwave, Dishwasher, Refrigerator, Washer, Dryer, Disposal | |
| Not in DB | |
| — | |
| — | |
| Attached Fireplace Doors/Screen, Gas Log |
Tax History
| Year | Property Taxes |
|---|---|
| 2012 | $5,212 |
Contact Agent
Nearby Similar Homes
8894 Knight Avenue, Des Plaines, Illinois 60016
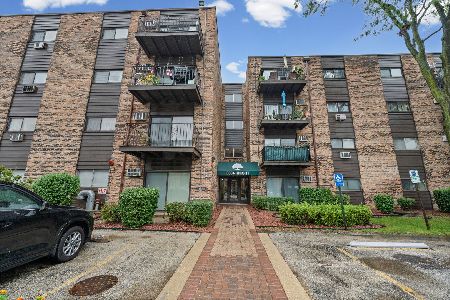
For Sale
$159,000
1 beds / 1.0 baths / 0 ft2
Condos/Townhomes / Built: 1978
25
8901 Western Avenue, Des Plaines, Illinois 60016
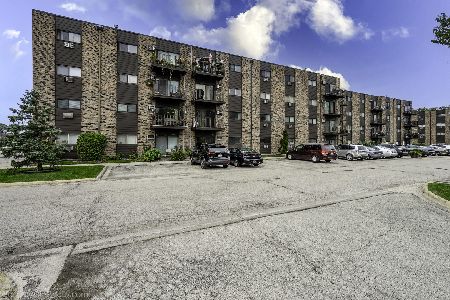
For Sale
$249,900
2 beds / 2.0 baths / 1,100 ft2
Condos/Townhomes / Built: 1974
28
8970 Parkside Avenue, Des Plaines, Illinois 60016
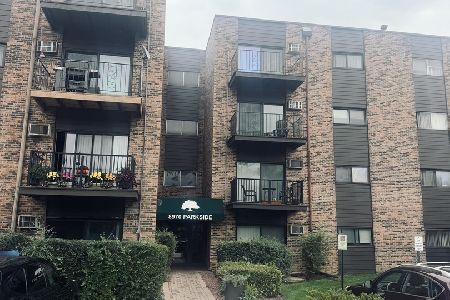
For Sale
$239,900
2 beds / 2.0 baths / 1,200 ft2
Condos/Townhomes / Built: 1976
27
8970 Parkside Avenue, Des Plaines, Illinois 60016
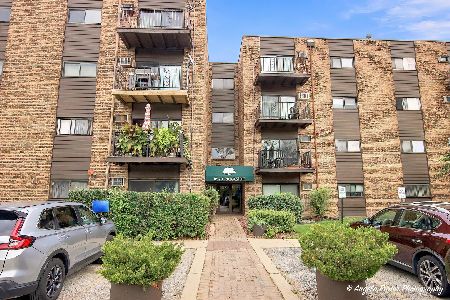
For Sale
$230,000
2 beds / 2.0 baths / 1,100 ft2
Condos/Townhomes / Built: 1974
53
8970 Parkside Avenue, Des Plaines, Illinois 60016
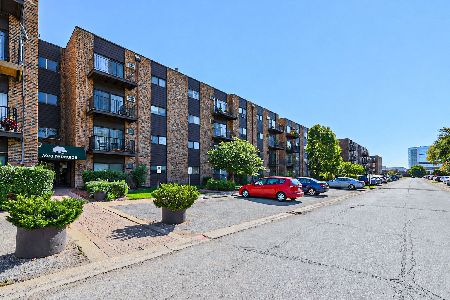
For Sale
$210,000
2 beds / 2.0 baths / 1,408 ft2
Condos/Townhomes / Built: 1975
14
9259 Hamlin Avenue, Des Plaines, Illinois 60016
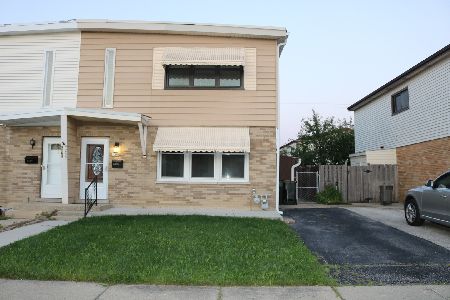
For Sale
$415,000
4 beds / 2.1 baths / 1,672 ft2
Condos/Townhomes / Built: 1964
76
Nearby Sold Comparables
9039 Jacqueline Drive, Des Plaines, Illinois 60016

Sold
$274,900
2 beds / 2.1 baths / 1,652 ft2
Condos/Townhomes / Built: 1991
3647
9039 Jacqueline Drive, Des Plaines, Illinois 60016

Sold
$384,900
2 beds / 2.1 baths / 1,652 ft2
Condos/Townhomes / Built: 1991
1089
9033 Jacqueline Drive, Des Plaines, Illinois 60016
Sold
$215,100
3 beds / 2.1 baths / 2,160 ft2
Condos/Townhomes / Built: 1991
5733
9033 Jacqueline Drive, Des Plaines, Illinois 60016
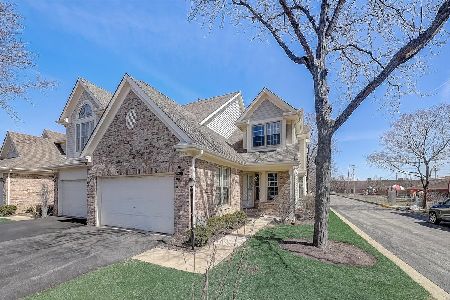
Sold
$395,000
4 beds / 2.1 baths / 2,200 ft2
Condos/Townhomes / Built: 1991
1687
9051 Jacqueline Drive, Des Plaines, Illinois 60016
Sold
$199,925
3 beds / 2.1 baths / 2,160 ft2
Condos/Townhomes / Built: 1992
5107
9057 Jacqueline Drive, Des Plaines, Illinois 60016
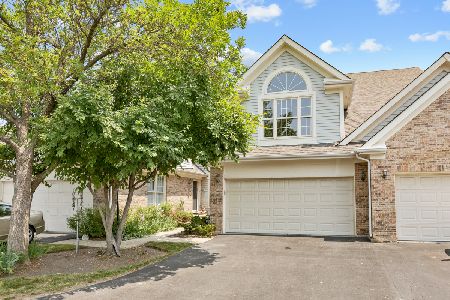
Sold
$395,000
2 beds / 2.1 baths / 2,160 ft2
Condos/Townhomes / Built: 1992
1248
Contact Agent
Listing Provided By
Coldwell Banker Residential
