

904 Audubon Lane, Aurora, Illinois 60506
Subdivision > The Lindens
Sorry, we are updating photos, please update this page in 15 minutes
$245,000
|
Sold
|
|
| Status: | Closed |
| Sqft: | 2,835 |
| Cost/Sqft: | $88 |
| Beds: | 4 |
| Baths: | 3 |
| Year Built: | 2003 |
| Property Taxes: | $8,225 |
| Days On Market: | 3308 |
| Lot Size: | 0,21 |
Description
Beautiful home in The Lindens featuring over 2800 sq ft with 4 bedrooms in Kaneland school district 302. Open concept layout with spacious kitchen w/maple cabinets & crown molding, new stainless steel kitchen appliances (2017), granite counters, island & eating area. Two story family room with fireplace, den with double french doors, 2 story foyer with oak stairs, 9 ft. first floor ceiling, new hardwood floors on main level, and loft. Large master bedroom w/volume ceiling, WIC and master bath with double vanity, jetted tub & separate shower. Nice size yard has concrete patio with shed. Home freshly painted. Walking distance to VL Gilman Trail, Stuart Sports Complex, and easy access to I-88. Move in and enjoy!
Property Specifics
| Single Family | |
| — | |
| — | |
| 2003 | |
| Full | |
| — | |
| No | |
| 0.21 |
| Kane | |
| The Lindens | |
| 125 / Annual | |
| Other | |
| Public | |
| Public Sewer | |
| 09704541 | |
| 1425277028 |
Property History
| DATE: | EVENT: | PRICE: | SOURCE: |
|---|---|---|---|
| 7 Nov, 2017 | Sold | $245,000 | MRED MLS |
| 29 Sep, 2017 | Under contract | $249,999 | MRED MLS |
| — | Last price change | $259,999 | MRED MLS |
| 5 Sep, 2017 | Listed for sale | $259,999 | MRED MLS |
Sorry, we are updating photos, please update this page in 15 minutes
Room Specifics
All Bedroom Info:
Total Bedrooms: 4
Bedrooms Above Ground: 4
Bedrooms Below Ground: 0
Total Bedrooms: 4
Bedrooms Above Ground: 4
Bedrooms Below Ground: 0
Second Bedroom Info:
Dimensions: —
Location: —Dimensions: —
Floor Type: Carpet
Third Bedroom Info:
Dimensions: —
Location: —Dimensions: —
Floor Type: Carpet
Fourth Bedroom Info:
Dimensions: —
Location: —Dimensions: —
Floor Type: Carpet
Bathroom Info:
Full Bathrooms: 3
Partial Bathrooms: 1Full Bathrooms: 3
Bathroom Amenities: Whirlpool,Separate Shower,Double Sink
Bathroom in Basement: 0
Additional Rooms Info:
Rooms: Eating Area,Den,Loft
Basement: FullRooms: Eating Area,Den,Loft
Basement Description: Unfinished
Other Specifics
| 2 | |
| — | |
| Asphalt | |
| Patio | |
| — | |
| 9343 | |
| — | |
| Full | |
| Vaulted/Cathedral Ceilings, Hardwood Floors, First Floor Laundry | |
| Range, Microwave, Dishwasher, Refrigerator, Washer, Dryer, Stainless Steel Appliance(s) | |
| Not in DB | |
| Park, Curbs, Sidewalks, Street Lights, Street Paved | |
| — | |
| — | |
| Wood Burning, Gas Starter, Includes Accessories |
Tax History
| Year | Property Taxes |
|---|---|
| 2017 | $8,225 |
Contact Agent
Nearby Similar Homes
812 Honeysuckle Lane, Aurora, Illinois 60506
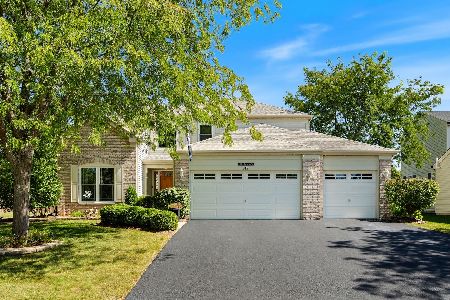
For Sale
$465,500
3 beds / 3.1 baths / 2,533 ft2
Single Family / Built: 2001
2
2271 Fitchome Street, Aurora, Illinois 60506
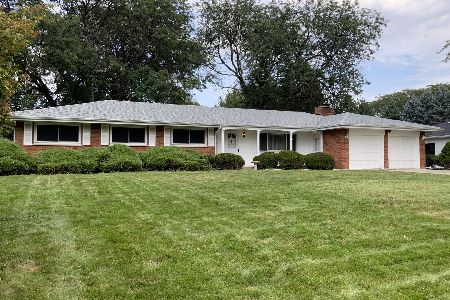
For Sale
$365,000
4 beds / 2.1 baths / 2,122 ft2
Single Family / Built: 1965
10
432 Rockwell Road, Aurora, Illinois 60506

For Sale
$544,005
3 beds / 2.0 baths / 1,979 ft2
Single Family / Built: 2025
200
420 Rockwell Road, Aurora, Illinois 60506
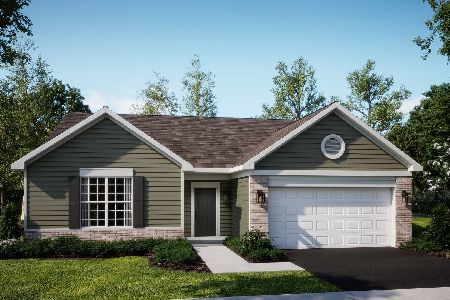
For Sale
$501,641
3 beds / 2.0 baths / 1,965 ft2
Single Family / Built: 2025
51
422 Cottrell Lane, Aurora, Illinois 60506
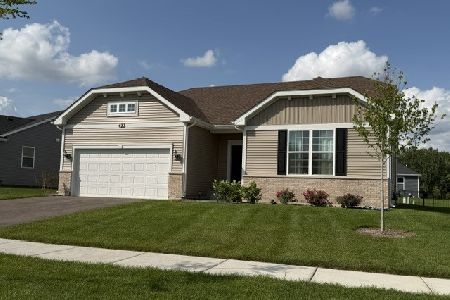
For Sale
$485,000
3 beds / 2.0 baths / 1,861 ft2
Single Family / Built: 2025
50
Nearby Sold Comparables
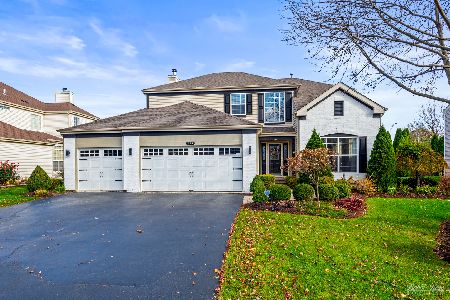
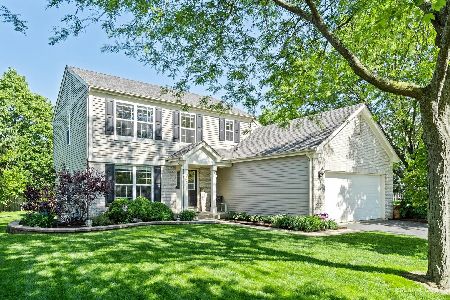
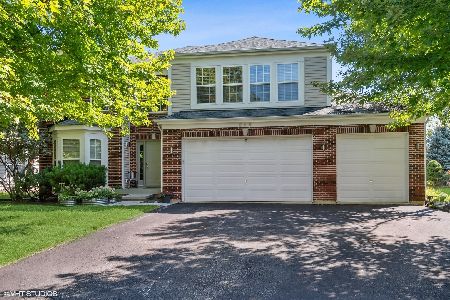
868 Audubon Lane, Aurora, Illinois 60506

Sold
$209,900
4 beds / 2.1 baths / 3,022 ft2
Single Family / Built: 2005
6442
Contact Agent
Listing Provided By
Redfin Corporation
